Don't miss this rare opportunity to to live just around the corner from Lake McIntosh! Beautifully update ranch with walkout lower level. Kitchen features full height custom cherry cabinets, designer hardware, deluxe SS appliance package, including a warming drawer, microwave/air fryer, double drawer dishwasher and built in ovens. Primary bedroom with expanded closet and luxury bath w/floating contemporary trough vanity and multiple spray-head shower. New interior custom trim & solid cherry designer doors. Outdoor living options are exceptional! Over 1000 sq ft of composite decking, custom hand rails, expansive lower level patio and side yard patio with views of the lake. the professionally landscaped yard is creatively designed and meticulously completed. This outdoor environment is a real joy! The oversized EV ready garage is augmented with a custom garden shed for yard care equipment. this is an exceptionally well maintained and updated home. Lake McIntosh is one of Longmont's most sought after amenities. A paddle boarders dream. The paved walking trail encircles the lake providing a unique and inviting exercise routine.
Sold for $950,000
$950,000
3012 McIntosh Dr, Longmont, CO 80503
3beds
3,664sqft
Single Family Residence
Built in 1977
0.29 Acres Lot
$921,000 Zestimate®
$259/sqft
$3,861 Estimated rent
Home value
$921,000
$866,000 - $985,000
$3,861/mo
Zestimate® history
Owner options
List your home for rent
$3,861/mo
Rent Zestimate®
Find your next renter with Zillow Rental Manager. Plus, with online applications, you can quickly screen prospective tenants – for free.
$3,861/mo
Rent Zestimate®
Refinance and save
$5,465/mo
Est. payment
Refinancing to a lower rate could help reduce your monthly payments and save thousands over the life of the loan.
$5,465/mo
Est. payment
Explore your selling options
Work with a Zillow partner agent
Leverage their expertise and Zillow's premium Showcase listings to get your home seen by more buyers.
Get startedList with your own agent
Get your home in front of millions of buyers by listing it on Zillow.
Learn how to do itSell it yourself
Take full control of how buyers see your home on Zillow by listing For Sale by Owner (FSBO).
List your homeWhat's special
Zillow last checked:
Listing updated:
Listed by:
Bob Grotluschen & Susie Donahue 303-449-7000,
RE/MAX of Boulder, Inc,
Susie Donahue 303-579-4273,
RE/MAX of Boulder, Inc
Bought with:
Dennis Vinh, 100065787
Colorado Key Properties
Source: IRES as distributed by MLS GRID,MLS#: 993833
Facts & features
Interior
Bedrooms & bathrooms
- Bedrooms: 3
- Bathrooms: 3
- Full bathrooms: 2
- 3/4 bathrooms: 1
- Main level bathrooms: 2
Primary bedroom
- Description: Carpet
- Features: Luxury Features Primary Bath
- Level: Main
- Area: 240 Square Feet
- Dimensions: 15 x 16
Bedroom 2
- Description: Carpet
- Level: Main
- Area: 144 Square Feet
- Dimensions: 12 x 12
Bedroom 3
- Description: Carpet
- Level: Main
- Area: 120 Square Feet
- Dimensions: 10 x 12
Dining room
- Description: Wood
- Level: Main
- Area: 121 Square Feet
- Dimensions: 11 x 11
Family room
- Description: Wood
- Level: Main
- Area: 224 Square Feet
- Dimensions: 14 x 16
Kitchen
- Description: Wood
- Level: Main
- Area: 165 Square Feet
- Dimensions: 11 x 15
Laundry
- Description: Vinyl
- Level: Lower
- Area: 128 Square Feet
- Dimensions: 16 x 8
Living room
- Description: Carpet
- Level: Upper
- Area: 266 Square Feet
- Dimensions: 14 x 19
Recreation room
- Description: Carpet
- Level: Lower
- Area: 696 Square Feet
- Dimensions: 24 x 29
Study
- Description: Carpet
- Level: Lower
- Area: 264 Square Feet
- Dimensions: 12 x 22
Heating
- Forced Air
Appliances
- Included: Gas Range, Double Oven, Dishwasher, Refrigerator, Microwave, Disposal
- Laundry: Sink, Washer/Dryer Hookup
Features
- Separate Dining Room, Cathedral Ceiling(s), Workshop
- Flooring: Wood
- Windows: Window Coverings
- Basement: Walk-Out Access
- Has fireplace: Yes
- Fireplace features: Two or More
Interior area
- Total structure area: 1,832
- Total interior livable area: 3,664 sqft
- Finished area above ground: 1,832
Property
Parking
- Total spaces: 2
- Parking features: Garage Door Opener, Oversized
- Attached garage spaces: 2
- Details: Attached
Features
- Levels: One
- Stories: 1
- Patio & porch: Patio, Deck
- Exterior features: Sprinkler System
- Fencing: Fenced
- Has view: Yes
- View description: Mountain(s), Water
- Has water view: Yes
- Water view: Water
- Waterfront features: Lake Privileges
Lot
- Size: 0.29 Acres
- Features: Corner Lot, Evergreen Trees, Deciduous Trees, City Limits, Paved, Sidewalks
Details
- Additional structures: Storage
- Parcel number: R0066139
- Zoning: SFR
- Special conditions: Private Owner
Construction
Type & style
- Home type: SingleFamily
- Property subtype: Single Family Residence
Materials
- Frame, Brick
- Roof: Composition
Condition
- New construction: No
- Year built: 1977
Utilities & green energy
- Electric: Longmont
- Gas: Xcel
- Sewer: Public Sewer
- Water: City
- Utilities for property: Natural Gas Available, Cable Available, Satellite Avail, High Speed Avail
Community & HOA
Community
- Security: Fire Alarm
- Subdivision: Longmont Estates Lake Shore
HOA
- Has HOA: No
Location
- Region: Longmont
Financial & listing details
- Price per square foot: $259/sqft
- Tax assessed value: $765,400
- Annual tax amount: $3,138
- Date on market: 8/7/2023
- Listing terms: Cash,Conventional
- Exclusions: Two wind spinners and sculpture in back yard.
Price history
| Date | Event | Price |
|---|---|---|
| 9/25/2023 | Sold | $950,000-4.5%$259/sqft |
Source:  IRES as distributed by MLS GRID #993833 Report a problem IRES as distributed by MLS GRID #993833 Report a problem | ||
| 8/7/2023 | Listed for sale | $995,000$272/sqft |
Source: IRES as distributed by MLS GRID #993833 Report a problem | ||
| 6/16/2023 | Listing removed | -- |
Source: IRES as distributed by MLS GRID #987956 Report a problem | ||
| 5/17/2023 | Listed for sale | $995,000$272/sqft |
Source: IRES as distributed by MLS GRID #987956 Report a problem | ||
Public tax history
| Year | Property taxes | Tax assessment |
|---|---|---|
| 2025 | $4,607 +57.6% | $47,838 -7.7% |
| 2024 | $2,922 +19.3% | $51,844 +24.1% |
| 2023 | $2,450 -1.3% | $41,761 +31.7% |
| 2022 | $2,482 +15.1% | $31,713 -2.8% |
| 2021 | $2,157 | $32,626 +11.2% |
| 2020 | $2,157 -13.8% | $29,351 |
| 2019 | $2,501 | $29,351 +11.5% |
| 2018 | $2,501 | $26,330 -9.5% |
| 2017 | $2,501 +9.1% | $29,110 +21.3% |
| 2016 | $2,293 +4.9% | $23,991 +16.9% |
| 2015 | $2,185 +14% | $20,528 |
| 2014 | $1,917 -3.1% | $20,528 |
| 2013 | $1,979 +6.8% | $20,528 -3.8% |
| 2012 | $1,853 -1.8% | $21,332 |
| 2011 | $1,888 +1.8% | -- |
| 2010 | $1,854 -15.3% | $21,930 |
| 2009 | $2,190 +12.1% | $21,930 -26.8% |
| 2008 | $1,953 +14.2% | $29,970 |
| 2007 | $1,710 -1.8% | $29,970 +14.5% |
| 2006 | $1,741 -0.4% | $26,170 |
| 2005 | $1,748 +1.2% | $26,170 -1% |
| 2004 | $1,728 +8.5% | $26,440 |
| 2003 | $1,593 +10.5% | $26,440 +25.8% |
| 2002 | $1,441 | $21,020 -90.8% |
| 2001 | -- | $229,700 |
Find assessor info on the county website
Neighborhood: McIntosh
Nearby homes
- $697,7004 bd3 ba2k sqft3016 McIntosh Dr, Longmont, CO 80503Off Market
- $865,9003 bd3 ba2.5k sqft1765 Harbor Ln, Longmont, CO 80503Off Market
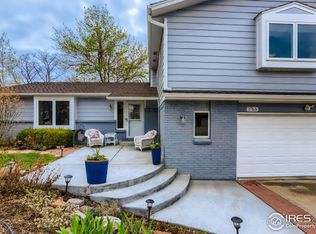
- $612,9004 bd2 ba1.7k sqft3015 McIntosh Dr, Longmont, CO 80503Off Market
- $715,0003 bd3 ba3.9k sqft3020 McIntosh Dr, Longmont, CO 80503Sold

- $706,9005 bd4 ba2.9k sqft2970 McIntosh Dr, Longmont, CO 80503Off Market
- $671,7003 bd3 ba1.9k sqft1760 Harbor Ln, Longmont, CO 80503Off Market
- $784,3003 bd2 ba1.9k sqft3023 Lakeshore Dr, Longmont, CO 80503Off Market
- $179,400-- bd-- ba-- sqft3017 Lakeshore Dr, Longmont, CO 80503Off Market
Nearby schools
GreatSchools rating
- 9/10Hygiene Elementary SchoolGrades: PK-5Distance: 1.8 mi
- 7/10Westview Middle SchoolGrades: 6-8Distance: 0.8 mi
- 7/10Longmont High SchoolGrades: 9-12Distance: 1.6 mi
Schools provided by the listing agent
- Elementary: Hygiene
- Middle: Westview
- High: Longmont
Source: IRES as distributed by MLS GRID. This data may not be complete. We recommend contacting the local school district to confirm school assignments for this home.
Get a cash offer in 3 minutes
Find out how much your home could sell for in as little as 3 minutes with a no-obligation cash offer.
Estimated market value
$921,000
Get a cash offer in 3 minutes
Find out how much your home could sell for in as little as 3 minutes with a no-obligation cash offer.
Estimated market value
$921,000
- Colorado
- Boulder County
- Longmont
- 80503
- McIntosh
- 3012 McIntosh Dr
Nearby cities
Nearby neighborhoods
Nearby zip codes
Other Longmont Topics
