Charming Home Just 1 Block from McIntosh Lake! Experience the best of lake living in this beautiful walkout ranch style home, just a stone's throw from McIntosh Lake. A unique 2-sided fireplace creates a cozy ambiance, connecting the living room, family room, and dining areas, perfect for both relaxation and entertaining. The kitchen is a chef’s dream, featuring a gas range, stainless steel appliances, and a pantry. Step out onto the covered, screened-in elevated deck, where you can enjoy seasonal views of the lake when the trees aren't leafed out. The primary bedroom is a private sanctuary, complete with French doors, an updated 3/4 bathroom, and a sliding glass door that opens to the deck, offering seamless indoor-outdoor living. Two additional main-level bedrooms are generously sized and share an updated full bathroom with dual sinks, a tiled floor, and tiled tub surround. A main-floor laundry room adds convenience to your daily routine. The oversized 2-car garage, with a new door and exterior access, offers plenty of space for vehicles and storage. The walk-out basement is versatile and spacious, featuring a wood-burning fireplace. It’s perfect for creating a mother-in-law suite, teen suite, or a fantastic entertainment area, with room for a theater or game room. The basement also includes an updated 3/4 bathroom, office with built-ins, and access to a covered patio. Enjoy easy access to grocery stores, restaurants, parks, and public transportation. Just one block away, McIntosh Lake invites you to soak in stunning lake and mountain views, or enjoy water activities like paddleboarding and kayaking. This is a rare opportunity to own a home in such a desirable location—don’t let it slip away!
Sold for $715,000
$715,000
3020 Mcintosh Drive, Longmont, CO 80503
3beds
3,962sqft
Single Family Residence
Built in 1976
9,153 Square Feet Lot
$768,600 Zestimate®
$180/sqft
$3,919 Estimated rent
Home value
$768,600
$722,000 - $822,000
$3,919/mo
Zestimate® history
Owner options
List your home for rent
$3,919/mo
Rent Zestimate®
Find your next renter with Zillow Rental Manager. Plus, with online applications, you can quickly screen prospective tenants – for free.
$3,919/mo
Rent Zestimate®
Refinance and save
$4,113/mo
Est. payment
Refinancing to a lower rate could help reduce your monthly payments and save thousands over the life of the loan.
$4,113/mo
Est. payment
Explore your selling options
Work with a Zillow partner agent
Leverage their expertise and Zillow's premium Showcase listings to get your home seen by more buyers.
Get startedList with your own agent
Get your home in front of millions of buyers by listing it on Zillow.
Learn how to do itSell it yourself
Take full control of how buyers see your home on Zillow by listing For Sale by Owner (FSBO).
List your homeWhat's special
Zillow last checked:
Listing updated:
Listed by:
Courtney Olson 303-868-4047 courtney@callthecoregroup.com,
Keller Williams Advantage Realty LLC
Bought with:
Alexa Letts, 100099575
Century 21 Signature Realty North, Inc.
Source: REcolorado as distributed by MLS GRID,MLS#: 8890386
Facts & features
Interior
Bedrooms & bathrooms
- Bedrooms: 3
- Bathrooms: 3
- Full bathrooms: 1
- 3/4 bathrooms: 2
- Main level bathrooms: 2
- Main level bedrooms: 3
Primary bedroom
- Level: Main
Bedroom
- Level: Main
Bedroom
- Level: Main
Primary bathroom
- Description: Updated
- Level: Main
Bathroom
- Description: Updated, Dual Sinks
- Level: Main
Bathroom
- Description: Updated, Tiled, Window Lets In Natural Light
- Level: Basement
Dining room
- Description: Double Sided Fireplace
- Level: Main
Family room
- Description: Double Sided Fireplace
- Level: Main
Game room
- Level: Basement
Great room
- Description: Wood Burning Fireplace
- Level: Basement
Kitchen
- Description: Pantry, Gas Range, Eating Space With Access To Elevated Covered Screened Deck, Views Of The Lake When The Trees Aren't Leafed Out
- Level: Main
Laundry
- Description: Washer And Dryer Included
- Level: Main
Living room
- Description: Bow Window With Windows To The Floor, Double Sided Fireplace
- Level: Main
Office
- Level: Basement
Workshop
- Level: Basement
Heating
- Forced Air
Cooling
- Central Air
Appliances
- Included: Dishwasher, Disposal, Dryer, Gas Water Heater, Microwave, Oven, Range, Refrigerator, Self Cleaning Oven, Washer
Features
- Built-in Features, Ceiling Fan(s), Eat-in Kitchen, Laminate Counters, Open Floorplan, Pantry, Primary Suite, Radon Mitigation System, Stainless Counters
- Flooring: Carpet, Linoleum, Tile
- Windows: Bay Window(s), Double Pane Windows
- Basement: Bath/Stubbed,Daylight,Exterior Entry,Finished,Full,Walk-Out Access
- Number of fireplaces: 3
- Fireplace features: Dining Room, Family Room, Great Room, Living Room, Wood Burning
Interior area
- Total structure area: 3,962
- Total interior livable area: 3,962 sqft
- Finished area above ground: 1,981
- Finished area below ground: 1,386
Property
Parking
- Total spaces: 2
- Parking features: Concrete, Dry Walled, Exterior Access Door, Lighted, Oversized
- Attached garage spaces: 2
Features
- Levels: Two
- Stories: 2
- Entry location: Ground
- Patio & porch: Covered, Deck, Front Porch, Patio
- Exterior features: Garden, Private Yard, Rain Gutters
- Fencing: Full
- Has view: Yes
- View description: Lake, Mountain(s)
- Has water view: Yes
- Water view: Lake
Lot
- Size: 9,153 Square Feet
- Features: Cul-De-Sac, Level, Many Trees, Near Public Transit
Details
- Parcel number: R0066141
- Special conditions: Standard
Construction
Type & style
- Home type: SingleFamily
- Architectural style: Traditional
- Property subtype: Single Family Residence
Materials
- Brick
- Foundation: Slab
- Roof: Composition
Condition
- Year built: 1976
Utilities & green energy
- Electric: 110V
- Sewer: Public Sewer
- Water: Public
- Utilities for property: Cable Available, Electricity Connected, Natural Gas Connected, Phone Available
Community & HOA
Community
- Security: Smoke Detector(s)
- Subdivision: Longmont Estates, Lakeshore
HOA
- Has HOA: No
Location
- Region: Longmont
Financial & listing details
- Price per square foot: $180/sqft
- Tax assessed value: $741,700
- Annual tax amount: $4,361
- Date on market: 8/28/2024
- Listing terms: Cash,Conventional,FHA,VA Loan
- Exclusions: Sellers Personal Property.
- Ownership: Individual
- Electric utility on property: Yes
- Road surface type: Alley Paved
Price history
| Date | Event | Price |
|---|---|---|
| 10/4/2024 | Sold | $715,000+5.9%$180/sqft |
Source:  REcolorado as distributed by MLS GRID #8890386 Report a problem REcolorado as distributed by MLS GRID #8890386 Report a problem | ||
| 9/13/2024 | Pending sale | $675,000$170/sqft |
Source: REcolorado as distributed by MLS GRID #8890386 Report a problem | ||
| 9/10/2024 | Listed for sale | $675,000$170/sqft |
Source: REcolorado as distributed by MLS GRID #8890386 Report a problem | ||
| 8/30/2024 | Pending sale | $675,000$170/sqft |
Source: REcolorado as distributed by MLS GRID #8890386 Report a problem | ||
| 8/28/2024 | Listed for sale | $675,000+42%$170/sqft |
Source: REcolorado as distributed by MLS GRID #8890386 Report a problem | ||
| 7/29/2022 | Listing removed | -- |
Source: Zillow Rental Network Premium Report a problem | ||
| 7/25/2022 | Listed for rent | $2,950+28.3%$1/sqft |
Source: Zillow Rental Network Premium Report a problem | ||
| 10/15/2019 | Listing removed | $2,300$1/sqft |
Source: Housing Helpers of Colorado, LLC Report a problem | ||
| 10/4/2019 | Listed for rent | $2,300+9.5%$1/sqft |
Source: Housing Helpers of Colorado, LLC Report a problem | ||
| 11/18/2017 | Listing removed | $2,100$1/sqft |
Source: Housing Helpers Report a problem | ||
| 11/9/2017 | Price change | $2,100-8.7%$1/sqft |
Source: Housing Helpers Report a problem | ||
| 10/31/2017 | Price change | $2,300-8%$1/sqft |
Source: Housing Helpers Report a problem | ||
| 10/19/2017 | Listed for rent | $2,500+8.7%$1/sqft |
Source: Housing Helpers Report a problem | ||
| 10/6/2017 | Sold | $475,500-2.8%$120/sqft |
Source:  IRES as distributed by MLS GRID #826289 Report a problem IRES as distributed by MLS GRID #826289 Report a problem | ||
| 8/3/2017 | Price change | $489,000-2.2%$123/sqft |
Source: RE/MAX Advanced Inc. #826289 Report a problem | ||
| 7/13/2017 | Listed for sale | $500,000+61.3%$126/sqft |
Source: RE/MAX Advanced Inc. #826289 Report a problem | ||
| 4/8/2014 | Listing removed | $2,300$1/sqft |
Source: Postlets Report a problem | ||
| 2/19/2014 | Listed for rent | $2,300$1/sqft |
Source: Postlets Report a problem | ||
| 2/14/2014 | Sold | $310,000-6%$78/sqft |
Source: Public Record Report a problem | ||
| 10/2/2013 | Price change | $329,900-2.9%$83/sqft |
Source: RE/MAX Alliance Longmont #719756 Report a problem | ||
| 9/22/2013 | Listed for sale | $339,900+70.8%$86/sqft |
Source: RE/MAX Alliance Longmont #719756 Report a problem | ||
| 8/3/1995 | Sold | $199,000$50/sqft |
Source: Public Record Report a problem | ||
Public tax history
| Year | Property taxes | Tax assessment |
|---|---|---|
| 2025 | $4,421 +1.4% | $46,357 -7.1% |
| 2024 | $4,361 +15% | $49,909 -1% |
| 2023 | $3,791 -1.3% | $50,393 +31.5% |
| 2022 | $3,840 +9.7% | $38,309 -2.8% |
| 2021 | $3,499 | $39,411 +9.4% |
| 2020 | $3,499 +17.7% | $36,022 |
| 2019 | $2,973 | $36,022 +15.1% |
| 2018 | $2,973 | $31,298 -9.5% |
| 2017 | $2,973 +12.3% | $34,602 +24.9% |
| 2016 | $2,647 +4.9% | $27,693 +33.6% |
| 2015 | $2,522 +111.4% | $20,736 |
| 2014 | $1,193 -2.2% | $20,736 |
| 2013 | $1,220 -33.9% | $20,736 -2.4% |
| 2012 | $1,846 -1.5% | $21,253 |
| 2011 | $1,874 +1.8% | -- |
| 2010 | $1,840 +16.9% | $21,770 |
| 2009 | $1,574 +12.1% | $21,770 -29.1% |
| 2008 | $1,404 +27.9% | $30,710 |
| 2007 | $1,098 -36.4% | $30,710 +18.4% |
| 2006 | $1,726 -4.8% | $25,940 |
| 2005 | $1,814 +1.2% | $25,940 -5.4% |
| 2004 | $1,792 +10.6% | $27,430 |
| 2003 | $1,621 +10.5% | $27,430 +28.2% |
| 2002 | $1,466 | $21,390 -90.9% |
| 2001 | -- | $233,800 |
Find assessor info on the county website
Neighborhood: McIntosh
Nearby homes
- $661,8003 bd2 ba2.9k sqft3024 McIntosh Dr, Longmont, CO 80503Off Market
- $704,9004 bd3 ba2k sqft3016 McIntosh Dr, Longmont, CO 80503Off Market
- $766,0003 bd3 ba2k sqft3029 Lakeshore Dr, Longmont, CO 80503Off Market
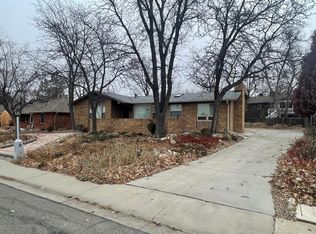
- $861,8002 bd2 ba3.2k sqft3035 Lakeshore Dr, Longmont, CO 80503Off Market
- $950,0003 bd3 ba3.6k sqft3012 McIntosh Dr, Longmont, CO 80503Sold
- $784,3003 bd2 ba1.9k sqft3023 Lakeshore Dr, Longmont, CO 80503Off Market
- $713,5003 bd3 ba3.3k sqft3028 McIntosh Dr, Longmont, CO 80503Off Market
- $578,3003 bd2 ba2.3k sqft3025 McIntosh Dr, Longmont, CO 80503Off Market
Nearby schools
GreatSchools rating
- 9/10Hygiene Elementary SchoolGrades: PK-5Distance: 1.7 mi
- 7/10Westview Middle SchoolGrades: 6-8Distance: 0.8 mi
- 7/10Longmont High SchoolGrades: 9-12Distance: 1.7 mi
Schools provided by the listing agent
- Elementary: Hygiene
- Middle: Westview
- High: Longmont
- District: St. Vrain Valley RE-1J
Source: REcolorado as distributed by MLS GRID. This data may not be complete. We recommend contacting the local school district to confirm school assignments for this home.
Get a cash offer in 3 minutes
Find out how much your home could sell for in as little as 3 minutes with a no-obligation cash offer.
Estimated market value
$768,600
Get a cash offer in 3 minutes
Find out how much your home could sell for in as little as 3 minutes with a no-obligation cash offer.
Estimated market value
$768,600
- Colorado
- Boulder County
- Longmont
- 80503
- McIntosh
- 3020 Mcintosh Drive
Nearby cities
Nearby neighborhoods
Nearby zip codes
Other Longmont Topics
