Skip main navigation
Sold for $376,000
  • $376,000

    3012 S Macon Circle, Aurora, CO 80014

    3beds
    2,018sqft
    Townhouse
    Built in 1974
    1,786 Square Feet Lot
    $360,900 Zestimate®
    $186/sqft
    $2,664 Estimated rent

    Home value

    $360,900

    $343,000 - $379,000

    $2,664/mo

    Zestimate® history
    Loading
    Loading...

    Owner options

    List your home for rent

    $2,664/mo

    Rent Zestimate®

    Find your next renter with Zillow Rental Manager. Plus, with online applications, you can quickly screen prospective tenants – for free.

    Learn more

    $2,664/mo

    Rent Zestimate®

    Refinance and save

    $2,628/mo

    Est. payment

    Refinancing to a lower rate could help reduce your monthly payments and save thousands over the life of the loan.

    See today's rates

    $2,628/mo

    Est. payment

    Explore your selling options

    Work with a Zillow partner agent

    Leverage their expertise and Zillow's premium Showcase listings to get your home seen by more buyers.

    Get started

    List with your own agent

    Get your home in front of millions of buyers by listing it on Zillow.

    Learn how to do it

    Sell it yourself

    Take full control of how buyers see your home on Zillow by listing For Sale by Owner (FSBO).

    List your home

    What's special

    Lots of mature treesNew luxury plank floorsTennis courtsUpdated kitchenAir conditioner
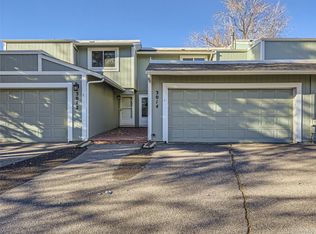
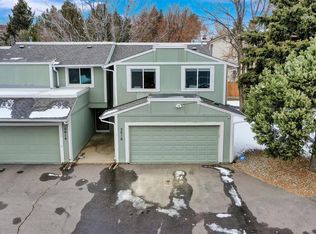
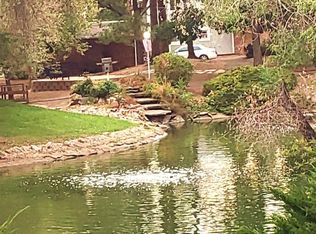
    + WE DROPPED THE PRICE! OFFERING $5000. TOWARDS CLOSING COST RATE BUY DOWN OR UPDATES! MUST SEE THE UPDATED KITCHEN AND NEW LUXURY PLANK FLOORS! Welcome to the beautiful community of The Shores, with its many walking paths, 3 lakes, lots of mature trees, tennis courts, pool, and clubhouse. This 3 bedroom, 2 1/2 bathroom home has one of the neighborhood's largest outdoor spaces and patios. All the major components are newer. The appliances were replaced in 2020; the Water heater in 2021, the furnace in 2021, the air conditioner 2012, and all new triple pane windows. There are two fireplaces, one in the family room on the main floor and one in the basement so that you can turn the basement into a cozy den. An attached 2-car garage, NO MORE SCRAPING OFF THE SNOW!

    Zillow last checked:

    Listing updated:

    Listed by:

    Tammie Love 303-906-0231 tamiloveshomes@gmail.com,

    BTT Real Estate,

    BTT Group 720-291-1111,

    BTT Real Estate

    Bought with:

    Erik Ledezma, 100074077

    Call It Closed International Realty

    Source: REcolorado as distributed by MLS GRID,MLS#: 5416042MLS Logo

    Facts & features

    Interior

    Bedrooms & bathrooms
    • Bedrooms: 3
    • Bathrooms: 3
    • Full bathrooms: 2
    • 1/2 bathrooms: 1
    • Main level bathrooms: 1
    Primary bedroom
    • Level: Upper
    Bedroom
    • Level: Upper
    Bedroom
    • Level: Upper
    Primary bathroom
    • Level: Upper
    Bathroom
    • Description: Powder Room On Main Floor
    • Level: Main
    Bathroom
    • Level: Upper
    Dining room
    • Description: Right Off Kitchen
    • Level: Main
    Family room
    • Description: With A Wood Burning Fireplace
    • Level: Main
    Kitchen
    • Level: Main
    Laundry
    • Level: Basement
    Heating
    • Forced Air
    Cooling
    • Central Air
    Appliances
    • Included: Convection Oven, Dishwasher, Disposal, Dryer, Gas Water Heater, Refrigerator, Washer
    • Laundry: In Unit
    Features
    • Ceiling Fan(s), Smart Thermostat, Smoke Free
    • Flooring: Carpet
    • Windows: Triple Pane Windows, Window Coverings
    • Basement: Partial
    • Has fireplace: Yes
    • Fireplace features: Basement, Family Room
    • Common walls with other units/homes: End Unit
    Interior area
    • Total structure area: 2,018
    • Total interior livable area: 2,018 sqft
    • Finished area above ground: 1,394
    • Finished area below ground: 374

    Property

    Parking
    • Total spaces: 2
    • Parking features: Garage - Attached
    • Attached garage spaces: 2
    Features
    • Levels: Two
    • Stories: 2
    • Entry location: Ground
    • Patio & porch: Patio
    Lot
    • Size: 1,786 Square Feet
    • Features: Corner Lot, Cul-De-Sac, Near Public Transit
    Details
    • Parcel number: 031285011
    • Special conditions: Standard

    Construction

    Type & style
    • Home type: Townhouse
    • Architectural style: Contemporary
    • Property subtype: Townhouse
    • Attached to another structure: Yes
    Materials
    • Brick, Frame
    • Foundation: Slab
    • Roof: Composition
    Condition
    • Year built: 1974

    Utilities & green energy

    • Sewer: Public Sewer
    • Water: Public
    • Utilities for property: Cable Available, Electricity Connected, Natural Gas Connected
    Green energy
    • Energy efficient items: Appliances, Windows

    Community & HOA

    Community
    • Security: Carbon Monoxide Detector(s), Smart Cameras, Smoke Detector(s), Video Doorbell
    • Subdivision: The Shores
    HOA
    • Has HOA: Yes
    • Amenities included: Clubhouse, Garden Area, Pond Seasonal, Pool, Tennis Court(s), Trail(s)
    • Services included: Maintenance Grounds, Maintenance Structure, Road Maintenance, Snow Removal, Trash, Water
    • HOA fee: $455 monthly
    • HOA name: The Shores
    • HOA phone: 303-758-4355
    Location
    • Region: Aurora

    Financial & listing details

    • Price per square foot: $186/sqft
    • Tax assessed value: $370,400
    • Annual tax amount: $1,365
    • Date on market: 10/20/2023
    • Listing terms: Cash,Conventional,FHA,VA Loan
    • Exclusions: Seller's Personal Property
    • Ownership: Individual
    • Electric utility on property: Yes
    • Road surface type: Paved

    Price history

    DateEventPrice
    1/29/2024Sold$376,000+0.3%$186/sqft
    Source: REcolorado as distributed by MLS GRID #5416042 Report a problem
    12/11/2023Pending sale$375,000$186/sqft
    Source: REcolorado as distributed by MLS GRID #5416042 Report a problem
    12/5/2023Price change$375,000-3.8%$186/sqft
    Source: REcolorado as distributed by MLS GRID #5416042 Report a problem
    10/24/2023Price change$389,999-4.9%$193/sqft
    Source: REcolorado as distributed by MLS GRID #5416042 Report a problem
    10/20/2023Listed for sale$410,000+204.1%$203/sqft
    Source: REcolorado as distributed by MLS GRID #5416042 Report a problem
    5/11/2010Sold$134,825-3.6%$67/sqft
    Source: Public Record Report a problem
    3/28/2010Price change$139,900-6.1%$69/sqft
    Source: Buyers & Sellers 1st Choice #863492 Report a problem
    3/21/2010Listed for sale$149,000$74/sqft
    Source: Buyers & Sellers 1st Choice #863492 Report a problem

    Public tax history

    YearProperty taxesTax assessment
    2025$1,773 +13.4%$23,150 +2.4%
    2024$1,563 +14.6%$22,599 -14.8%
    2023$1,365 -0.6%$26,539 +40.9%
    2022$1,373 $18,841 -2.8%
    2021-- $19,384 -2.7%
    2020$1,431 +10.5%$19,920
    2019$1,294 $19,920 +13.5%
    2018$1,294 +1.5%$17,554
    2017$1,276 $17,554 +45%
    2016-- $12,107
    2015-- $12,107 +44.7%
    2014$893 +28.2%$8,366 -24%
    2013$696 $11,010
    2012-- $11,010
    2011$719 +2.7%$11,010 +18.9%
    2010$700 -27.8%$9,260
    2009$969 $9,260 -27%
    2008-- $12,680
    2007-- $12,680 +1%
    2006-- $12,560
    2005-- $12,560 +4.5%
    2002$886 +11.2%$12,020 +17.2%
    2001$797 $10,260
    Find assessor info on the county website

    Neighborhood: Dam West

    Nearby schools

    GreatSchools rating
    Schools provided by the listing agent
    • Elementary: Polton
    • Middle: Prairie
    • High: Overland
    • District: Cherry Creek 5

    Source: REcolorado as distributed by MLS GRID. This data may not be complete. We recommend contacting the local school district to confirm school assignments for this home.

    Get a cash offer in 3 minutes
    Find out how much your home could sell for in as little as 3 minutes with a no-obligation cash offer.
    Estimated market value
    $360,900
    Get a cash offer in 3 minutes
    Find out how much your home could sell for in as little as 3 minutes with a no-obligation cash offer.
    Estimated market value
    $360,900