Skip main navigation
Sold for $385,000
  • $385,000

    3014 S Macon Circle, Aurora, CO 80014

    3beds
    1,776sqft
    Townhouse
    Built in 1974
    1,306 Square Feet Lot
    $358,600 Zestimate®
    $217/sqft
    $2,544 Estimated rent

    Home value

    $358,600

    $341,000 - $377,000

    $2,544/mo

    Zestimate® history
    Loading
    Loading...

    Owner options

    List your home for rent

    $2,544/mo

    Rent Zestimate®

    Find your next renter with Zillow Rental Manager. Plus, with online applications, you can quickly screen prospective tenants – for free.

    Learn more

    $2,544/mo

    Rent Zestimate®

    Refinance and save

    $2,680/mo

    Est. payment

    Refinancing to a lower rate could help reduce your monthly payments and save thousands over the life of the loan.

    See today's rates

    $2,680/mo

    Est. payment

    Explore your selling options

    Work with a Zillow partner agent

    Leverage their expertise and Zillow's premium Showcase listings to get your home seen by more buyers.

    Get started

    List with your own agent

    Get your home in front of millions of buyers by listing it on Zillow.

    Learn how to do it

    Sell it yourself

    Take full control of how buyers see your home on Zillow by listing For Sale by Owner (FSBO).

    List your home

    What's special

    Cozy fireplacePlay areaPrivate outdoor oasisBack patioEasy access to parksUpgraded hvac systemShopping centers
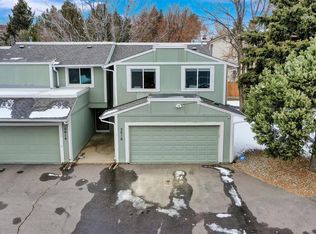
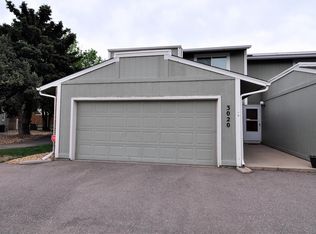
    Welcome to a charming 3-bedroom, 3-bathroom townhouse nestled in the heart of Aurora. This warm and inviting residence offers ample space for everyone, creating a perfect blend of comfort and functionality. As you enter, you are greeted by a spacious living room adorned with a cozy fireplace, setting the tone for cozy evenings with loved ones. The well-designed layout features two bedrooms upstairs, providing a private retreat with easy access to a full bathroom, making it convenient for family or guests. Venture downstairs to the basement, where you'll discover an additional bedroom and bathroom, along with a versatile family room. This extra space is ideal for various needs, whether it be a home office, a play area for children, or a comfortable guest suite. Step outside to the back patio, surrounded by a new fence, offering a private outdoor oasis perfect for entertaining, barbecues, or simply enjoying the fresh Colorado air. A notable feature of this townhouse is the upgraded HVAC system installed in 2023, ensuring year-round comfort and energy efficiency. Conveniently located in Aurora, this residence is surrounded by a variety of nearby attractions. Enjoy easy access to parks, shopping centers, and dining options. Whether you're seeking a peaceful retreat or a welcoming space to host friends and family, this home offers a delightful blend of comfort, style, and convenience in a sought-after Aurora location. Don't miss the opportunity to make this townhouse your new home. Click the Virtual Tour link to view the 3D walkthrough.

    Zillow last checked:

    Listing updated:

    Listed by:

    Derby Strength 720-278-2318 Derby.Strength@orchard.com,

    Orchard Brokerage LLC

    Bought with:

    Whitney Sweet, 40022056

    Keller Williams Integrity Real Estate LLC

    Source: REcolorado as distributed by MLS GRID,MLS#: 4254731MLS Logo

    Facts & features

    Interior

    Bedrooms & bathrooms
    • Bedrooms: 3
    • Bathrooms: 3
    • Full bathrooms: 1
    • 3/4 bathrooms: 1
    • 1/2 bathrooms: 1
    • Main level bathrooms: 1
    Primary bedroom
    • Level: Upper
    • Area: 176 Square Feet
    • Dimensions: 16 x 11
    Bedroom
    • Level: Upper
    • Area: 187 Square Feet
    • Dimensions: 17 x 11
    Bedroom
    • Level: Basement
    • Area: 170 Square Feet
    • Dimensions: 10 x 17
    Bathroom
    • Level: Main
    • Area: 25 Square Feet
    • Dimensions: 5 x 5
    Bathroom
    • Level: Upper
    • Area: 48 Square Feet
    • Dimensions: 8 x 6
    Bathroom
    • Level: Basement
    • Area: 32 Square Feet
    • Dimensions: 4 x 8
    Dining room
    • Level: Main
    • Area: 120 Square Feet
    • Dimensions: 10 x 12
    Family room
    • Level: Basement
    • Area: 88 Square Feet
    • Dimensions: 11 x 8
    Kitchen
    • Level: Main
    • Area: 144 Square Feet
    • Dimensions: 12 x 12
    Living room
    • Level: Main
    • Area: 220 Square Feet
    • Dimensions: 20 x 11
    Heating
    • Forced Air
    Cooling
    • Central Air
    Appliances
    • Included: Cooktop, Dishwasher, Dryer, Refrigerator, Washer
    Features
    • Entrance Foyer, Granite Counters, Laminate Counters, Open Floorplan, Primary Suite
    • Flooring: Carpet, Laminate, Tile
    • Basement: Partial
    • Number of fireplaces: 1
    • Fireplace features: Living Room
    Interior area
    • Total structure area: 1,776
    • Total interior livable area: 1,776 sqft
    • Finished area above ground: 1,200
    • Finished area below ground: 203

    Property

    Parking
    • Total spaces: 2
    • Parking features: Garage - Attached
    • Attached garage spaces: 2
    Features
    • Levels: Two
    • Stories: 2
    • Patio & porch: Patio
    • Fencing: Full
    Lot
    • Size: 1,306 Square Feet
    Details
    • Parcel number: 031285003
    • Special conditions: Standard

    Construction

    Type & style
    • Home type: Townhouse
    • Architectural style: Contemporary
    • Property subtype: Townhouse
    • Attached to another structure: Yes
    Materials
    • Frame, Vinyl Siding
    • Foundation: Concrete Perimeter, Slab
    • Roof: Composition
    Condition
    • Year built: 1974

    Utilities & green energy

    • Sewer: Public Sewer
    • Water: Public
    • Utilities for property: Internet Access (Wired), Phone Available

    Community & HOA

    Community
    • Subdivision: The Shores
    HOA
    • Has HOA: Yes
    • Services included: Sewer, Snow Removal, Trash, Water
    • HOA fee: $455 monthly
    • HOA name: RowCal
    • HOA phone: 303-459-4919
    Location
    • Region: Aurora

    Financial & listing details

    • Price per square foot: $217/sqft
    • Tax assessed value: $375,400
    • Annual tax amount: $1,423
    • Date on market: 11/30/2023
    • Listing terms: Cash,Conventional,FHA,VA Loan
    • Exclusions: Personal Property
    • Ownership: Individual
    • Electric utility on property: Yes
    • Road surface type: Paved

    Price history

    DateEventPrice
    1/17/2024Sold$385,000$217/sqft
    Source: REcolorado as distributed by MLS GRID #4254731 Report a problem
    1/7/2024Pending sale$385,000$217/sqft
    Source: REcolorado as distributed by MLS GRID #4254731 Report a problem
    1/2/2024Listed for sale$385,000$217/sqft
    Source: REcolorado as distributed by MLS GRID #4254731 Report a problem
    12/4/2023Pending sale$385,000$217/sqft
    Source: REcolorado as distributed by MLS GRID #4254731 Report a problem
    11/30/2023Listed for sale$385,000+49.2%$217/sqft
    Source: REcolorado as distributed by MLS GRID #4254731 Report a problem
    9/13/2017Sold$258,000$145/sqft
    Source: Public Record Report a problem
    8/12/2017Price change$258,000+3.2%$145/sqft
    Source: COLORADO PROPERTIES & RE LLC #8047134 Report a problem
    7/26/2017Listed for sale$249,900$141/sqft
    Source: COLORADO PROPERTIES & RE LLC #8047134 Report a problem
    6/19/2017Listing removed$249,900$141/sqft
    Source: COLORADO PROPERTIES & RE LLC #8047134 Report a problem
    6/16/2017Listed for sale$249,900+88.6%$141/sqft
    Source: COLORADO PROPERTIES & RE LLC #8047134 Report a problem
    4/7/2010Sold$132,500+53.2%$75/sqft
    Source: Public Record Report a problem
    9/29/2009Sold$86,500-7.5%$49/sqft
    Source: Public Record Report a problem
    8/1/2009Listed for sale$93,500-11%$53/sqft
    Source: foreclosure.com Report a problem
    9/3/1998Sold$105,000$59/sqft
    Source: Public Record Report a problem

    Public tax history

    YearProperty taxesTax assessment
    2025$1,781 +13.4%$23,463 +3.4%
    2024$1,570 +10.4%$22,700 -14.8%
    2023$1,423 -0.6%$26,640 +35.6%
    2022$1,432 $19,641 -2.8%
    2021-- $20,206 +2.9%
    2020$1,411 +10.9%$19,642
    2019$1,272 $19,642 +13.9%
    2018$1,272 +1.5%$17,251
    2017$1,254 $17,251 +32.7%
    2016-- $12,999
    2015-- $12,999 +33%
    2014$959 +17.8%$9,775 -3.6%
    2013$814 $10,140
    2012-- $10,140
    2011$683 +2.7%$10,140 +15.2%
    2010$665 -21.3%$8,800
    2009$845 $8,800 -20.4%
    2008-- $11,056
    2007-- $11,056 -10.7%
    2006-- $12,385
    2005-- $12,385 +9.8%
    2002$831 +14.6%$11,280 +20.8%
    2001$725 $9,340
    Find assessor info on the county website

    Neighborhood: Dam West

    Nearby schools

    GreatSchools rating
    Schools provided by the listing agent
    • Elementary: Polton
    • Middle: Prairie
    • High: Overland
    • District: Cherry Creek 5

    Source: REcolorado as distributed by MLS GRID. This data may not be complete. We recommend contacting the local school district to confirm school assignments for this home.

    Get a cash offer in 3 minutes
    Find out how much your home could sell for in as little as 3 minutes with a no-obligation cash offer.
    Estimated market value
    $358,600
    Get a cash offer in 3 minutes
    Find out how much your home could sell for in as little as 3 minutes with a no-obligation cash offer.
    Estimated market value
    $358,600