•••Back on the Market, Buyer got cold feet!••• Clean as can be and move in Ready! Over 3,000 sq ft of finished living space. The original owners have meticulously maintained & improved this home so it is ready for you. Fully finished walk out basement with a full bathroom give you the added space for guests or would make a lovely in-law suite with an office or possible 5th bedroom (Just missing the window) Primary Suite with large walk in closet. Attached primary full bath with dual sinks, separate large soaking tub and stand up shower. Roof was replaced with Architectural shingles, Blow-in insulation to keep the utility bills low (Average BGE bill less than $185 per month) Pella doors, Triple pane Pella Windows with enclosed blinds, 2023 new HVAC/Heat pump Carrier 18 SEER with wifi accessible thermostat, Updated Stainless steel appliances, New Sump pump (2024) Detached 2 car garage with loft and electricity, 12x16 Shed with electric & work benches, Quartz flooring in attached garage. Picturesque gardens surround the property with staggered blooming times to enjoy all year around. Parking is no issue with the oversized paved driveway. Just 15 minutes to Annapolis, 25 minutes to DC, The location is perfect and this is the one you'd want to call "HOME"
Sold for $750,000
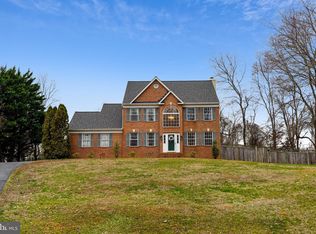
Street View
$750,000
3012 White Beech Dr, Harwood, MD 20776
4beds
3,204sqft
Single Family Residence
Built in 1996
1.04 Acres Lot
$800,200 Zestimate®
$234/sqft
$4,042 Estimated rent
Home value
$800,200
$760,000 - $840,000
$4,042/mo
Zestimate® history
Owner options
List your home for rent
$4,042/mo
Rent Zestimate®
Find your next renter with Zillow Rental Manager. Plus, with online applications, you can quickly screen prospective tenants – for free.
$4,042/mo
Rent Zestimate®
Refinance and save
$4,757/mo
Est. payment
Refinancing to a lower rate could help reduce your monthly payments and save thousands over the life of the loan.
$4,757/mo
Est. payment
Explore your selling options
Work with a Zillow partner agent
Leverage their expertise and Zillow's premium Showcase listings to get your home seen by more buyers.
Get startedList with your own agent
Get your home in front of millions of buyers by listing it on Zillow.
Learn how to do itSell it yourself
Take full control of how buyers see your home on Zillow by listing For Sale by Owner (FSBO).
List your homeWhat's special
Zillow last checked:
Listing updated:
Listed by:
Nicki Palermo 240-876-4075,
RE/MAX One,
Listing Team: The Nicki Palermo Group
Bought with:
Emily Marsh, 5010194
Engel & Volkers Annapolis
Source: Bright MLS,MLS#: MDAA2091864
Facts & features
Interior
Bedrooms & bathrooms
- Bedrooms: 4
- Bathrooms: 4
- Full bathrooms: 3
- 1/2 bathrooms: 1
- Main level bathrooms: 1
Basement
- Area: 1052
Heating
- Heat Pump, Electric
Cooling
- Central Air, Ceiling Fan(s), Electric
Appliances
- Included: Microwave, Dishwasher, Dryer, Extra Refrigerator/Freezer, Oven/Range - Electric, Refrigerator, Range Hood, Stainless Steel Appliance(s), Washer, Electric Water Heater
Features
- Attic, Breakfast Area, Built-in Features, Ceiling Fan(s), Family Room Off Kitchen, Formal/Separate Dining Room, Eat-in Kitchen, Kitchen Island, Kitchen - Table Space, Soaking Tub, Upgraded Countertops, Walk-In Closet(s)
- Flooring: Carpet, Wood
- Basement: Connecting Stairway,Finished,Interior Entry,Exterior Entry,Space For Rooms,Walk-Out Access
- Number of fireplaces: 2
Interior area
- Total structure area: 3,204
- Total interior livable area: 3,204 sqft
- Finished area above ground: 2,152
- Finished area below ground: 1,052
Property
Parking
- Total spaces: 4
- Parking features: Garage Faces Side, Garage Door Opener, Inside Entrance, Driveway, Paved, Attached, Detached
- Attached garage spaces: 4
- Has uncovered spaces: Yes
Accessibility
- Accessibility features: None
Features
- Levels: Two and One Half
- Stories: 2.5
- Pool features: None
Lot
- Size: 1.04 Acres
- Features: Backs to Trees, Landscaped
Details
- Additional structures: Above Grade, Below Grade
- Parcel number: 020104790073292
- Zoning: RESIDENTIAL
- Special conditions: Standard
Construction
Type & style
- Home type: SingleFamily
- Architectural style: Colonial
- Property subtype: Single Family Residence
Materials
- Vinyl Siding
- Foundation: Permanent
- Roof: Architectural Shingle
Condition
- Excellent
- New construction: No
- Year built: 1996
Utilities & green energy
- Sewer: Private Septic Tank
- Water: Well
Community & HOA
Community
- Subdivision: Birdsville Forest
HOA
- Has HOA: Yes
- HOA fee: $200 annually
- HOA name: BIRDSVILLE FOREST
Location
- Region: Harwood
Financial & listing details
- Price per square foot: $234/sqft
- Tax assessed value: $495,500
- Annual tax amount: $5,806
- Date on market: 8/30/2024
- Listing agreement: Exclusive Right To Sell
- Ownership: Fee Simple
Price history
| Date | Event | Price |
|---|---|---|
| 10/30/2024 | Sold | $750,000$234/sqft |
Source:  Bright MLS #MDAA2091864 Report a problem Bright MLS #MDAA2091864 Report a problem | ||
| 10/10/2024 | Pending sale | $750,000$234/sqft |
Source: Bright MLS #MDAA2091864 Report a problem | ||
| 10/8/2024 | Listed for sale | $750,000-3.7%$234/sqft |
Source: Bright MLS #MDAA2091864 Report a problem | ||
| 9/29/2024 | Contingent | $779,000$243/sqft |
Source: Bright MLS #MDAA2091864 Report a problem | ||
| 9/11/2024 | Price change | $779,000-4.4%$243/sqft |
Source: Bright MLS #MDAA2091864 Report a problem | ||
| 8/30/2024 | Listed for sale | $815,000+241%$254/sqft |
Source: Bright MLS #MDAA2091864 Report a problem | ||
| 8/9/1996 | Sold | $238,975$75/sqft |
Source: Public Record Report a problem | ||
Public tax history
| Year | Property taxes | Tax assessment |
|---|---|---|
| 2025 | $6,079 +12% | $495,500 |
| 2024 | $5,426 -1.8% | $495,500 -2.1% |
| 2023 | $5,526 +6.3% | $506,000 +1.7% |
| 2022 | $5,199 +1.7% | $497,500 +1.7% |
| 2021 | $5,110 +1.7% | $489,000 +1.8% |
| 2020 | $5,026 +1.9% | $480,500 |
| 2019 | $4,932 +5.4% | $480,500 +4.1% |
| 2018 | $4,681 +1.6% | $461,633 +2.1% |
| 2017 | $4,609 | $452,200 +3.7% |
| 2016 | -- | $436,000 +3.9% |
| 2015 | -- | $419,800 +4% |
| 2014 | -- | $403,600 |
| 2013 | -- | $403,600 |
| 2012 | -- | $403,600 -18.4% |
| 2011 | -- | $494,370 |
| 2010 | -- | $494,370 |
| 2009 | -- | $494,370 -10.7% |
| 2008 | -- | $553,500 +18.3% |
| 2007 | -- | $468,060 +22.3% |
| 2006 | -- | $382,620 +28.8% |
| 2005 | -- | $297,180 +8.8% |
| 2004 | -- | $273,070 +9.7% |
| 2003 | -- | $248,960 +10.7% |
| 2002 | -- | $224,850 |
| 2001 | -- | $224,850 |
Find assessor info on the county website
Neighborhood: 20776
Nearby homes
- $863,100-- bd3 ba2.6k sqft3014 White Beech Dr, Harwood, MD 20776Off Market
- $759,3005 bd3 ba2k sqft3010 White Beech Dr, Harwood, MD 20776Off Market
- $749,600-- bd2 ba2.4k sqft3013 White Beech Dr, Harwood, MD 20776Off Market
- $810,6005 bd4 ba3.5k sqft3008 White Beech Dr, Harwood, MD 20776Off Market
- $1,880,0006 bd6 ba6.4k sqft3910 Jiggsy Ct, Edgewater, MD 21037Sold
- $832,7005 bd5 ba3.4k sqft3016 White Beech Dr, Harwood, MD 20776Off Market
- $40-- bd-- ba-- sqftReserved Parcels, Edgewater, MD 21037Off Market
- $812,600-- bd2 ba2.5k sqft3015 White Beech Dr, Harwood, MD 20776Off Market
Nearby schools
GreatSchools rating
- 7/10Central Elementary SchoolGrades: K-5Distance: 2.7 mi
- 8/10Central Middle SchoolGrades: 6-8Distance: 2.8 mi
- 8/10South River High SchoolGrades: 9-12Distance: 2.8 mi
Schools provided by the listing agent
- Elementary: Central
- Middle: Central
- High: South River
- District: Anne Arundel County Public Schools
Source: Bright MLS. This data may not be complete. We recommend contacting the local school district to confirm school assignments for this home.
Get a cash offer in 3 minutes
Find out how much your home could sell for in as little as 3 minutes with a no-obligation cash offer.
Estimated market value
$800,200
Get a cash offer in 3 minutes
Find out how much your home could sell for in as little as 3 minutes with a no-obligation cash offer.
Estimated market value
$800,200
- Maryland
- Anne Arundel County
- Harwood
- 20776
- 3012 White Beech Dr
Nearby cities
Nearby zip codes
Other Harwood Topics
