Set on 8 sprawling acres in the prestigious Governors Crossing community, 3910 Jiggsy Court in Edgewater, MD is more than just a home—it’s a statement of unparalleled luxury and exquisite living. From the moment you arrive via the sweeping private driveway, the grandeur of this 2020 custom-built farmhouse craftsman takes your breath away. The stately full front porch invites you to pause and take in the serenity of this exclusive estate before stepping into a sun-drenched haven of sophistication and style. Inside, soaring ceilings, walls of windows, and bespoke finishes create an atmosphere of refined elegance. At the heart of the home lies a gourmet kitchen that’s nothing short of a chef’s fantasy, complete with gleaming white maple cabinetry, quartz countertops, top-of-the-line stainless steel appliances, a wet bar, wine fridge, double wall oven, three dishwashers, and an expansive walk-in pantry. Whether hosting grand soirees or intimate gatherings, this kitchen is where culinary dreams and cherished memories come to life. The first-floor primary suite is a sanctuary of indulgence, offering a spa-inspired bathroom with a glass-enclosed rain shower, a soaking tub, and double vanity, as well as direct access to a backyard paradise. Outside, your private resort awaits—a heated saltwater pool with a retractable cover and cascading waterfalls, tiered patios, and a wood-burning fireplace that set the stage for unforgettable moments, from poolside summer soirees to cozy winter evenings under the stars. Upstairs, four spacious bedrooms and a luxurious aupair/in-law suite with its own kitchenette and private living area provide room for everyone, while the fully finished lower level is an entertainer’s dream. Here, a rec room, billiard room, full bar, gym, craft room, safe room, and cozy den ensure there’s space for every passion and occasion. As if the interiors weren’t captivating enough, the outdoor space elevates this home to a league of its own—imagine hosting glamorous gatherings, roasting marshmallows by the fire, or simply soaking in the tranquility of the surrounding natural beauty. Perfectly blending elegance with livability and designed for those who refuse to settle for ordinary, 3910 Jiggsy Court isn’t just a home—it’s a lifestyle, a masterpiece, and a once-in-a-lifetime opportunity to claim your dream. Don’t let this jewel slip away—schedule your private tour today and experience the magic for yourself.
Sold for $1,880,000
$1,880,000
3910 Jiggsy Ct, Edgewater, MD 21037
6beds
6,400sqft
Single Family Residence
Built in 2020
8.35 Acres Lot
$1,932,200 Zestimate®
$294/sqft
$7,761 Estimated rent
Home value
$1,932,200
$1.80M - $2.09M
$7,761/mo
Zestimate® history
Owner options
List your home for rent
$7,761/mo
Rent Zestimate®
Find your next renter with Zillow Rental Manager. Plus, with online applications, you can quickly screen prospective tenants – for free.
$7,761/mo
Rent Zestimate®
Refinance and save
$12,148/mo
Est. payment
Refinancing to a lower rate could help reduce your monthly payments and save thousands over the life of the loan.
$12,148/mo
Est. payment
Explore your selling options
Work with a Zillow partner agent
Leverage their expertise and Zillow's premium Showcase listings to get your home seen by more buyers.
Get startedList with your own agent
Get your home in front of millions of buyers by listing it on Zillow.
Learn how to do itSell it yourself
Take full control of how buyers see your home on Zillow by listing For Sale by Owner (FSBO).
List your homeWhat's special
Wood-burning fireplaceHeated saltwater poolBespoke finishesFull barRec roomBackyard paradiseSurrounding natural beauty
Zillow last checked:
Listing updated:
Listed by:
Wendy Oliver 443-336-5091,
Coldwell Banker Realty,
Co-Listing Agent: Catherine Marucci 443-883-1609,
Coldwell Banker Realty
Bought with:
Darrel Reel, 641830
Coldwell Banker Realty
Source: Bright MLS,MLS#: MDAA2097050
Facts & features
Interior
Bedrooms & bathrooms
- Bedrooms: 6
- Bathrooms: 6
- Full bathrooms: 5
- 1/2 bathrooms: 1
- Main level bathrooms: 2
- Main level bedrooms: 1
Rooms
- Room types: Dining Room, Primary Bedroom, Bedroom 2, Bedroom 3, Bedroom 4, Bedroom 5, Kitchen, Game Room, Family Room, Den, Foyer, Breakfast Room, Office, Recreation Room, Utility Room, Bedroom 6, Hobby Room, Primary Bathroom, Full Bath
Basement
- Area: 2400
Heating
- Forced Air, Programmable Thermostat, Zoned, Electric
Cooling
- Central Air, Programmable Thermostat, Zoned, Electric
Appliances
- Included: Microwave, Cooktop, Down Draft, Dishwasher, Disposal, Dryer, Extra Refrigerator/Freezer, Ice Maker, Oven, Range Hood, Refrigerator, Six Burner Stove, Stainless Steel Appliance(s), Washer, Water Conditioner - Owned, Water Heater, Tankless Water Heater, Water Treat System
- Laundry: Main Level, Mud Room
Features
- Attic, Bar, Soaking Tub, Bathroom - Stall Shower, Bathroom - Tub Shower, Bathroom - Walk-In Shower, Breakfast Area, Butlers Pantry, Ceiling Fan(s), Entry Level Bedroom, Family Room Off Kitchen, Open Floorplan, Formal/Separate Dining Room, Kitchen - Country, Eat-in Kitchen, Kitchen - Gourmet, Kitchen Island, Kitchen - Table Space, Pantry, Primary Bath(s), Recessed Lighting, Upgraded Countertops, Wainscotting, Walk-In Closet(s), 9'+ Ceilings, 2 Story Ceilings, High Ceilings
- Flooring: Luxury Vinyl, Ceramic Tile, Carpet
- Doors: Atrium, Insulated
- Windows: Casement, Energy Efficient, Double Pane Windows, Insulated Windows, Low Emissivity Windows, Screens, Vinyl Clad, Window Treatments
- Basement: Full,Connecting Stairway,Partial,Finished,Heated,Improved,Interior Entry,Exterior Entry,Concrete,Rear Entrance,Sump Pump,Walk-Out Access,Water Proofing System
- Number of fireplaces: 2
- Fireplace features: Mantel(s), Stone
Interior area
- Total structure area: 6,400
- Total interior livable area: 6,400 sqft
- Finished area above ground: 4,000
- Finished area below ground: 2,400
Property
Parking
- Total spaces: 14
- Parking features: Garage Faces Front, Garage Door Opener, Inside Entrance, Oversized, Asphalt, Attached, Driveway, Off Street
- Attached garage spaces: 2
- Uncovered spaces: 12
Accessibility
- Accessibility features: None
Features
- Levels: Three
- Stories: 3
- Patio & porch: Deck, Patio, Porch
- Exterior features: Bump-outs, Chimney Cap(s), Extensive Hardscape, Lighting
- Has private pool: Yes
- Pool features: Heated, In Ground, Salt Water, Private
- Has spa: Yes
- Spa features: Bath, Hot Tub
- Has view: Yes
- View description: Garden, Trees/Woods
Lot
- Size: 8.35 Acres
Details
- Additional structures: Above Grade, Below Grade
- Parcel number: NO TAX RECORD
- Zoning: RESIDENTIAL
- Special conditions: Standard
Construction
Type & style
- Home type: SingleFamily
- Architectural style: Craftsman,Colonial
- Property subtype: Single Family Residence
Materials
- Advanced Framing, Batts Insulation, Blown-In Insulation, Stick Built, Stone, T-1-11
- Foundation: Concrete Perimeter
- Roof: Architectural Shingle,Metal
Condition
- Excellent
- New construction: No
- Year built: 2020
Utilities & green energy
- Electric: 200+ Amp Service
- Sewer: On Site Septic
- Water: Well
- Utilities for property: Underground Utilities, Fiber Optic
Community & HOA
Community
- Subdivision: None Available
HOA
- Has HOA: Yes
- HOA fee: $800 annually
Location
- Region: Edgewater
Financial & listing details
- Price per square foot: $294/sqft
- Tax assessed value: $203,500
- Annual tax amount: $2,428
- Date on market: 11/1/2024
- Listing agreement: Exclusive Right To Sell
- Ownership: Fee Simple
- Road surface type: Black Top
Price history
| Date | Event | Price |
|---|---|---|
| 2/14/2025 | Sold | $1,880,000-6%$294/sqft |
Source:  Bright MLS #MDAA2097050 Report a problem Bright MLS #MDAA2097050 Report a problem | ||
| 1/27/2025 | Pending sale | $1,999,500$312/sqft |
Source: Bright MLS #MDAA2097050 Report a problem | ||
| 1/15/2025 | Price change | $1,999,500-7%$312/sqft |
Source: Bright MLS #MDAA2097050 Report a problem | ||
| 12/2/2024 | Price change | $2,150,000-4.4%$336/sqft |
Source: Bright MLS #MDAA2097050 Report a problem | ||
| 11/1/2024 | Listed for sale | $2,250,000+462.5%$352/sqft |
Source: Bright MLS #MDAA2097050 Report a problem | ||
| 1/15/2020 | Sold | $400,000-5.9%$63/sqft |
Source: Public Record Report a problem | ||
| 1/4/2020 | Pending sale | $425,000$66/sqft |
Source: CENTURY 21 New Millennium #MDAA412060 Report a problem | ||
| 1/4/2020 | Price change | $425,000-69.7%$66/sqft |
Source: CENTURY 21 New Millennium #MDAA412060 Report a problem | ||
| 12/7/2019 | Pending sale | $1,403,123$219/sqft |
Source: Coldwell Banker Residential Brokerage - Annapolis Church #MDAA420350 Report a problem | ||
| 12/7/2019 | Price change | $1,403,123+230.1%$219/sqft |
Source: Coldwell Banker Residential Brokerage - Annapolis Church #MDAA420350 Report a problem | ||
| 9/5/2019 | Pending sale | $425,000$66/sqft |
Source: Century 21 New Millennium #MDAA412060 Report a problem | ||
| 9/5/2019 | Listed for sale | $425,000$66/sqft |
Source: Century 21 New Millennium #MDAA412060 Report a problem | ||
Public tax history
| Year | Property taxes | Tax assessment |
|---|---|---|
| 2025 | $11,803 +12.9% | $1,021,100 +6.9% |
| 2024 | $10,456 +7.7% | $954,900 +7.4% |
| 2023 | $9,705 +5% | $888,700 +0.5% |
| 2022 | $9,243 +0.5% | $884,533 +0.5% |
| 2021 | $9,200 +332.2% | $880,367 +332.6% |
| 2020 | $2,129 -0.1% | $203,500 |
| 2019 | $2,131 +3.3% | $203,500 |
| 2018 | $2,063 -15.1% | $203,500 -14.7% |
| 2017 | $2,431 | $238,500 +6.7% |
| 2016 | -- | $223,500 +7.2% |
| 2015 | -- | $208,500 |
Find assessor info on the county website
Neighborhood: 21037
Nearby homes
- $863,100-- bd3 ba2.6k sqft3014 White Beech Dr, Harwood, MD 20776Off Market
- $750,0004 bd4 ba3.2k sqft3012 White Beech Dr, Harwood, MD 20776Sold
- $759,3005 bd3 ba2k sqft3010 White Beech Dr, Harwood, MD 20776Off Market
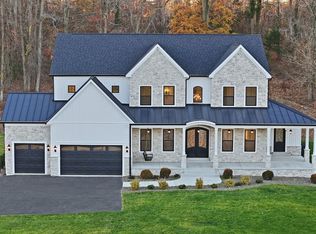
- $2,663,8906 bd6 ba-- sqft3906 Jiggsy Ct, Edgewater, MD 21037Sold
- $832,7005 bd5 ba3.4k sqft3016 White Beech Dr, Harwood, MD 20776Off Market
- $810,6005 bd4 ba3.5k sqft3008 White Beech Dr, Harwood, MD 20776Off Market
- $749,600-- bd2 ba2.4k sqft3013 White Beech Dr, Harwood, MD 20776Off Market
- $40-- bd-- ba-- sqftReserved Parcels, Edgewater, MD 21037Off Market
Nearby schools
GreatSchools rating
- 10/10Central Elementary SchoolGrades: K-5Distance: 2.8 mi
- 9/10Central Middle SchoolGrades: 6-8Distance: 2.8 mi
- 9/10South River High SchoolGrades: 9-12Distance: 2.8 mi
Schools provided by the listing agent
- Elementary: Central
- Middle: Central
- High: South River
- District: Anne Arundel County Public Schools
Source: Bright MLS. This data may not be complete. We recommend contacting the local school district to confirm school assignments for this home.
Get a cash offer in 3 minutes
Find out how much your home could sell for in as little as 3 minutes with a no-obligation cash offer.
Estimated market value
$1,932,200
Get a cash offer in 3 minutes
Find out how much your home could sell for in as little as 3 minutes with a no-obligation cash offer.
Estimated market value
$1,932,200
- Maryland
- Anne Arundel County
- Harwood
- 21037
- 3910 Jiggsy Ct
Nearby cities
Nearby zip codes
Other Harwood Topics
