Tucked away on a quiet cul-de-sac and backing to a peaceful greenbelt, this beautifully updated home offers a rare blend of privacy, style, & opportunity. Imagine starting your mornings with coffee in a serene backyard surrounded by trees, then stepping inside to a home that feels spacious & welcoming. The main level greets you with soaring ceilings and an open staircase railing that fills the space with natural light. The heart of the home is the stunning kitchen—built for gathering—with a massive island, quartz countertops, stainless steel appliances, double oven, and a huge walk-in pantry. The kitchen flows into the dining and living areas where a cozy gas fireplace anchors the room, creating the perfect space for everyday living or hosting friends. Upstairs offers room for everyone with a bonus living space, two oversized bedrooms, a private office/den, and convenient laundry room. The luxurious primary suite feels like a retreat, featuring a spa-inspired bathroom and an expansive California walk-in closet. One of the home’s most exciting features is the fully integrated additional dwelling unit with both private exterior and interior access. Complete with a living room, bedroom, ¾ bath, kitchen, and its own washer and dryer, it’s ideal for rental income, guests, or multigenerational living. Beautiful LVP flooring, quartz finishes, and a private backyard with a gazebo overlooking the greenbelt complete this flexible and inviting home. Don't DREAM it - OWN it!
Sold
Listed by: Real Broker LLC • Josh Barnard
Bought with: John L. Scott, Inc
$934,900
30122 62nd Place S, Auburn, WA 98001
4beds
3,265sqft
Single Family Residence
Built in 2019
7,396 Square Feet Lot
$932,700 Zestimate®
$286/sqft
$4,305 Estimated rent
Home value
$932,700
$858,000 - $1.01M
$4,305/mo
Zestimate® history
Owner options
List your home for rent
$4,305/mo
Rent Zestimate®
Find your next renter with Zillow Rental Manager. Plus, with online applications, you can quickly screen prospective tenants – for free.
$4,305/mo
Rent Zestimate®
Refinance and save
$6,252/mo
Est. payment
Refinancing to a lower rate could help reduce your monthly payments and save thousands over the life of the loan.
$6,252/mo
Est. payment
Explore your selling options
Work with a Zillow partner agent
Leverage their expertise and Zillow's premium Showcase listings to get your home seen by more buyers.
Get startedList with your own agent
Get your home in front of millions of buyers by listing it on Zillow.
Learn how to do itSell it yourself
Take full control of how buyers see your home on Zillow by listing For Sale by Owner (FSBO).
List your homeWhat's special
Quartz finishesMassive islandSoaring ceilingsSpa-inspired bathroomBeautiful lvp flooringExpansive california walk-in closetConvenient laundry room
Zillow last checked:
Listing updated:
Listed by:
Josh Barnard,
Real Broker LLC
Bought with:
Gagan Deep Singh, 122193
John L. Scott, Inc
Source: NWMLS as distributed by MLS GRID,MLS#: 2491027
Facts & features
Interior
Bedrooms & bathrooms
- Bedrooms: 4
- Bathrooms: 4
- Full bathrooms: 3
- 3/4 bathrooms: 1
- Main level bedrooms: 1
Primary bedroom
- Level: Second
Bedroom
- Level: Second
Bedroom
- Level: Second
Bedroom
- Level: Main
Bathroom full
- Level: Second
Bathroom full
- Level: Second
Bathroom full
- Level: Second
Bathroom three quarter
- Level: Garage
Dining room
- Level: Main
Entry hall
- Level: Main
Family room
- Level: Second
Kitchen with eating space
- Level: Main
Living room
- Level: Main
Utility room
- Level: Second
Heating
- Fireplace, Forced Air, Electric, Natural Gas
Cooling
- Heat Pump
Appliances
- Included: Dishwasher, Dryer, Microwave, Refrigerator, Stove(s)/Range(s), Washer, Dishwasher(s), Dryer(s), Microwave(s), Refrigerator(s), Washer(s)
Features
- Pantry
- Flooring: Vinyl Plank, Carpet
- Basement: None
- Number of fireplaces: 1
- Fireplace features: Gas, Main Level: 1, Fireplace
Interior area
- Total structure area: 3,265
- Total interior livable area: 3,265 sqft
Property
Parking
- Total spaces: 5
- Parking features: Driveway, Attached Garage
- Has attached garage: Yes
- Covered spaces: 3
- Uncovered spaces: 2
Features
- Levels: Two
- Stories: 2
- Entry location: Main
- Patio & porch: Fireplace, Pantry, Sprinkler System, Walk-In Closet(s)
Lot
- Size: 7,396 Square Feet
- Features: Curbs, Dead End Street, Paved, Sidewalk, Cabana/Gazebo, Fenced-Fully, Patio
- Topography: Level,Partial Slope
- Residential vegetation: Garden Space
Details
- Parcel number: 9577910400
- Special conditions: Standard
Construction
Type & style
- Home type: SingleFamily
- Architectural style: 2 Story
- Property subtype: Single Family Residence
Materials
- Stone, Wood Products
- Foundation: Poured Concrete
- Roof: Composition
Condition
- Year built: 2019
Utilities & green energy
- Electric: Company: Puget Sound Energy
- Sewer: Sewer Connected, Company: Lakehaven Sewer
- Water: Public, Company: Lakehaven Water
Community & HOA
Community
- Features: CCRs, Park, Playground
- Subdivision: Auburn
HOA
- Services included: Common Area Maintenance, Road Maintenance
- HOA fee: $480 annually
Location
- Region: Auburn
Financial & listing details
- Price per square foot: $286/sqft
- Tax assessed value: $895,000
- Annual tax amount: $9,017
- Date on market: 5/6/2026
- Cumulative days on market: 77 days
- Listing terms: Conventional,FHA,VA Loan
- Inclusions: Dishwasher(s), Dryer(s), Microwave(s), Refrigerator(s), Stove(s)/Range(s), Washer(s)
Price history
| Date | Event | Price |
|---|---|---|
| 5/1/2026 | Sold | $934,900+1.6%$286/sqft |
Source:  NWMLS as distributed by MLS GRID #2491027 Report a problem NWMLS as distributed by MLS GRID #2491027 Report a problem | ||
| 4/7/2026 | Pending sale | $920,000$282/sqft |
Source: NWMLS as distributed by MLS GRID #2491027 Report a problem | ||
| 3/12/2026 | Listed for sale | $920,000+46%$282/sqft |
Source: NWMLS as distributed by MLS GRID #2491027 Report a problem | ||
| 3/3/2023 | Listing removed | -- |
Source: Zillow Rentals Report a problem | ||
| 1/31/2023 | Listed for rent | $3,600$1/sqft |
Source: Zillow Rentals Report a problem | ||
| 5/29/2019 | Sold | $629,950$193/sqft |
Source: Public Record Report a problem | ||
Public tax history
| Year | Property taxes | Tax assessment |
|---|---|---|
| 2025 | $9,418 +4.4% | $895,000 +2.1% |
| 2024 | $9,017 +6.5% | $877,000 +14.2% |
| 2023 | $8,464 -0.4% | $768,000 -8.1% |
| 2022 | $8,499 +7.6% | $836,000 +24.4% |
| 2021 | $7,902 +8.5% | $672,000 +15.3% |
| 2020 | $7,285 -5.8% | $583,000 -6.4% |
| 2019 | $7,737 | $623,000 |
Find assessor info on the county website
Neighborhood: 98001
Nearby homes
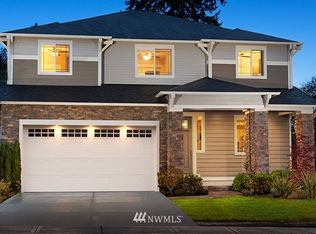
- $850,2004 bd3 ba2.6k sqft30146 S 61st Ave S LOT 36, Auburn, WA 98001Off Market
- $914,9905 bd4 ba3.2k sqft30107 63rd Pl S, Auburn, WA 98001Pending

- $924,9505 bd3 ba3k sqft30160 61st Ave S, Auburn, WA 98001For Sale

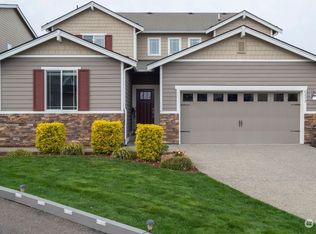
- $955,0005 bd5 ba3.2k sqft6292 S 301st St, Auburn, WA 98001Sold
- $854,0004 bd3 ba3.3k sqft30194 63rd Pl S, Auburn, WA 98001Sold
- $949,9505 bd3 ba3k sqft30180 60th Ave S, Auburn, WA 98001For Sale
- $879,0004 bd3 ba2.7k sqft6058 S 302nd St, Auburn, WA 98001Sold
- $772,2004 bd3 ba2.5k sqft30135 S 60th Ave S LOT 12, Auburn, WA 98001Off Market
Nearby schools
GreatSchools rating
- 5/10Meredith Hill Elementary SchoolGrades: PK-5Distance: 0.2 mi
- 6/10Kilo Middle SchoolGrades: 6-8Distance: 1 mi
- 3/10Thomas Jefferson High SchoolGrades: 9-12Distance: 1.3 mi
Get a cash offer in 3 minutes
Find out how much your home could sell for in as little as 3 minutes with a no-obligation cash offer.
Estimated market value
$932,700
Get a cash offer in 3 minutes
Find out how much your home could sell for in as little as 3 minutes with a no-obligation cash offer.
Estimated market value
$932,700
- Washington
- King County
- Auburn
- 98001
- 30122 62nd Place S
Nearby cities
Nearby neighborhoods
Nearby zip codes
Other Auburn Topics
