Backing to a peaceful greenbelt, this move in ready home offers the perfect blend of privacy, style, and flexibility.A fully integrated ADU with private exterior and interior access offers incredible flexibility for multigenerational living, guests, or rental income. Complete with its own living room, bedroom, bath, kitchen, and laundry, it's a rare opportunity. The functional floor plan is designed for everyday living, featuring soaring ceilings, abundant natural light, and open gathering spaces. The stunning kitchen is the heart of the home with a massive island, quartz countertops, stainless steel appliances, double oven, and oversized walk-in pantry, all flowing seamlessly into the dining and living areas anchored by a cozy gas fireplace.Upstairs, you'll find a versatile bonus room, two spacious bedrooms, a private office/den, convenient laundry room, and a primary suite with a 5 piece bath and expansive walk-in closet. 3 car tandem garage too! Enjoy beautiful finishes throughout, including LVP flooring, quartz surfaces, and a private backyard overlooking the tranquil greenbelt.
Sold
Listed by: Renaissance Real Estate LLC • Jamie Penrod • 206-697-3640
Bought with: KW Lake Washington So
$918,990
30107 63rd Place S, Auburn, WA 98001
5beds
3,265sqft
Single Family Residence
Built in 2018
6,499 Square Feet Lot
$908,900 Zestimate®
$281/sqft
$4,302 Estimated rent
Home value
$908,900
$845,000 - $982,000
$4,302/mo
Zestimate® history
Owner options
List your home for rent
$4,302/mo
Rent Zestimate®
Find your next renter with Zillow Rental Manager. Plus, with online applications, you can quickly screen prospective tenants – for free.
$4,302/mo
Rent Zestimate®
Refinance and save
$6,364/mo
Est. payment
Refinancing to a lower rate could help reduce your monthly payments and save thousands over the life of the loan.
$6,364/mo
Est. payment
Explore your selling options
Work with a Zillow partner agent
Leverage their expertise and Zillow's premium Showcase listings to get your home seen by more buyers.
Get startedList with your own agent
Get your home in front of millions of buyers by listing it on Zillow.
Learn how to do itSell it yourself
Take full control of how buyers see your home on Zillow by listing For Sale by Owner (FSBO).
List your homeWhat's special
Stunning kitchenVersatile bonus roomMassive islandAbundant natural lightSoaring ceilingsBeautiful finishes throughoutPeaceful greenbelt
Zillow last checked:
Listing updated:
Listed by:
Jamie Penrod 206-697-3640 jamielpenrod@gmail.com,
Renaissance Real Estate LLC,
Matt Llewellyn 206-290-2204,
Renaissance Real Estate LLC
Bought with:
Anthony Mark Prado, 134301
KW Lake Washington So
Source: NWMLS as distributed by MLS GRID,MLS#: 2540830
Facts & features
Interior
Bedrooms & bathrooms
- Bedrooms: 5
- Bathrooms: 4
- Full bathrooms: 2
- 3/4 bathrooms: 1
- 1/2 bathrooms: 1
- Main level bathrooms: 2
- Main level bedrooms: 1
Primary bedroom
- Level: Second
Bedroom
- Level: Second
Bedroom
- Level: Second
Bedroom
- Level: Second
Bedroom
- Level: Main
Bathroom full
- Level: Second
Bathroom full
- Level: Second
Bathroom three quarter
- Level: Main
Other
- Level: Main
Bonus room
- Level: Second
Den office
- Level: Second
Entry hall
- Level: Main
Great room
- Level: Main
Kitchen with eating space
- Level: Main
Utility room
- Level: Second
Heating
- Fireplace, Forced Air, Natural Gas
Cooling
- Has cooling: Yes
Appliances
- Included: Dishwasher, Microwave, Refrigerator, Stove(s)/Range(s), Dishwasher(s), Microwave(s), Refrigerator(s), Water Heater: Gas, Water Heater Location: Garage
Features
- Bath Off Primary, Dining Room, High Tech Cabling
- Flooring: Ceramic Tile, Vinyl Plank, Carpet
- Windows: Dbl Pane/Storm Window
- Basement: None
- Number of fireplaces: 1
- Fireplace features: Gas, Main Level: 1, Fireplace
Interior area
- Total structure area: 3,265
- Total interior livable area: 3,265 sqft
Property
Parking
- Total spaces: 5
- Parking features: Attached Garage
- Has attached garage: Yes
- Covered spaces: 3
- Uncovered spaces: 2
Features
- Levels: Two
- Stories: 2
- Entry location: Main
- Patio & porch: Bath Off Primary, Dbl Pane/Storm Window, Dining Room, Fireplace, Fireplace (Primary Bedroom), High Tech Cabling, Vaulted Ceiling(s), Walk-In Closet(s), Water Heater
- Has view: Yes
- View description: Territorial
Lot
- Size: 6,499 Square Feet
- Features: Curbs, Paved, Sidewalk, Cable TV, Fenced-Fully, Gas Available, High Speed Internet, Patio
- Topography: Level
Details
- Parcel number: 9577910080
- Special conditions: Standard
Construction
Type & style
- Home type: SingleFamily
- Architectural style: Contemporary,2 Story
- Property subtype: Single Family Residence
Materials
- Cement Planked, Cement Plank
- Foundation: Poured Concrete
- Roof: Composition
Condition
- Very Good
- Year built: 2018
Details
- Builder name: Lennar
Utilities & green energy
- Electric: Company: PSE
- Sewer: Sewer Connected, Company: Lake Haven
- Water: Public, Company: Lake Haven
- Utilities for property: Xfinity, Xfinity
Community & HOA
Community
- Features: CCRs, Park, Playground
- Subdivision: Auburn
HOA
- Services included: Common Area Maintenance
- HOA fee: $480 annually
Location
- Region: Auburn
Financial & listing details
- Price per square foot: $281/sqft
- Tax assessed value: $886,000
- Annual tax amount: $9,330
- Date on market: 6/17/2026
- Listing terms: Conventional,FHA,VA Loan
- Inclusions: Dishwasher(s), Microwave(s), Refrigerator(s), Stove(s)/Range(s)
Price history
| Date | Event | Price |
|---|---|---|
| 8/5/2026 | Sold | $918,990+0.4%$281/sqft |
Source:  NWMLS as distributed by MLS GRID #2540830 Report a problem | ||
| 7/1/2026 | Pending sale | $914,990$280/sqft |
Source: NWMLS as distributed by MLS GRID #2540830 Report a problem | ||
| 6/17/2026 | Listed for sale | $914,990$280/sqft |
Source: NWMLS as distributed by MLS GRID #2540830 Report a problem | ||
Public tax history
| Year | Property taxes | Tax assessment |
|---|---|---|
| 2025 | $9,329 +4.5% | $886,000 +2.1% |
| 2024 | $8,930 +5.5% | $868,000 +13% |
| 2023 | $8,464 -0.4% | $768,000 -8.1% |
| 2022 | $8,499 +7.6% | $836,000 +24.4% |
| 2021 | $7,902 +8.5% | $672,000 +15.3% |
| 2020 | $7,285 -5.8% | $583,000 -6.4% |
| 2019 | $7,737 | $623,000 |
Find assessor info on the county website
Neighborhood: 98001
Nearby homes
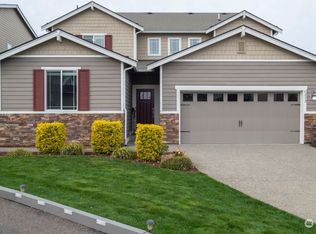
- $955,0005 bd5 ba3.2k sqft6292 S 301st St, Auburn, WA 98001Sold
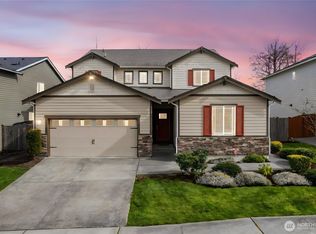
- $934,9004 bd4 ba3.2k sqft30122 62nd Pl S, Auburn, WA 98001Sold
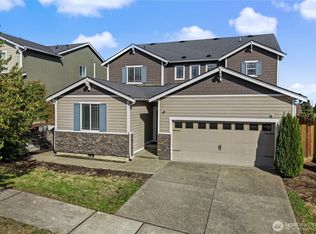
- $899,9904 bd4 ba3.2k sqft6364 S 301st St, Auburn, WA 98001For Sale
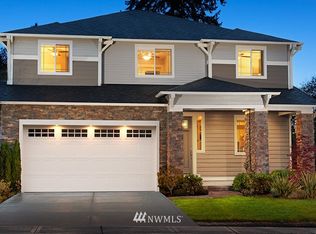
- $806,9004 bd3 ba2.6k sqft30146 S 61st Ave S LOT 36, Auburn, WA 98001Off Market
- $854,0004 bd3 ba3.3k sqft30194 63rd Pl S, Auburn, WA 98001Sold
- $899,9505 bd3 ba3k sqft30160 61st Ave S, Auburn, WA 98001For Sale
- $778,0004 bd3 ba2.6k sqft29919 64th Ave S, Auburn, WA 98001Sold
- $875,2004 bd3 ba3.2k sqft6313 S 301st 22 Auburn #22, Auburn, WA 98001Off Market
Nearby schools
GreatSchools rating
- 5/10Meredith Hill Elementary SchoolGrades: PK-5Distance: 0.2 mi
- 6/10Kilo Middle SchoolGrades: 6-8Distance: 1.1 mi
- 3/10Thomas Jefferson High SchoolGrades: 9-12Distance: 1.3 mi
Schools provided by the listing agent
- Elementary: Meredith Hill Elem
- High: Thomas Jefferson Hig
Source: NWMLS as distributed by MLS GRID. This data may not be complete. We recommend contacting the local school district to confirm school assignments for this home.
Get a cash offer in 3 minutes
Find out how much your home could sell for in as little as 3 minutes with a no-obligation cash offer.
Estimated market value
$908,900
Get a cash offer in 3 minutes
Find out how much your home could sell for in as little as 3 minutes with a no-obligation cash offer.
Estimated market value
$908,900
- Washington
- King County
- Auburn
- 98001
- 30107 63rd Place S
