Under Construction. Welcome to the Brickell II, a beautifully designed home inspired by Ashton Woods’ Sapphire Collection, where bold, rich finishes meets modern comfort. This 3-bedroom, 2-bath floorplan offers an inviting open-concept layout filled with natural light and thoughtful details throughout. The gourmet kitchen features 42" white cabinets, stainless steel appliances, a large island with upgraded quartz countertops, and plenty of storage—perfect for entertaining or family gatherings. The main living areas are enhanced with wood-look luxury vinyl plank flooring, while the bedrooms feature upgraded carpet for added comfort. Enjoy community amenities including a resort-style pool, clubhouse, and playground, all within the charming Trailside neighborhood. Conveniently located near top-rated schools and just minutes from the historic streets of downtown Mount Dora, with its boutique shopping, dining, and local charm, this home offers the perfect blend of style, comfort, and location.
Sold for $356,000
Zestimate®
$356,000
30123 EMERALD FOREST DRIVE, MOUNT DORA, FL 32757
3beds
1,709sqft
Single Family Residence
Built in 2026
6,250 Square Feet Lot
$356,000 Zestimate®
$208/sqft
$2,399 Estimated rent
Home value
$356,000
$338,000 - $377,000
$2,399/mo
Zestimate® history
Owner options
List your home for rent
$2,399/mo
Rent Zestimate®
Find your next renter with Zillow Rental Manager. Plus, with online applications, you can quickly screen prospective tenants – for free.
$2,399/mo
Rent Zestimate®
Refinance and save
$2,486/mo
Est. payment
Refinancing to a lower rate could help reduce your monthly payments and save thousands over the life of the loan.
$2,486/mo
Est. payment
Explore your selling options
Work with a Zillow partner agent
Leverage their expertise and Zillow's premium Showcase listings to get your home seen by more buyers.
Get startedList with your own agent
Get your home in front of millions of buyers by listing it on Zillow.
Learn how to do itSell it yourself
Take full control of how buyers see your home on Zillow by listing For Sale by Owner (FSBO).
List your homeWhat's special
Resort-style poolPlenty of storageGourmet kitchenStainless steel appliances
Zillow last checked:
Listing updated:
Listed by:
Reed Williams 813-918-4491,
ASHTON WOODS FLORIDA REALTY LLC 813-918-4491
Bought with:
Millie Brockmeyer, 3117824
RE/MAX INNOVATION
Source: Stellar MLS,MLS#: TB8496959 Originating MLS: Suncoast Tampa
Originating MLS: Suncoast Tampa
Facts & features
Interior
Bedrooms & bathrooms
- Bedrooms: 3
- Bathrooms: 2
- Full bathrooms: 2
Primary bedroom
- Features: Walk-In Closet(s)
- Level: First
Kitchen
- Level: First
Living room
- Level: First
Heating
- Central, Electric
Cooling
- Central Air
Appliances
- Included: Dishwasher, Disposal, Microwave, Range
- Laundry: Laundry Room
Features
- Eating Space In Kitchen, Solid Surface Counters, Thermostat, Walk-In Closet(s)
- Flooring: Carpet, Ceramic Tile, Luxury Vinyl
- Doors: French Doors
- Has fireplace: No
Interior area
- Total structure area: 2,519
- Total interior livable area: 1,709 sqft
Property
Parking
- Total spaces: 2
- Parking features: Garage - Attached
- Attached garage spaces: 2
Features
- Levels: One
- Stories: 1
- Exterior features: Irrigation System, Sidewalk
Lot
- Size: 6,250 Square Feet
Details
- Parcel number: 351927001000006400
- Special conditions: None
Construction
Type & style
- Home type: SingleFamily
- Property subtype: Single Family Residence
Materials
- Cement Siding, Wood Frame
- Foundation: Slab
- Roof: Shingle
Condition
- Under Construction
- New construction: Yes
- Year built: 2026
Details
- Builder model: Brickell II
- Builder name: Ashton Woods
Utilities & green energy
- Sewer: Public Sewer
- Water: Public
- Utilities for property: Cable Available, Electricity Connected, Phone Available, Underground Utilities, Water Connected
Community & HOA
Community
- Features: Clubhouse, Playground, Pool, Sidewalks
- Pet fee: $0 monthly
- Subdivision: TRAILSIDE
HOA
- Has HOA: Yes
- Amenities included: Clubhouse, Playground, Pool
- HOA fee: $93 monthly
- HOA name: Triad Association Management
Location
- Region: Mount Dora
Financial & listing details
- Price per square foot: $208/sqft
- Annual tax amount: $5,000
- Date on market: 4/13/2026
- Cumulative days on market: 40 days
- Listing terms: Cash,Conventional,FHA,VA Loan
- Ownership: Fee Simple
- Total actual rent: 0
- Electric utility on property: Yes
- Road surface type: Asphalt
Price history
| Date | Event | Price |
|---|---|---|
| 6/12/2026 | Sold | $356,000-5.1%$208/sqft |
Source:  Stellar MLS #TB8496959 Report a problem Stellar MLS #TB8496959 Report a problem | ||
| 5/26/2026 | Pending sale | $374,990$219/sqft |
Source: Stellar MLS #TB8496959 Report a problem | ||
| 4/13/2026 | Listed for sale | $374,990$219/sqft |
Source: Stellar MLS #TB8496959 Report a problem | ||
Public tax history
Tax history is unavailable.
Neighborhood: 32757
Nearby homes
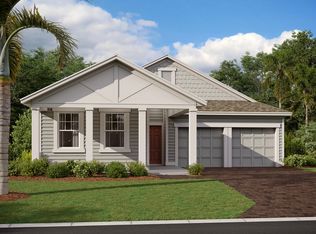
- $399,9004 bd4 ba2.2k sqft30119 Emerald Forest Dr, Mount Dora, FL 32757Off Market
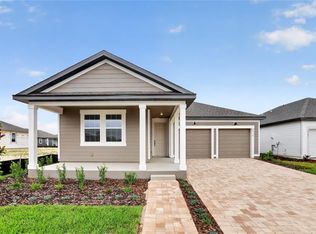
- $399,9904 bd3 ba2.2k sqft30119 Emerald Frst, Mount Dora, FL 32757Sold
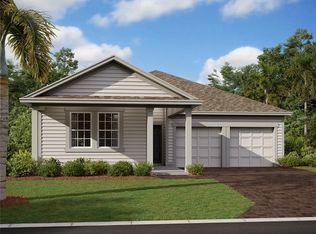
- $514,9883 bd2 ba2.2k sqft30130 Emerald Forest Dr, Mount Dora, FL 32757New Construction
- $370,0003 bd2 ba2k sqft30131 Emerald Forest Dr, Mount Dora, FL 32757Sold

- $399,9903 bd2 ba1.7k sqft30135 Emerald Forest Dr, Mount Dora, FL 32757New Construction
- $464,9104 bd3 ba2.7k sqft30111 Emerald Frst, Mount Dora, FL 32757Sold
- $489,9903 bd3 ba2.7k sqft30121 Misty Pines Rd, Mount Dora, FL 32757Sold
- $544,6024 bd4 ba3k sqft30117 Misty Pines Rd, Mount Dora, FL 32757Sold
Nearby schools
GreatSchools rating
- 7/10Sorrento Elementary SchoolGrades: PK-5Distance: 3.1 mi
- 4/10Mt. Dora Middle SchoolGrades: 6-8Distance: 2.9 mi
- 5/10Mt. Dora High SchoolGrades: 9-12Distance: 3 mi
Get a cash offer in 3 minutes
Find out how much your home could sell for in as little as 3 minutes with a no-obligation cash offer.
Estimated market value
$356,000
Get a cash offer in 3 minutes
Find out how much your home could sell for in as little as 3 minutes with a no-obligation cash offer.
Estimated market value
$356,000
- Florida
- Lake County
- Sorrento
- 32757
- 30123 EMERALD FOREST DRIVE
Nearby cities
Nearby zip codes
Other Sorrento Topics
