Located in the desirable Trailside community of Mount Dora, this Douglas II home showcases the thoughtfully curated AW Collection Artisan, featuring earth tones and textured finishes. Offering 3 bedrooms, 2 bathrooms, and a 2-car garage, this home blends modern design with everyday comfort. The open-concept layout is filled with natural light and features wood-look luxury vinyl plank flooring throughout the main living areas. The stylish kitchen is equipped with 42" neutral-colored cabinets, stainless steel appliances, and a large island with upgraded quartz countertops, perfect for entertaining or casual dining. Bedrooms are finished with upgraded carpet, creating comfortable and inviting retreats. Residents enjoy access to community amenities including a pool, clubhouse, and playground, all while being conveniently located near top-rated schools and the charming shops and restaurants of historic downtown Mount Dora. This home offers the ideal combination of location, design, and lifestyle.
Sold for $370,000
Zestimate®
$370,000
30131 EMERALD FOREST DRIVE, MOUNT DORA, FL 32757
3beds
2,066sqft
Single Family Residence
Built in 2025
6,250 Square Feet Lot
$370,000 Zestimate®
$179/sqft
$2,644 Estimated rent
Home value
$370,000
$352,000 - $389,000
$2,644/mo
Zestimate® history
Owner options
List your home for rent
$2,644/mo
Rent Zestimate®
Find your next renter with Zillow Rental Manager. Plus, with online applications, you can quickly screen prospective tenants – for free.
$2,644/mo
Rent Zestimate®
Refinance and save
$2,573/mo
Est. payment
Refinancing to a lower rate could help reduce your monthly payments and save thousands over the life of the loan.
$2,573/mo
Est. payment
Explore your selling options
Work with a Zillow partner agent
Leverage their expertise and Zillow's premium Showcase listings to get your home seen by more buyers.
Get startedList with your own agent
Get your home in front of millions of buyers by listing it on Zillow.
Learn how to do itSell it yourself
Take full control of how buyers see your home on Zillow by listing For Sale by Owner (FSBO).
List your homeWhat's special
Stylish kitchenStainless steel appliances
Zillow last checked:
Listing updated:
Listed by:
Reed Williams 813-918-4491,
ASHTON WOODS FLORIDA REALTY LLC 813-918-4491
Bought with:
Ayesha Chubb, 3484654
WEMERT GROUP REALTY LLC
Source: Stellar MLS,MLS#: TB8501533 Originating MLS: Suncoast Tampa
Originating MLS: Suncoast Tampa
Facts & features
Interior
Bedrooms & bathrooms
- Bedrooms: 3
- Bathrooms: 2
- Full bathrooms: 2
Primary bedroom
- Features: Walk-In Closet(s)
- Level: First
Kitchen
- Level: First
Living room
- Level: First
Heating
- Central
Cooling
- Central Air
Appliances
- Included: Dishwasher, Disposal, Microwave, Range
- Laundry: Laundry Room
Features
- Eating Space In Kitchen, Solid Surface Counters, Thermostat, Walk-In Closet(s)
- Flooring: Carpet, Ceramic Tile, Luxury Vinyl
- Doors: French Doors
- Has fireplace: No
Interior area
- Total structure area: 2,870
- Total interior livable area: 2,066 sqft
Property
Parking
- Total spaces: 2
- Parking features: Garage - Attached
- Attached garage spaces: 2
Features
- Levels: One
- Stories: 1
- Exterior features: Irrigation System, Lighting, Sidewalk
Lot
- Size: 6,250 Square Feet
Details
- Parcel number: 351927001000006200
- Special conditions: None
Construction
Type & style
- Home type: SingleFamily
- Property subtype: Single Family Residence
Materials
- Cement Siding, Wood Frame
- Foundation: Slab
- Roof: Shingle
Condition
- Completed
- New construction: Yes
- Year built: 2025
Utilities & green energy
- Sewer: Public Sewer
- Water: Public
- Utilities for property: Cable Available, Electricity Connected, Phone Available, Underground Utilities, Water Connected
Community & HOA
Community
- Features: Clubhouse, Irrigation-Reclaimed Water, Playground, Pool, Sidewalks
- Pet fee: $0 monthly
- Subdivision: TRAILSIDE
HOA
- Has HOA: Yes
- Amenities included: Clubhouse, Playground, Pool
- HOA fee: $93 monthly
- HOA name: Triad Association Management
Location
- Region: Mount Dora
Financial & listing details
- Price per square foot: $179/sqft
- Annual tax amount: $5,000
- Date on market: 4/24/2026
- Cumulative days on market: 9 days
- Listing terms: Cash,Conventional,FHA,VA Loan
- Ownership: Fee Simple
- Total actual rent: 0
- Electric utility on property: Yes
- Road surface type: Asphalt
Price history
| Date | Event | Price |
|---|---|---|
| 5/29/2026 | Sold | $370,000-1.3%$179/sqft |
Source:  Stellar MLS #TB8501533 Report a problem Stellar MLS #TB8501533 Report a problem | ||
| 5/4/2026 | Pending sale | $374,990$182/sqft |
Source: Stellar MLS #TB8501533 Report a problem | ||
| 4/28/2026 | Price change | $374,990-6.3%$182/sqft |
Source: Stellar MLS #TB8501533 Report a problem | ||
| 4/24/2026 | Listed for sale | $399,990$194/sqft |
Source: Stellar MLS #TB8501533 Report a problem | ||
Public tax history
Tax history is unavailable.
Neighborhood: 32757
Nearby homes
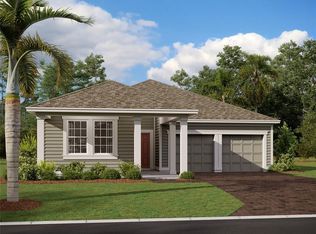
- $399,9903 bd2 ba1.7k sqft30135 Emerald Forest Dr, Mount Dora, FL 32757New Construction
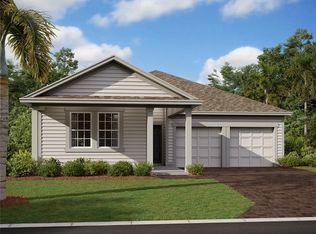
- $514,9883 bd2 ba2.2k sqft30130 Emerald Forest Dr, Mount Dora, FL 32757New Construction
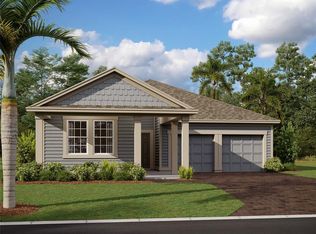
- $356,0003 bd2 ba1.7k sqft30123 Emerald Forest Dr, Mount Dora, FL 32757Sold
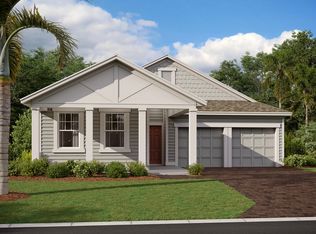
- $399,9004 bd4 ba2.2k sqft30119 Emerald Forest Dr, Mount Dora, FL 32757Off Market
- $399,9904 bd3 ba2.2k sqft30119 Emerald Frst, Mount Dora, FL 32757Sold
- $489,9903 bd3 ba2.7k sqft30121 Misty Pines Rd, Mount Dora, FL 32757Sold
- $399,9903 bd2 ba2k sqft30141 Misty Pines Rd, Mount Dora, FL 32757Sold
- $599,9905 bd5 ba3.5k sqft30129 Misty Pines Rd, Mount Dora, FL 32757Sold
Nearby schools
GreatSchools rating
- 7/10Sorrento Elementary SchoolGrades: PK-5Distance: 3.1 mi
- 4/10Mt. Dora Middle SchoolGrades: 6-8Distance: 2.9 mi
- 5/10Mt. Dora High SchoolGrades: 9-12Distance: 3 mi
Get a cash offer in 3 minutes
Find out how much your home could sell for in as little as 3 minutes with a no-obligation cash offer.
Estimated market value
$370,000
Get a cash offer in 3 minutes
Find out how much your home could sell for in as little as 3 minutes with a no-obligation cash offer.
Estimated market value
$370,000
- Florida
- Lake County
- Sorrento
- 32757
- 30131 EMERALD FOREST DRIVE
Nearby cities
Nearby zip codes
Other Sorrento Topics
