Your dream property just became available! On an expansive 1.41 acres sits this immaculate, move-in ready, 4-bedroom 3-bath home that offers even more than meets the eye! The Sellers thought of everything so all you have to do is move in and enjoy life! The kitchen, stainless steel appliances and double ovens are obvious, but it's the details that set this kitchen apart like pantry storage and custom pull-out shelving even for those pots/pans and lids! Another unique feature: 2 sets of sliding doors open from the kitchen onto a huge patio that is an entertainer's dream, expanding the living space out into the beautifully landscaped back yard. When you aren't enjoying the view, relax on the tranquil patio or in the enclosed hot tub. Beyond this yard, complete with water feature, is another fully fenced section (yes, horses are allowed and there's no HOA). Back inside, the home offers full main floor living with the primary bedroom (ensuite with 5-piece bath, jetted tub, and a huge walk-in closet) and laundry being conveniently located right here. Head upstairs for another 3 bedrooms and full bathroom, roomy and thoughtfully designed. The basement has a bult-in safe and it has already been fully framed with up to 2 additional bedrooms and a full bathroom (an electrical box and some outlets have been completed as well). The attached 3-car garage is insulated, heated, oversized, and has cabinets for storage. Have hobbies, need even more storage, or work on cars? The 1440 sf workshop is perfect for this and already has a coated floor, 16' RV door, huge overhead fan, electric, and lighting. Need a second RV pad? There is RV parking beside the attached garage with 45-amp electric as well. Additional perks: engineered septic with alarm (already inspected, gutter guards, outlets in the eaves for holiday lighting, ring security system, fresh paint, and so much more! You've got to see this home in person! Don't miss the chance to make it your own!
Sold for $975,000
$975,000
30125 E 166th Ave, Brighton, CO 80603
4beds
4,355sqft
Single Family Residence
Built in 2001
1.41 Acres Lot
$945,700 Zestimate®
$224/sqft
$3,925 Estimated rent
Home value
$945,700
$880,000 - $1.01M
$3,925/mo
Zestimate® history
Owner options
List your home for rent
$3,925/mo
Rent Zestimate®
Find your next renter with Zillow Rental Manager. Plus, with online applications, you can quickly screen prospective tenants – for free.
$3,925/mo
Rent Zestimate®
Refinance and save
$5,690/mo
Est. payment
Refinancing to a lower rate could help reduce your monthly payments and save thousands over the life of the loan.
$5,690/mo
Est. payment
Explore your selling options
Work with a Zillow partner agent
Leverage their expertise and Zillow's premium Showcase listings to get your home seen by more buyers.
Get startedList with your own agent
Get your home in front of millions of buyers by listing it on Zillow.
Learn how to do itSell it yourself
Take full control of how buyers see your home on Zillow by listing For Sale by Owner (FSBO).
List your homeWhat's special
Zillow last checked:
Listing updated:
Listed by:
Evelyn Rice 720-474-0969,
RE/MAX Momentum
Bought with:
Laura Althen, 100084833
Real Broker, LLC DBA Real
Source: IRES as distributed by MLS GRID,MLS#: 1041446
Facts & features
Interior
Bedrooms & bathrooms
- Bedrooms: 4
- Bathrooms: 3
- Full bathrooms: 1
- 3/4 bathrooms: 1
- 1/2 bathrooms: 1
- Main level bathrooms: 2
Primary bedroom
- Description: Carpet
- Features: 5 Piece Primary Bath
- Level: Main
- Area: 225 Square Feet
- Dimensions: 15 x 15
Bedroom 2
- Level: Upper
Bedroom 3
- Level: Upper
Bedroom 4
- Level: Upper
Dining room
- Level: Main
Family room
- Level: Main
Kitchen
- Description: Tile
- Level: Main
- Area: 304 Square Feet
- Dimensions: 16 x 19
Laundry
- Level: Main
Living room
- Level: Main
Study
- Level: Main
Heating
- Forced Air, 2 or more Heat Sources
Cooling
- Central Air, Ceiling Fan(s)
Appliances
- Included: Double Oven, Dishwasher, Refrigerator, Microwave, Gas Bar-B-Q, Disposal
- Laundry: Sink, Washer/Dryer Hookup
Features
- Eat-in Kitchen, Separate Dining Room, Cathedral Ceiling(s), Open Floorplan, Workshop, Walk-In Closet(s), Kitchen Island, Central Vacuum
- Flooring: Wood
- Windows: Window Coverings
- Basement: Full,Unfinished
- Has fireplace: Yes
- Fireplace features: Two or More, Gas, Living Room, Family Room
Interior area
- Total structure area: 2,506
- Total interior livable area: 4,355 sqft
- Finished area above ground: 2,506
Property
Parking
- Total spaces: 3
- Parking features: RV Access/Parking, >8' Garage Door, Heated Garage, Oversized
- Attached garage spaces: 3
- Details: Attached
Accessibility
- Accessibility features: Level Lot, Level Drive, Main Floor Bath, Accessible Bedroom, Stall Shower, Main Level Laundry
Features
- Levels: Two
- Stories: 2
- Patio & porch: Patio
- Exterior features: Sprinkler System
- Spa features: Bath, Heated
- Fencing: Fenced,Vinyl
Lot
- Size: 1.41 Acres
- Features: Level, Unincorporated, Paved
Details
- Additional structures: Storage, Outbuilding
- Parcel number: R0121597
- Zoning: P-U-D
- Special conditions: Private Owner
- Horses can be raised: Yes
- Horse amenities: Horse(s) Allowed
Construction
Type & style
- Home type: SingleFamily
- Property subtype: Single Family Residence
Materials
- Stucco
- Roof: Composition
Condition
- New construction: No
- Year built: 2001
Utilities & green energy
- Sewer: Septic Tank
- Utilities for property: Natural Gas Available, Electricity Available
Green energy
- Energy efficient items: Southern Exposure, Windows
Community & HOA
Community
- Security: Security System, Fire Alarm
- Subdivision: Rocking Horse Farms
HOA
- Has HOA: No
Location
- Region: Brighton
Financial & listing details
- Price per square foot: $224/sqft
- Tax assessed value: $864,054
- Annual tax amount: $7,524
- Date on market: 8/14/2025
- Listing terms: Cash,Conventional,FHA,VA Loan
- Exclusions: Washer and dryer are excluded. Red bench outside gazebo, yard art, Elk head in living room and all mounts in home and outbuilding, deep freezer and refrigerator in garage, minifridge, bar, and shuffleboard in basement, along with all other seller personal property, any and all staging items.
- Electric utility on property: Yes
- Road surface type: Asphalt
Price history
| Date | Event | Price |
|---|---|---|
| 10/8/2025 | Sold | $975,000$224/sqft |
Source:  IRES as distributed by MLS GRID #1041446 Report a problem IRES as distributed by MLS GRID #1041446 Report a problem | ||
| 9/9/2025 | Pending sale | $975,000$224/sqft |
Source:  REcolorado as distributed by MLS GRID #6008900 Report a problem REcolorado as distributed by MLS GRID #6008900 Report a problem | ||
| 8/14/2025 | Listed for sale | $975,000$224/sqft |
Source: REcolorado as distributed by MLS GRID #6008900 Report a problem | ||
| 8/12/2025 | Pending sale | $975,000$224/sqft |
Source: REcolorado as distributed by MLS GRID #6008900 Report a problem | ||
| 7/17/2025 | Listed for sale | $975,000+121.8%$224/sqft |
Source: REcolorado as distributed by MLS GRID #6008900 Report a problem | ||
| 2/20/2002 | Sold | $439,533+486%$101/sqft |
Source: Public Record Report a problem | ||
| 7/25/2001 | Sold | $75,000$17/sqft |
Source: Public Record Report a problem | ||
Public tax history
| Year | Property taxes | Tax assessment |
|---|---|---|
| 2025 | $7,524 +0.3% | $54,000 -9.2% |
| 2024 | $7,500 +35.6% | $59,470 |
| 2023 | $5,531 +4.9% | $59,470 +36.8% |
| 2022 | $5,274 | $43,470 -2.8% |
| 2021 | -- | $44,710 +7.2% |
| 2020 | $4,776 | $41,690 -0.2% |
| 2019 | $4,776 +22% | $41,760 +21.3% |
| 2018 | $3,913 | $34,420 |
| 2017 | $3,913 | $34,420 +6% |
| 2016 | -- | $32,480 +6% |
| 2015 | $4,524 | $30,640 +6.5% |
| 2014 | -- | $28,780 |
| 2013 | -- | $28,780 -2.7% |
| 2012 | -- | $29,590 |
| 2011 | -- | $29,590 +3.6% |
| 2010 | -- | $28,560 |
| 2009 | -- | $28,560 -6.5% |
| 2008 | -- | $30,540 |
| 2007 | -- | $30,540 +6.8% |
| 2006 | -- | $28,590 |
| 2005 | -- | $28,590 -10.3% |
| 2004 | -- | $31,890 |
| 2003 | $2,913 +299.4% | $31,890 +31% |
| 2002 | $729 +186.8% | $24,340 +1110.9% |
| 2001 | $254 | $2,010 |
Find assessor info on the county website
Neighborhood: 80603
Nearby homes
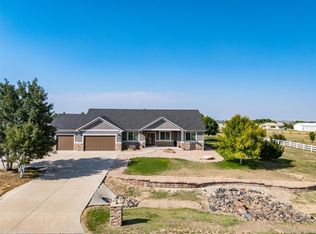
- $925,0004 bd4 ba4.4k sqft30185 E 166th Ave, Brighton, CO 80603Sold
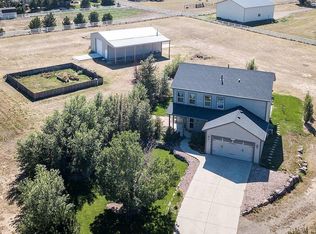
- $811,8004 bd4 ba3.1k sqft16645 Joppa Ct, Brighton, CO 80603Off Market
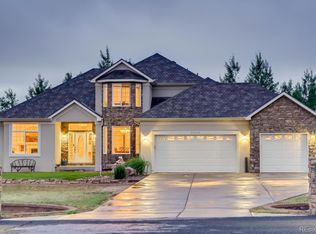
- $867,2003 bd2 ba2.1k sqft16620 Iredell St, Brighton, CO 80603Off Market
- $896,1005 bd4 ba4.2k sqft30146 E 166th Ave, Brighton, CO 80603Off Market
- $883,0004 bd3 ba3.8k sqft16640 Iredell St, Brighton, CO 80603Sold
- $910,0003 bd3 ba4.5k sqft30176 E 166th Ave, Brighton, CO 80603Sold
- $813,5003 bd3 ba2k sqft16640 Joppa Ct, Brighton, CO 80603Off Market
- $728,1003 bd2 ba1.9k sqft30265 E 166th Ave, Brighton, CO 80603Off Market
Nearby schools
GreatSchools rating
- 3/10Bromley East Charter SchoolGrades: PK-8Distance: 5.9 mi
- 2/10Overland Trail Middle SchoolGrades: 6-8Distance: 8.7 mi
- 5/10Brighton High SchoolGrades: 9-12Distance: 9.4 mi
Schools provided by the listing agent
- Elementary: Padilla
- Middle: Overland Trail
- High: Brighton
Source: IRES as distributed by MLS GRID. This data may not be complete. We recommend contacting the local school district to confirm school assignments for this home.
Get a cash offer in 3 minutes
Find out how much your home could sell for in as little as 3 minutes with a no-obligation cash offer.
Estimated market value
$945,700
Get a cash offer in 3 minutes
Find out how much your home could sell for in as little as 3 minutes with a no-obligation cash offer.
Estimated market value
$945,700
- Colorado
- Adams County
- Brighton
- 80603
- 30125 E 166th Ave
Nearby cities
Nearby neighborhoods
Nearby zip codes
Other Brighton Topics
