Skip main navigation
Sold for $910,000
Street View
  • $910,000

    30176 E 166th Avenue, Brighton, CO 80603

    3beds
    4,533sqft
    Single Family Residence
    Built in 2001
    1.36 Acres Lot
    $866,000 Zestimate®
    $201/sqft
    $3,607 Estimated rent

    Home value

    $866,000

    $805,000 - $935,000

    $3,607/mo

    Zestimate® history
    Loading
    Loading...

    Owner options

    List your home for rent

    $3,607/mo

    Rent Zestimate®

    Find your next renter with Zillow Rental Manager. Plus, with online applications, you can quickly screen prospective tenants – for free.

    Learn more

    $3,607/mo

    Rent Zestimate®

    Refinance and save

    $5,361/mo

    Est. payment

    Refinancing to a lower rate could help reduce your monthly payments and save thousands over the life of the loan.

    See today's rates

    $5,361/mo

    Est. payment

    Explore your selling options

    Work with a Zillow partner agent

    Leverage their expertise and Zillow's premium Showcase listings to get your home seen by more buyers.

    Get started

    List with your own agent

    Get your home in front of millions of buyers by listing it on Zillow.

    Learn how to do it

    Sell it yourself

    Take full control of how buyers see your home on Zillow by listing For Sale by Owner (FSBO).

    List your home

    What's special

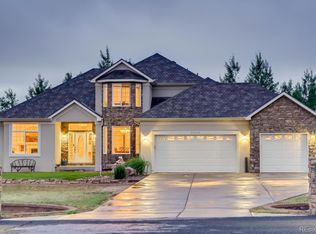
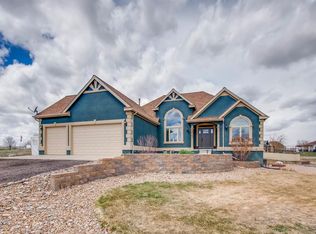
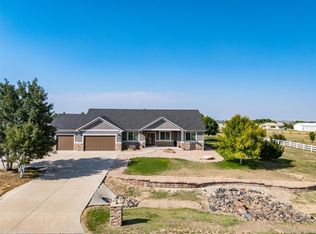
    Welcome to Rocking Horse Farms, one of the most desirable neighborhoods in east Brighton! This exceptional 3-bedroom, 3-bathroom home sits proudly on over an acre of beautifully landscaped land, offering a serene retreat with every amenity for comfort, convenience, and entertainment. Inside, you’ll find an open and inviting floor plan featuring a main floor master suite with a luxurious 5-piece bath, complete with a jetted tub and custom-designed closet. The heart of the home, a spacious kitchen with a gigantic island, is perfect for gatherings and culinary creations. With both a formal dining room and an informal area to dine daily, there’s space for every occasion. The front office offers an ideal workspace, while the main floor laundry room, complete with a washer and dryer, adds convenience. The home includes a fully unfinished basement, providing a blank canvas ready for your remodel ideas—whether you envision a recreation room, guest suite, or additional living space, the possibilities are endless! Outdoors, endless opportunities await. A 50’x30’ outbuilding with 2 garage doors, 8’ and a 14’ garage door offers space for everything from RVs to hobbies. Entertain in style with a detached sunroom featuring an outdoor kitchen, double attached pergolas and 4 separate concrete pads for extended seating, and let your imagination run wild with the additional shed—ideal as a gardening shed, “she shed,” or “man cave.” This home had a new roof installed in 2024 and the HVAC is updated to high efficiency! Fully installed Jelly Fish lighting on the home and the shed! With NO HOA, and ample room to bring your horses, chickens, campers, and toys, this property truly has it all. Don’t miss this rare opportunity to own a slice of paradise in Rocking Horse Farms—schedule your showing today!

    Zillow last checked:

    Listing updated:

    Listed by:

    Stacia Shane 720-434-7375 realstacia@outlook.com,

    RE/MAX Momentum

    Bought with:

    Elizabeth Lowey, 841875

    Marrs Realty and Management

    Source: REcolorado as distributed by MLS GRID,MLS#: 9621961MLS Logo

    Facts & features

    Interior

    Bedrooms & bathrooms
    • Bedrooms: 3
    • Bathrooms: 3
    • Full bathrooms: 2
    • 1/2 bathrooms: 1
    • Main level bathrooms: 2
    • Main level bedrooms: 1
    Primary bedroom
    • Description: Main Floor, Bay Window,
    • Level: Main
    Bedroom
    • Description: Large Bedroom, Large Walk-In Closet
    • Level: Upper
    Bedroom
    • Description: Extra Large Bedroom, Large Walk-In Closet
    • Level: Upper
    Primary bathroom
    • Description: Full 5 Piece Bathroom, Jetting Tub, Separate Shower, Custom Closet
    • Level: Main
    Bathroom
    • Level: Main
    Bathroom
    • Description: Large 4 Piece Bathroom, Large Linen Closet, Double Sinks
    • Level: Upper
    Dining room
    • Description: Non-Formal Dinning Room Off Of The Kitchen With Bay Window
    • Level: Main
    Dining room
    • Description: Formal Dinning Room With Coffered Ceilings, Lvp
    • Level: Main
    Kitchen
    • Description: Spacious Kitchen W/ Huge Island, Tons Of Cabinet Space, All Appliances Included
    • Level: Main
    Laundry
    • Description: Lots Of Storage, Utility Sink, Wash/Drying Included
    • Level: Main
    Living room
    • Description: Vaulted Ceilings, Lvp Flooring, Gas Fireplace
    • Level: Main
    Office
    • Description: Front Of House Office With Lots Of Light And French Doors
    • Level: Main
    Heating
    • Forced Air
    Cooling
    • Central Air
    Appliances
    • Included: Cooktop, Double Oven, Dryer, Freezer, Microwave, Refrigerator, Washer, Water Purifier
    Features
    • Built-in Features, Ceiling Fan(s), Central Vacuum, Corian Counters, Entrance Foyer, Five Piece Bath, High Ceilings, High Speed Internet, Jack & Jill Bathroom, Kitchen Island, Open Floorplan, Pantry, Smart Thermostat, Smoke Free, Vaulted Ceiling(s), Walk-In Closet(s)
    • Flooring: Carpet, Tile, Vinyl
    • Windows: Bay Window(s), Double Pane Windows, Window Coverings, Window Treatments
    • Basement: Bath/Stubbed,Full
    • Number of fireplaces: 1
    • Fireplace features: Living Room
    • Common walls with other units/homes: No Common Walls
    Interior area
    • Total structure area: 4,533
    • Total interior livable area: 4,533 sqft
    • Finished area above ground: 2,565
    • Finished area below ground: 0

    Property

    Parking
    • Total spaces: 9
    • Parking features: Circular Driveway, Concrete, Dry Walled, Lighted, Oversized, Oversized Door, RV Garage, Garage Door Opener, Storage
    • Attached garage spaces: 9
    • Has uncovered spaces: Yes
    Features
    • Levels: Two
    • Stories: 2
    • Entry location: Ground
    • Patio & porch: Covered, Deck, Front Porch, Patio
    • Exterior features: Barbecue, Dog Run, Gas Grill, Gas Valve, Lighting, Private Yard, Rain Gutters, Smart Irrigation
    • Fencing: Full
    • Has view: Yes
    • View description: Mountain(s)
    Lot
    • Size: 1.36 Acres
    • Features: Corner Lot, Landscaped, Many Trees, Sprinklers In Front, Sprinklers In Rear
    Details
    • Parcel number: R0121611
    • Zoning: P-U-D
    • Special conditions: Standard
    • Horses can be raised: Yes

    Construction

    Type & style
    • Home type: SingleFamily
    • Architectural style: Traditional
    • Property subtype: Single Family Residence
    Materials
    • Brick, Frame, Stucco
    • Roof: Composition
    Condition
    • Year built: 2001

    Utilities & green energy

    • Electric: 110V, 220 Volts, 220 Volts in Garage
    • Water: Public
    • Utilities for property: Cable Available, Electricity Connected, Natural Gas Connected

    Community & HOA

    Community
    • Security: Carbon Monoxide Detector(s), Security System, Smart Cameras, Smart Locks, Smart Security System, Smoke Detector(s), Video Doorbell
    • Subdivision: Rocking Horse Farms
    HOA
    • Has HOA: No
    Location
    • Region: Brighton

    Financial & listing details

    • Price per square foot: $201/sqft
    • Tax assessed value: $1,037,038
    • Annual tax amount: $9,177
    • Date on market: 11/2/2024
    • Listing terms: Cash,Conventional,FHA,Jumbo,USDA Loan,VA Loan
    • Exclusions: Seller's Personal Property In Home And Buildings.
    • Ownership: Individual
    • Electric utility on property: Yes
    • Road surface type: Paved

    Price history

    DateEventPrice
    1/31/2025Sold$910,000-6.7%$201/sqft
    Source: REcolorado as distributed by MLS GRID #9621961 Report a problem
    1/13/2025Pending sale$975,000$215/sqft
    Source: REcolorado as distributed by MLS GRID #9621961 Report a problem
    1/6/2025Price change$975,000-0.5%$215/sqft
    Source: REcolorado as distributed by MLS GRID #9621961 Report a problem
    12/20/2024Price change$980,000-0.2%$216/sqft
    Source: REcolorado as distributed by MLS GRID #9621961 Report a problem
    11/1/2024Listed for sale$982,000+60.6%$217/sqft
    Source: REcolorado as distributed by MLS GRID #9621961 Report a problem
    8/10/2018Sold$611,420-2.8%$135/sqft
    Source: Public Record Report a problem
    8/10/2018Listed for sale$629,000$139/sqft
    Source: Edie G Pittman #850901 Report a problem
    6/15/2018Pending sale$629,000$139/sqft
    Source: EDIE & CO #8058790 Report a problem
    5/22/2018Listed for sale$629,000+15.6%$139/sqft
    Source: EDIE & CO #8058790 Report a problem
    4/6/2016Sold$544,000-0.9%$120/sqft
    Source: Agent Provided Report a problem
    2/2/2016Price change$549,000-0.2%$121/sqft
    Source: Remax Momentum #1997896 Report a problem
    1/9/2016Price change$549,900-1.8%$121/sqft
    Source: Owner Report a problem
    1/4/2016Listed for sale$559,900+47.1%$124/sqft
    Source: Owner Report a problem
    10/22/2002Sold$380,625$84/sqft
    Source: Public Record Report a problem

    Public tax history

    YearProperty taxesTax assessment
    2025$9,208 +0.3%$64,810 +1.8%
    2024$9,177 +28.3%$63,660 -10.5%
    2023$7,152 +4.8%$71,150 +50.7%
    2022$6,822 $47,220 -2.8%
    2021-- $48,580 -2.2%
    2020$5,663 $49,660 -0.1%
    2019$5,663 +4.4%$49,730 +31.8%
    2018$5,426 $37,740
    2017$5,426 $37,740 +19.1%
    2016-- $31,690 +33.5%
    2015$3,305 $23,730 +38.6%
    2014-- $17,120 -21.5%
    2013-- $21,810 -28.8%
    2012-- $30,630
    2011-- $30,630 +3.7%
    2010-- $29,550
    2009-- $29,550 -6.6%
    2008-- $31,640
    2007-- $31,640 +6.9%
    2006-- $29,590
    2005-- $29,590 -1.3%
    2004-- $29,990 -8.1%
    2003$3,743 +413.3%$32,650 +4.4%
    2002$729 +186.8%$31,280 +1456.2%
    2001$254 $2,010
    Find assessor info on the county website

    Neighborhood: 80603

    Nearby schools

    GreatSchools rating
    Schools provided by the listing agent
    • Elementary: Padilla
    • Middle: Overland Trail
    • High: Brighton
    • District: School District 27-J

    Source: REcolorado as distributed by MLS GRID. This data may not be complete. We recommend contacting the local school district to confirm school assignments for this home.

    Get a cash offer in 3 minutes
    Find out how much your home could sell for in as little as 3 minutes with a no-obligation cash offer.
    Estimated market value
    $866,000
    Get a cash offer in 3 minutes
    Find out how much your home could sell for in as little as 3 minutes with a no-obligation cash offer.
    Estimated market value
    $866,000