Welcome to this updated Cape Cod in Wickliffe offering 3 bedrooms and 2 full bathrooms with thoughtful improvements throughout. The main level features beautiful hardwood floors flowing through the living spaces and two bedrooms, along with an updated full bathroom. The kitchen includes a tile backsplash, laminate flooring, and a newer sliding glass door (2022) that leads to the fully fenced backyard and concrete patio—perfect for outdoor enjoyment. Upstairs, the primary suite was remodeled in 2018 and includes a full bathroom updated in 2026. The finished lower level provides additional living space with a rec room ideal for relaxing or entertaining. Additional updates include a furnace approximately 5 years old, A/C approximately 8 years old, H&M waterproofing of the front wall, and a new driveway installed in 2017. Wickliffe City point of sale compliant. A 1.5-car detached garage completes this move-in ready home.
Closed
$195,000
30125 Phillips Ave, Wickliffe, OH 44092
3beds
1,390sqft
Single Family Residence
Built in 1956
4,399 Square Feet Lot
$195,100 Zestimate®
$140/sqft
$2,029 Estimated rent
Home value
$195,100
$183,000 - $207,000
$2,029/mo
Zestimate® history
Owner options
List your home for rent
$2,029/mo
Rent Zestimate®
Find your next renter with Zillow Rental Manager. Plus, with online applications, you can quickly screen prospective tenants – for free.
$2,029/mo
Rent Zestimate®
Refinance and save
$1,404/mo
Est. payment
Refinancing to a lower rate could help reduce your monthly payments and save thousands over the life of the loan.
$1,404/mo
Est. payment
Explore your selling options
Work with a Zillow partner agent
Leverage their expertise and Zillow's premium Showcase listings to get your home seen by more buyers.
Get startedList with your own agent
Get your home in front of millions of buyers by listing it on Zillow.
Learn how to do itSell it yourself
Take full control of how buyers see your home on Zillow by listing For Sale by Owner (FSBO).
List your homeWhat's special
Beautiful hardwood floors
Zillow last checked:
Listing updated:
Listed by:
Paul Paratto 440-516-4444 Paul@ParattoRoss.com,
Howard Hanna,
Dominic P Paratto 440-516-4444,
Howard Hanna
Bought with:
Joshua D Guzik, 2004008659
Keller Williams Greater Cleveland Northeast
Source: MLS Now,MLS#: 5207049
Facts & features
Interior
Bedrooms & bathrooms
- Bedrooms: 3
- Bathrooms: 2
- Full bathrooms: 2
- Main level bathrooms: 1
- Main level bedrooms: 2
Heating
- Forced Air, Gas
Cooling
- Central Air
Features
- Basement: Full,Finished,Partial
- Has fireplace: No
Interior area
- Total structure area: 1,390
- Total interior livable area: 1,390 sqft
- Finished area above ground: 1,150
- Finished area below ground: 240
Property
Parking
- Parking features: Detached, Garage, Paved
- Garage spaces: 1
Accessibility
- Accessibility features: None
Features
- Levels: Two
- Stories: 2
- Fencing: Full
Lot
- Size: 4,399 Square Feet
- Dimensions: 40 x 110
Details
- Parcel number: 29A001F000710
Construction
Type & style
- Home type: SingleFamily
- Architectural style: Bungalow,Cape Cod
- Property subtype: Single Family Residence
Materials
- Aluminum Siding, Vinyl Siding
- Roof: Asphalt,Fiberglass
Condition
- Year built: 1956
Utilities & green energy
- Sewer: Public Sewer
- Water: Public
Community & HOA
Community
- Subdivision: Worden Allotment
HOA
- Has HOA: No
Location
- Region: Wickliffe
Financial & listing details
- Price per square foot: $140/sqft
- Tax assessed value: $137,670
- Annual tax amount: $2,722
- Date on market: 5/4/2026
- Cumulative days on market: 31 days
- Listing agreement: Exclusive Right To Sell
Price history
| Date | Event | Price |
|---|---|---|
| 9/8/2026 | Sold | $195,000+8.4%$140/sqft |
Source: MLS Now #5207049 Report a problem | ||
| 5/8/2026 | Pending sale | $179,900$129/sqft |
Source: MLS Now #5207049 Report a problem | ||
| 5/4/2026 | Listed for sale | $179,900+62.1%$129/sqft |
Source: MLS Now #5207049 Report a problem | ||
| 9/26/2011 | Sold | $111,000-7.4%$80/sqft |
Source: Public Record Report a problem | ||
| 8/8/2011 | Listed for sale | $119,900$86/sqft |
Source: RE/MAX Traditions #3251888 Report a problem | ||
| 5/8/2011 | Listing removed | $119,900$86/sqft |
Source: RE/MAX TRADITIONS #3217792 Report a problem | ||
| 4/9/2011 | Listed for sale | $119,900+106.7%$86/sqft |
Source: RE/MAX Traditions #3217792 Report a problem | ||
| 8/9/2010 | Sold | $58,000+5.6%$42/sqft |
Source: Public Record Report a problem | ||
| 8/1/2010 | Pending sale | $54,900$39/sqft |
Source: Prudential Real Estate #3154789 Report a problem | ||
| 7/24/2010 | Price change | $54,900-31.3%$39/sqft |
Source: Prudential Real Estate #3154789 Report a problem | ||
| 7/17/2010 | Listed for sale | $79,900+33.2%$57/sqft |
Source: foreclosure.com Report a problem | ||
| 3/18/2010 | Sold | $60,000-24.9%$43/sqft |
Source: Public Record Report a problem | ||
| 3/5/2010 | Price change | $79,900-35.3%$57/sqft |
Source: foreclosure.com Report a problem | ||
| 2/25/2010 | Listed for sale | -- |
Source: foreclosure.com Report a problem | ||
| 5/24/2006 | Sold | $123,500+12.3%$89/sqft |
Source: Public Record Report a problem | ||
| 8/16/2002 | Sold | $110,000$79/sqft |
Source: Public Record Report a problem | ||
Public tax history
| Year | Property taxes | Tax assessment |
|---|---|---|
| 2025 | $2,722 -1.1% | $48,190 |
| 2024 | $2,752 +12.8% | $48,190 +40.7% |
| 2023 | $2,441 -0.7% | $34,260 |
| 2022 | $2,458 -0.4% | $34,260 |
| 2021 | $2,468 +3.7% | $34,260 +22% |
| 2020 | $2,380 +0% | $28,080 |
| 2019 | $2,379 +4.7% | $28,080 -14.5% |
| 2018 | $2,273 | $32,840 |
| 2017 | $2,273 +0.5% | $32,840 |
| 2016 | $2,262 +0.1% | $32,840 |
| 2015 | $2,260 +13.5% | $32,840 |
| 2014 | $1,991 +0% | $32,840 |
| 2013 | $1,990 +0.2% | $32,840 |
| 2012 | $1,987 -4.2% | $32,840 -4.7% |
| 2011 | $2,074 +16.7% | $34,470 |
| 2010 | $1,778 +5.2% | $34,470 0% |
| 2009 | $1,689 -4.8% | $34,472 -11% |
| 2008 | $1,775 +0.8% | $38,731 |
| 2007 | $1,761 -50.7% | $38,731 |
| 2006 | $3,570 +16.5% | $38,731 +16.6% |
| 2005 | $3,064 +8.3% | $33,216 |
| 2004 | $2,828 -0.7% | $33,216 |
| 2003 | $2,846 +23.9% | $33,216 +23.8% |
| 2002 | $2,298 +0.1% | $26,821 |
| 2001 | $2,296 +1.4% | $26,821 |
| 2000 | $2,264 +12% | $26,821 +11.8% |
| 1999 | $2,021 | $23,996 |
Find assessor info on the county website
Neighborhood: 44092
Nearby homes
- $168,4003 bd1 ba1k sqft30121 Phillips Ave, Wickliffe, OH 44092Off Market
- $175,0004 bd1 ba1.2k sqft30127 Phillips Ave, Wickliffe, OH 44092Sold
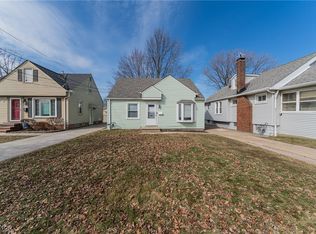
- $200,3003 bd1 ba1.1k sqft30117 Phillips Ave, Wickliffe, OH 44092Off Market
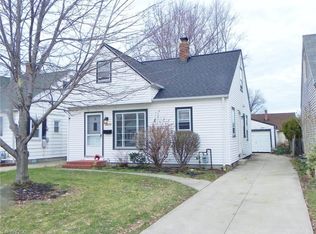
- $177,1003 bd2 ba1.1k sqft30129 Phillips Ave, Wickliffe, OH 44092Off Market
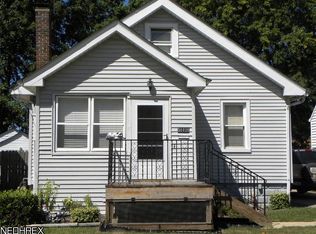
- $185,0003 bd2 ba1.8k sqft30140 Regent Rd, Wickliffe, OH 44092Pending
- $167,2003 bd2 ba980 sqft30113 Phillips Ave, Wickliffe, OH 44092Off Market
- $179,8003 bd1 ba980 sqft30137 Phillips Ave, Wickliffe, OH 44092Off Market
- $207,0003 bd2 ba1.2k sqft30116 Warren Rd, Wickliffe, OH 44092Off Market
Nearby schools
GreatSchools rating
- 5/10Wickliffe Elementary SchoolGrades: PK-6Distance: 1.6 mi
- 6/10Wickliffe High SchoolGrades: 7-12Distance: 1.6 mi
Schools provided by the listing agent
- District: Wickliffe CSD - 4308
Source: MLS Now. This data may not be complete. We recommend contacting the local school district to confirm school assignments for this home.
Get a cash offer in 3 minutes
Find out how much your home could sell for in as little as 3 minutes with a no-obligation cash offer.
Estimated market value
$195,100
Get a cash offer in 3 minutes
Find out how much your home could sell for in as little as 3 minutes with a no-obligation cash offer.
Estimated market value
$195,100
- Ohio
- Lake County
- Wickliffe
- 44092
- 30125 Phillips Ave
