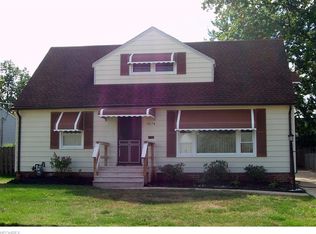
Welcome home to this 3-bedroom, 2 full bath ranch on a LARGE corner lot! Home offers hardwood floors, a generous covered front porch and room to make it your own. The living room features a large picture window, natural wood trim and a wall of built-in shelving. The eat-in kitchen includes wood cabinetry, ample counter space and a stainless steel appliances. All three bedrooms feature hardwood floors. Fresh interior paint offers a starting point for your personal touches. A partially finished basement provides additional space for recreation, hobbies or storage and also has a full bath. Outside, the fenced backyard includes a deck with a pergola structure, garden beds and two storage sheds. An extra-deep, detached 2-car garage and wide driveway provide room for parking and storage. With established landscaping and so much usable outdoor space, this home has plenty to offer inside and out. New roof in 2019, new furnace and A/C in 2025. POS Compliant! Don't miss the opportunity to make this wonderful home your own!
Active
$185,000
30140 Regent Rd, Wickliffe, OH 44092
3beds
1,866sqft
Single Family Residence
Built in 1958
7,501 Square Feet Lot
$-- Zestimate®
$99/sqft
$-- HOA
What's special
Two storage shedsGarden bedsPartially finished basementLarge corner lotLarge picture windowWall of built-in shelvingStainless steel appliances
- 1 day
- 386
- 63
Zillow last checked:
Listing updated:
Listed by:
Lisa K Sisko 440-781-4557 shannon@lisasiskoteam.com,
Keller Williams Greater Metropolitan,
Shannon O'Hara 440-781-4557,
Keller Williams Greater Metropolitan
Source: MLS Now,MLS#: 5244792 Originating MLS: Akron Cleveland Association of REALTORS
Originating MLS: Akron Cleveland Association of REALTORSFacts & features
Interior
Bedrooms & bathrooms
- Bedrooms: 3
- Bathrooms: 2
- Full bathrooms: 2
- Main level bathrooms: 1
- Main level bedrooms: 3
Heating
- Forced Air, Gas
Cooling
- Central Air, Ceiling Fan(s)
Appliances
- Included: Dishwasher, Range, Refrigerator
- Laundry: In Basement
Features
- Built-in Features, Storage
- Basement: Full,Partially Finished
- Has fireplace: No
Interior area
- Total structure area: 1,866
- Total interior livable area: 1,866 sqft
- Finished area above ground: 1,008
- Finished area below ground: 858
Video & virtual tour
Property
Parking
- Total spaces: 2
- Parking features: Driveway, Detached, Garage
- Garage spaces: 2
Features
- Levels: One
- Stories: 1
- Patio & porch: Deck, Front Porch, Porch
- Exterior features: Private Yard
- Fencing: Back Yard,Full
Lot
- Size: 7,501 Square Feet
- Features: Corner Lot
Details
- Additional structures: Shed(s)
- Parcel number: 29A001J000580
- Special conditions: Standard
Construction
Type & style
- Home type: SingleFamily
- Architectural style: Ranch
- Property subtype: Single Family Residence
Materials
- Vinyl Siding
- Roof: Asphalt,Fiberglass
Condition
- Year built: 1958
Utilities & green energy
- Sewer: Public Sewer
- Water: Public
Community & HOA
Community
- Subdivision: Bach Homes Inc Sub
HOA
- Has HOA: No
Location
- Region: Wickliffe
Financial & listing details
- Price per square foot: $99/sqft
- Tax assessed value: $193,460
- Annual tax amount: $3,825
- Date on market: 9/25/2026
- Listing terms: Cash,Conventional,FHA,VA Loan
Estimated market value
Not available
Estimated sales range
Not available
Not available
Price history
| Date | Event | Price |
|---|---|---|
| 9/25/2026 | Listed for sale | $185,000+6.3%$99/sqft |
Source:  MLS Now #5244792 Report a problem MLS Now #5244792 Report a problem | ||
| 10/4/2024 | Sold | $174,000+2.4%$93/sqft |
Source: MLS Now #5065854 Report a problem | ||
| 9/27/2024 | Pending sale | $169,900$91/sqft |
Source: MLS Now #5065854 Report a problem | ||
| 9/3/2024 | Contingent | $169,900$91/sqft |
Source: MLS Now #5065854 Report a problem | ||
| 8/30/2024 | Listed for sale | $169,900$91/sqft |
Source: MLS Now #5065854 Report a problem | ||
Public tax history
| Year | Property taxes | Tax assessment |
|---|---|---|
| 2025 | $3,825 +14.3% | $67,720 |
| 2024 | $3,347 +34.4% | $67,720 +54% |
| 2023 | $2,490 -1.8% | $43,970 |
| 2022 | $2,537 -0.3% | $43,970 |
| 2021 | $2,546 +9.6% | $43,970 +22% |
| 2020 | $2,324 +0% | $36,040 |
| 2019 | $2,323 +5.4% | $36,040 -11.2% |
| 2018 | $2,204 | $40,570 |
| 2017 | $2,204 +0.5% | $40,570 |
| 2016 | $2,193 +0.1% | $40,570 |
| 2015 | $2,191 +13.5% | $40,570 |
| 2014 | $1,930 +0% | $40,570 |
| 2013 | $1,929 +0.2% | $40,570 |
| 2012 | $1,926 -2.2% | $40,570 -4.4% |
| 2011 | $1,969 +13.4% | $42,420 |
| 2010 | $1,737 +2.5% | $42,420 0% |
| 2009 | $1,694 -5% | $42,421 -11% |
| 2008 | $1,783 +0.8% | $47,663 |
| 2007 | $1,769 -59.7% | $47,663 |
| 2006 | $4,393 +6.7% | $47,663 +6.7% |
| 2005 | $4,119 +8.3% | $44,657 |
| 2004 | $3,801 -0.7% | $44,657 |
| 2003 | $3,826 +23.8% | $44,657 +23.8% |
| 2002 | $3,090 +0.1% | $36,058 |
| 2001 | $3,087 +1.4% | $36,058 |
| 2000 | $3,044 +17.6% | $36,058 +17.3% |
| 1999 | $2,588 | $30,727 |
Find assessor info on the county website
Monthly payment
Est. payment
Payment breakdown
Explore the cost of this home by adjusting the details. Changes won't be saved.Climate risks
Neighborhood: 44092
Nearby schools
Similar homes
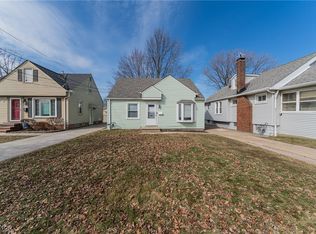
- $179,9003 bd1 ba1k sqft29808 Robert St, Wickliffe, OH 44092For Sale
 MLS ID #5247664, Joe Vaccaro, EXP Realty, LLC.. MLS Now
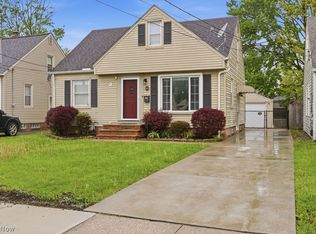
 - $190,0003 bd2 ba1.3k sqft1829 Eldon Dr, Wickliffe, OH 44092For Sale
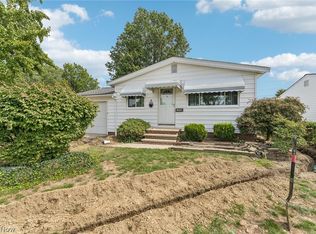 MLS ID #5244115, Wendy Priscak, HomeSmart Real Estate Momentum LLC. MLS Now
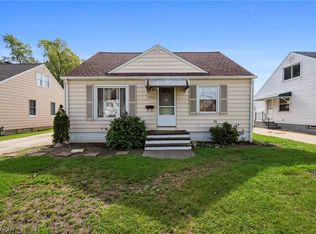
 - $169,9003 bd1 ba1.4k sqft1574 Rush Rd, Wickliffe, OH 44092For Sale
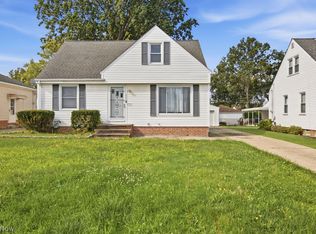 MLS ID #5247510, Paul Paratto, Howard Hanna. MLS Now
 - $200,0003 bd2 ba1.6k sqft30213 Robert St, Wickliffe, OH 44092For Sale
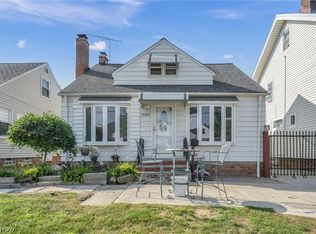 MLS ID #5239727, Katie McNeill, Platinum Real Estate. MLS Now
