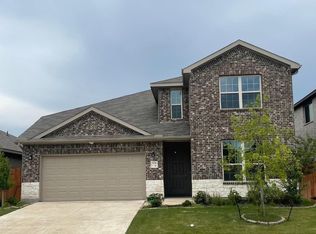
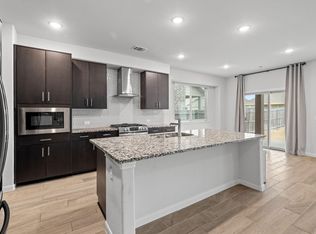
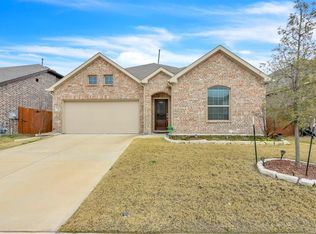
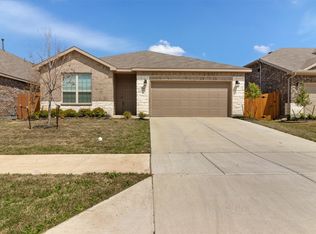
The Redbud plan is a single-story with 4 bedrooms, 2 baths, and an open layout with contemporary design elements and clean lines.. Spacious Kitchen with modern flat-panel wall of cabinets, Quartz countertops, gas cooking on SS Appliances, and matching Glass & SS Vent Hood. The dining area is lined with an L-shaped bench for extra seating. Spacious Primary Suite designed for relaxation with 2 closets and an upgraded bath to add dual sinks and a garden tub. Faux Wood Tile floors in main living areas, Mud Room bench off the garage, Covered Rear Patio added, and multiple energy-efficient features included. Visit our Heartland model to find out more about this unique & functional plan!
This property is not currently displayed as for sale or rent on Zillow. This may be different from what's on other websites or public sources.