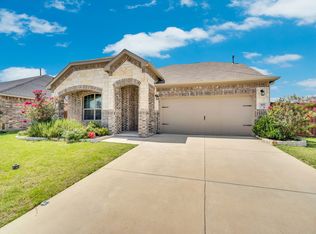
Spacious and beautifully maintained 4-bedroom, 3.5-bath home offering 2,673 square feet of living space with classic brick exterior and excellent curb appeal. This two-story residence features an open, functional floor plan with generous living and dining areas, ideal for entertaining and everyday living. The large kitchen provides ample cabinet and counter space, perfect for hosting family gatherings. The primary suite offers a private retreat with an ensuite bath and walk-in closet, while three additional bedrooms include access to full bathrooms, ideal for guests or multi-generational living. Additional highlights include a half bath on the main level, a two-car garage, and a well-kept backyard. Conveniently located near schools, shopping, dining, and major commuter routes, this home combines space, comfort, and location.
For sale
Price cut: $10K (7/13)
$315,000
3224 Sioux Trl, Crandall, TX 75114
4beds
2,673sqft
:
Get pre-qualified$2,705/mo
Single Family Residence
Built in 2022
6,111 Square Feet Lot
$311,200 Zestimate®
$118/sqft
$50/mo HOA
What's special
- 12 days |
- 207 |
- 9 |
Likely to sell faster than
Zillow last checked:
Listing updated:
Listed by:
Courtney Okanlomo 0685756 281-638-9407,
Collective Realty Co. 281-638-9407,
Gre'Nessa Dillard 0844668 972-900-2170,
Collective Realty Co.
Source: NTREIS,MLS#: 21330145
Facts & features
Interior
Bedrooms & bathrooms
- Bedrooms: 4
- Bathrooms: 4
- Full bathrooms: 3
- 1/2 bathrooms: 1
Primary bedroom
- Features: Dual Sinks, En Suite Bathroom, Garden Tub/Roman Tub, Separate Shower, Walk-In Closet(s)
- Level: First
- Dimensions: 13 x 16
Bedroom
- Features: En Suite Bathroom, Walk-In Closet(s)
- Level: Second
- Dimensions: 11 x 13
Bedroom
- Features: Walk-In Closet(s)
- Level: Second
- Dimensions: 11 x 13
Bedroom
- Features: Walk-In Closet(s)
- Level: Second
- Dimensions: 10 x 11
Breakfast room nook
- Level: First
- Dimensions: 9 x 10
Game room
- Level: Second
- Dimensions: 15 x 18
Kitchen
- Features: Breakfast Bar, Built-in Features, Eat-in Kitchen, Granite Counters, Kitchen Island, Pantry, Stone Counters, Walk-In Pantry
- Level: First
- Dimensions: 9 x 11
Living room
- Level: First
- Dimensions: 14 x 16
Office
- Level: First
- Dimensions: 11 x 11
Heating
- Central, Natural Gas, Zoned
Cooling
- Central Air, Gas, Zoned
Appliances
- Included: Dishwasher, Electric Water Heater, Gas Cooktop, Disposal, Gas Oven, Microwave, Vented Exhaust Fan
Features
- Built-in Features, Double Vanity, Eat-in Kitchen, Granite Counters, High Speed Internet, Kitchen Island, Open Floorplan, Pantry, Smart Home, Cable TV, Walk-In Closet(s)
- Flooring: Carpet, Tile
- Has basement: No
- Has fireplace: No
Interior area
- Total interior livable area: 2,673 sqft
Video & virtual tour
Property
Parking
- Total spaces: 2
- Parking features: Covered, Direct Access, Driveway, Enclosed, Garage Faces Front, Garage, Garage Door Opener
- Attached garage spaces: 2
Features
- Levels: Two
- Stories: 2
- Patio & porch: Covered
- Exterior features: Lighting, Private Yard, Rain Gutters
- Pool features: None
- Fencing: Back Yard,Fenced,Privacy,Wood
Lot
- Size: 6,111 Square Feet
- Features: Interior Lot, Landscaped, Subdivision, Sprinkler System, Few Trees
- Residential vegetation: Grassed
Details
- Parcel number: 219841
Construction
Type & style
- Home type: SingleFamily
- Architectural style: Detached
- Property subtype: Single Family Residence
Materials
- Brick
- Foundation: Slab
- Roof: Composition
Condition
- Year built: 2022
Utilities & green energy
- Sewer: Public Sewer
- Water: Public
- Utilities for property: Sewer Available, Water Available, Cable Available
Community & HOA
Community
- Features: Curbs
- Security: Prewired, Security System, Carbon Monoxide Detector(s), Fire Alarm, Smoke Detector(s)
- Subdivision: Heartland
HOA
- Has HOA: Yes
- Services included: All Facilities, Association Management, Maintenance Structure
- HOA fee: $300 semi-annually
- HOA name: Ccmc
- HOA phone: 972-564-1511
Location
- Region: Crandall
Financial & listing details
- Price per square foot: $118/sqft
- Date on market: 7/13/2026
- Cumulative days on market: 163 days
- Listing terms: Conventional
Estimated market value
$311,200
$296,000 - $327,000
$2,707/mo
Price history
| Date | Event | Price |
|---|---|---|
| 7/13/2026 | Price change | $315,000-3.1%$118/sqft |
Source: NTREIS #21330145 Report a problem | ||
| 5/13/2026 | Price change | $325,000-9.7%$122/sqft |
Source: NTREIS #21269381 Report a problem | ||
| 4/15/2026 | Price change | $359,900-5.3%$135/sqft |
Source: NTREIS #21240908 Report a problem | ||
| 3/11/2026 | Price change | $379,900-2.6%$142/sqft |
Source: NTREIS #21204937 Report a problem | ||
| 2/13/2026 | Listed for sale | $389,9000%$146/sqft |
Source: NTREIS #21178672 Report a problem | ||
| 12/31/2025 | Listing removed | $390,000$146/sqft |
Source: NTREIS #21002432 Report a problem | ||
| 10/16/2025 | Price change | $390,000-2%$146/sqft |
Source: NTREIS #21002432 Report a problem | ||
| 9/9/2025 | Price change | $398,000-4.8%$149/sqft |
Source: NTREIS #21002432 Report a problem | ||
| 7/18/2025 | Listed for sale | $418,000$156/sqft |
Source: NTREIS #21002432 Report a problem | ||
Public tax history
Tax history is unavailable.
Monthly payment
Est. payment
Payment breakdown
Explore the cost of this home by adjusting the details. Changes won't be saved.Climate risks
Neighborhood: 75114
Nearby schools
GreatSchools rating
- 3/10New Elementary SchoolGrades: PK-6Distance: 0.3 mi
- 3/10Crandall Middle SchoolGrades: 7-8Distance: 0.2 mi
- 4/10Crandall High SchoolGrades: 9-12Distance: 3.9 mi
Schools provided by the listing agent
- Elementary: Noble Reed
- Middle: Crandall
- High: Crandall
- District: Crandall ISD
Source: NTREIS. This data may not be complete. We recommend contacting the local school district to confirm school assignments for this home.
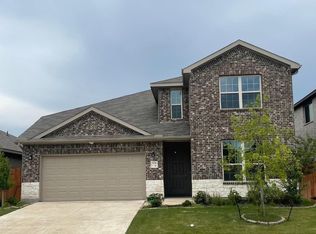
- $307,9004 bd3 ba2.4k sqft3226 Sioux Trl, Crandall, TX 75114Off Market
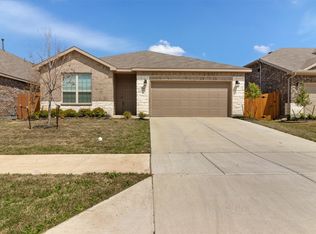
- $--4 bd2 ba1.9k sqft3228 Sioux Trl, Crandall, TX 75114Sold
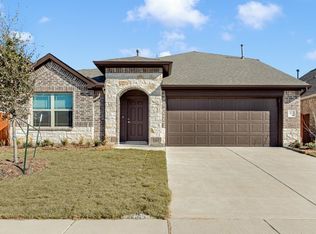
- $--4 bd3 ba2.6k sqft3222 Sioux Trl, Heartland, TX 75126Sold
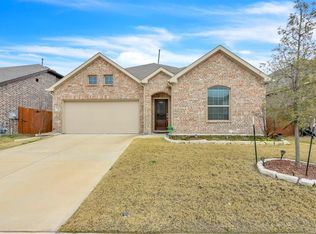
- $--3 bd2 ba1.5k sqft3220 Sioux Trl, Crandall, TX 75114Off Market
- $309,3004 bd2 ba2.1k sqft3013 Dakota Trl, Heartland, TX 75126Off Market
- $283,1003 bd2 ba2k sqft3225 Sioux Trl, Crandall, TX 75114Off Market
- $307,8004 bd2 ba2k sqft3219 Sioux Trl, Heartland, TX 75126Off Market
- $253,3003 bd2 ba1.6k sqft3232 Sioux Trl, Crandall, TX 75114Off Market
A local agent can set up tours, give advice and negotiate with sellers.
Similar homes
- $299,9004 bd3 ba2.5k sqft3955 Bellingham Ln, Forney, TX 75126For Sale
 MLS ID #21268516, Ray King. NTREIS
 - $329,9904 bd3 ba2.2k sqft3007 Mary Grace, Heartland, TX 75114New Construction
 Coventry Homes
 - $295,0004 bd2 ba1.7k sqft3413 Perman Dr, Forney, TX 75126For Sale
 MLS ID #21336184, Jordan Davis. NTREIS
 - $319,0004 bd3 ba2.3k sqft2012 Shawnee Trl, Heartland, TX 75126For Sale
 MLS ID #21290306, John Martellini. NTREIS
 - $300,0003 bd3 ba2.1k sqft1978 Sunnybrook Dr, Heartland, TX 75126For SaleMLS ID #21304647, Sherea Calderon. NTREIS
- from $305,9004 bd3 ba1.7k sqftPiper Plan, Kingsborough, Crandall, TX 75114New ConstructionLGI Homes
- from $315,9003 bd3 ba2k sqftJade Plan, Kingsborough, Crandall, TX 75114New ConstructionLGI Homes
- $359,9905 bd3 ba2.5k sqft3047 Mary Grace, Heartland, TX 75114New ConstructionCoventry Homes
- $297,9993 bd2 ba1.5k sqft3732 Honey Daisy Dr, Crandall, TX 75114New ConstructionNTREIS
- from $325,9003 bd3 ba2.2k sqftRayburn Plan, Kingsborough, Crandall, TX 75114New ConstructionLGI Homes
- $300,0003 bd2 ba1.7k sqft3925 Belleview Pl, Crandall, TX 75114For SaleMLS ID #21265548, Pam Hudson. NTREIS
- $332,9003 bd3 ba2.2k sqft1547 William Wallace St, Crandall, TX 75114New ConstructionNTREIS
- $270,0003 bd2 ba1.5k sqft3917 Spencer Ln, Forney, TX 75126For SaleMLS ID #21221441, Elizabeth Siller. NTREIS
- $304,9003 bd2 ba1.6k sqft4108 Sandalwood Ct, Heartland, TX 75126For SaleMLS ID #21297561, Thuong Ngoc Huynh. NTREIS
- $278,5004 bd3 ba2.3k sqft3111 Stonehaven Ln, Heartland, TX 75126For SaleMLS ID #21295199, Ray King. NTREIS
- from $299,0403 bd3 ba2.2k sqftStarboard Plan, River Ridge, Crandall, TX 75114New ConstructionTaylor Morrison
- $323,9004 bd3 ba2.3k sqft124 Mandarin St, Forney, TX 75126For SaleMLS ID #21227639, Gabbie Rosales. NTREIS
- from $290,9003 bd3 ba1.5k sqftColorado Plan, Kingsborough, Crandall, TX 75114New ConstructionLGI Homes
- $299,9994 bd3 ba2.2k sqft1041 Old Oaks Dr, Forney, TX 75126For SaleMLS ID #21332283, San Juanita Molina. NTREIS
- $415,0005 bd3 ba3k sqft3818 Wheatland Trl, Heartland, TX 75126For SaleMLS ID #21232183, Thomas Clements. NTREIS
