Welcome to this beautifully updated 2-bedroom, 2-bathroom single-family home in the highly sought-after Highland Lakes 55+ active adult community. Offering a beautiful & bright, move-in-ready living space on a premium corner lot. This block-and-stucco residence combines modern upgrades with timeless Florida charm—perfect for relaxed, low-maintenance living. Major recent improvements provide exceptional value and peace of mind: Brand-new roof (completed 2026, New high-efficiency AC system (Dec 2025), some of the windows replaced in 2025 and Updated Electrical Panel in Nov 2025 Step inside to a fresh, inviting interior showcasing brand-new quartz countertops, new vinyl plank flooring, new plush carpeting, contemporary light fixtures, and fresh paint throughout. The floor plan flows seamlessly from the living/dining combo to the cozy family room with additional space that is perfect for an office, sunny breakfast nook, and well-equipped kitchen.. Spacious Owner's Suite with walk in closet, convenient inside laundry, new ceiling fans, and sliding doors to the expansive screened lanai complete the thoughtful layout—ideal for enjoying morning coffee or evening breezes. Outside, mature landscaping, an irrigation system and attached 2-car garage on a lovely cul-de-sac enhance curb appeal and privacy on this desirable corner lot. Highland Lakes residents enjoy resort-style amenities included in low HOA fees:Unlimited free golf on a scenic 27-hole executive course,Heated Olympic-size pool & spa, Additional community pool, Tennis, pickleball, bocce, and shuffleboard courts, Two welcoming clubhouses with fitness classes, billiards, arts & crafts, library, social events, and dances and Exclusive tours of Lake Tarpon via community pontoons at the lakeside Lodge and boat ramp with Lake Access. It even has RV and boat storage for Highland Lakes Residents Only. This vibrant, social neighborhood offers the best of active Florida living without the hassle. Priced to sell and truly turn-key with major systems recently updated, this Highland Lakes gem is ready for you to move in and start enjoying immediately. Don’t miss your chance to own this refreshed, amenity-rich home in Palm Harbor’s premier 55+ community—schedule your private showing today!
Sold for $415,000
$415,000
3013 Gregor Ct, Palm Harbor, FL 34684
2beds
1,637sqft
Single Family Residence
Built in 1980
9,483 Square Feet Lot
$413,100 Zestimate®
$254/sqft
$2,600 Estimated rent
Home value
$413,100
$376,000 - $450,000
$2,600/mo
Zestimate® history
Owner options
List your home for rent
$2,600/mo
Rent Zestimate®
Find your next renter with Zillow Rental Manager. Plus, with online applications, you can quickly screen prospective tenants – for free.
$2,600/mo
Rent Zestimate®
Refinance and save
$3,076/mo
Est. payment
Refinancing to a lower rate could help reduce your monthly payments and save thousands over the life of the loan.
$3,076/mo
Est. payment
Explore your selling options
Work with a Zillow partner agent
Leverage their expertise and Zillow's premium Showcase listings to get your home seen by more buyers.
Get startedList with your own agent
Get your home in front of millions of buyers by listing it on Zillow.
Learn how to do itSell it yourself
Take full control of how buyers see your home on Zillow by listing For Sale by Owner (FSBO).
List your homeWhat's special
Fresh paint throughoutSunny breakfast nookBlock-and-stucco residenceBrand-new quartz countertopsContemporary light fixturesCozy family roomNew plush carpeting
Zillow last checked:
Listing updated:
Listed by:
Bridget Breland 727-421-0573,
COASTAL PROPERTIES GROUP INTERNATIONAL 727-493-1555
Bought with:
Brittney Oakland, 3334195
RE/MAX ALLIANCE GROUP
Source: Stellar MLS,MLS#: TB8478116 Originating MLS: Suncoast Tampa
Originating MLS: Suncoast Tampa
Facts & features
Interior
Bedrooms & bathrooms
- Bedrooms: 2
- Bathrooms: 2
- Full bathrooms: 2
Rooms
- Room types: Bonus Room, Den/Library/Office, Utility Room
Primary bedroom
- Features: Walk-In Closet(s)
- Level: First
- Area: 288 Square Feet
- Dimensions: 18x16
Dining room
- Level: First
- Area: 72 Square Feet
- Dimensions: 9x8
Family room
- Level: First
- Area: 290 Square Feet
- Dimensions: 29x10
Kitchen
- Level: First
- Area: 90 Square Feet
- Dimensions: 9x10
Living room
- Level: First
- Area: 182 Square Feet
- Dimensions: 13x14
Heating
- Electric
Cooling
- Central Air
Appliances
- Included: Dishwasher, Disposal, Dryer, Microwave, Refrigerator, Washer
- Laundry: Electric Dryer Hookup, Laundry Room, Washer Hookup
Features
- Ceiling Fan(s), Primary Bedroom Main Floor, Stone Counters, Walk-In Closet(s)
- Flooring: Carpet, Tile
- Doors: Sliding Doors
- Has fireplace: No
Interior area
- Total structure area: 1,637
- Total interior livable area: 1,637 sqft
Property
Parking
- Total spaces: 2
- Parking features: Garage - Attached
- Attached garage spaces: 2
Features
- Levels: One
- Stories: 1
- Exterior features: Irrigation System, Sidewalk
- Waterfront features: Lake
Lot
- Size: 9,483 Square Feet
- Dimensions: 87 x 105
- Features: Cul-De-Sac, In County, Landscaped, Near Golf Course, Sidewalk, Street Dead-End
Details
- Parcel number: 052816389040000190
- Zoning: RPD-10
- Special conditions: None
Construction
Type & style
- Home type: SingleFamily
- Property subtype: Single Family Residence
Materials
- Block, Stucco
- Foundation: Slab
- Roof: Shingle
Condition
- New construction: No
- Year built: 1980
Utilities & green energy
- Sewer: Public Sewer
- Water: Public
- Utilities for property: BB/HS Internet Available, Cable Available, Electricity Connected, Public, Sewer Connected, Water Connected
Community & HOA
Community
- Features: Fishing, Lake, Private Boat Ramp, Water Access, Clubhouse, Golf Carts OK, Pool, Sidewalks, Special Community Restrictions, Tennis Court(s)
- Pet fee: $0 monthly
- Senior community: Yes
- Subdivision: HIGHLAND LAKES UNIT 14 PH 1
HOA
- Has HOA: Yes
- Amenities included: Clubhouse, Golf Course, Pickleball Court(s), Pool, Shuffleboard Court, Spa/Hot Tub, Tennis Court(s)
- Services included: Community Pool, Reserve Fund, Pool Maintenance, Recreational Facilities
- HOA fee: $164 monthly
- HOA name: Highland Lakes HOS
- HOA phone: 727-784-1402
Location
- Region: Palm Harbor
Financial & listing details
- Price per square foot: $254/sqft
- Tax assessed value: $351,091
- Annual tax amount: $2,279
- Date on market: 2/19/2026
- Cumulative days on market: 4 days
- Listing terms: Cash,Conventional,FHA,VA Loan
- Ownership: Fee Simple
- Total actual rent: 0
- Electric utility on property: Yes
- Road surface type: Asphalt
Price history
| Date | Event | Price |
|---|---|---|
| 3/18/2026 | Sold | $415,000-2.3%$254/sqft |
Source:  Stellar MLS #TB8478116 Report a problem Stellar MLS #TB8478116 Report a problem | ||
| 2/24/2026 | Pending sale | $424,900$260/sqft |
Source: Stellar MLS #TB8478116 Report a problem | ||
| 2/19/2026 | Listed for sale | $424,900+141.4%$260/sqft |
Source: Stellar MLS #TB8478116 Report a problem | ||
| 10/4/2013 | Sold | $176,000-2.2%$108/sqft |
Source: Agent Provided Report a problem | ||
| 8/3/2013 | Listed for sale | $179,900+49.9%$110/sqft |
Source: Future Home Realty #U7590219 Report a problem | ||
| 5/24/2001 | Sold | $120,000$73/sqft |
Source: Public Record Report a problem | ||
Public tax history
| Year | Property taxes | Tax assessment |
|---|---|---|
| 2024 | $2,145 +2.1% | $154,009 +3% |
| 2023 | $2,100 +3.6% | $149,523 +3% |
| 2022 | $2,027 -0.1% | $145,168 +3% |
| 2021 | $2,028 +0.5% | $140,940 +1.4% |
| 2020 | $2,018 +2% | $138,994 +2.3% |
| 2019 | $1,978 | $135,869 +1.9% |
| 2018 | $1,978 +1.7% | $133,336 +2.1% |
| 2017 | $1,946 +2.4% | $130,594 +2.1% |
| 2016 | $1,900 -1.5% | $127,908 +0.7% |
| 2015 | $1,930 +0.6% | $127,019 +0.8% |
| 2014 | $1,918 +21.6% | $126,011 +15.4% |
| 2013 | $1,577 +10.3% | $109,210 +1.7% |
| 2012 | $1,430 | $107,384 -1% |
| 2011 | -- | $108,424 -7.1% |
| 2010 | -- | $116,705 -5.8% |
| 2009 | -- | $123,872 +0.1% |
| 2008 | $1,698 | $123,748 +3% |
| 2007 | -- | $120,144 -22.7% |
| 2005 | -- | $155,500 +22% |
| 2004 | $1,876 +1.9% | $127,500 +4.7% |
| 2003 | $1,842 -15.1% | $121,800 +14.9% |
| 2002 | $2,170 | $106,000 +7% |
| 2001 | $2,170 +50.7% | $99,100 +3.1% |
| 2000 | $1,440 | $96,100 |
Find assessor info on the county website
Neighborhood: 34684
Nearby homes
- $398,800-- bd2 ba1.5k sqft3021 Gregor Ct, Palm Harbor, FL 34684Off Market
- $375,4002 bd2 ba1.2k sqft2999 Gregor Ct, Palm Harbor, FL 34684Off Market
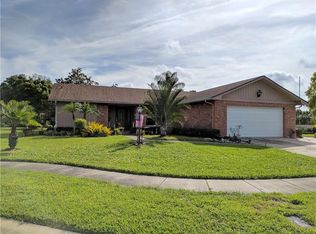
- $409,200-- bd2 ba1.7k sqft3029 Gregor Ct, Palm Harbor, FL 34684Off Market
- $463,3002 bd2 ba1.7k sqft3012 Gregor Ct, Palm Harbor, FL 34684Off Market
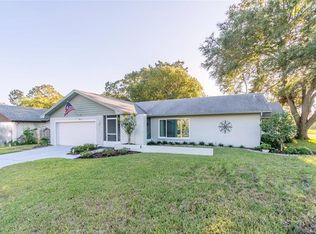
- $465,0002 bd2 ba1.6k sqft1734 Aberdeen Ct, Palm Harbor, FL 34684Sold
- $378,5002 bd2 ba1.4k sqft3020 Gregor Ct, Palm Harbor, FL 34684Off Market
- $385,3002 bd2 ba1.7k sqft1730 Aberdeen Ct, Palm Harbor, FL 34684Off Market
- $458,700-- bd2 ba1.6k sqft2911 Gregor Ct, Palm Harbor, FL 34684Off Market
Nearby schools
GreatSchools rating
- 5/10Highland Lakes Elementary SchoolGrades: PK-5Distance: 0.9 mi
- 7/10Joseph L. Carwise Middle SchoolGrades: 6-8Distance: 0.3 mi
- 8/10Palm Harbor University High SchoolGrades: 9-12Distance: 2 mi
Get a cash offer in 3 minutes
Find out how much your home could sell for in as little as 3 minutes with a no-obligation cash offer.
Estimated market value
$413,100
Get a cash offer in 3 minutes
Find out how much your home could sell for in as little as 3 minutes with a no-obligation cash offer.
Estimated market value
$413,100
- Florida
- Pinellas County
- Palm Harbor
- 34684
- 3013 Gregor Ct
Nearby cities
Nearby zip codes
Other Palm Harbor Topics
