This beautiful turn-key home offers a spacious split floor-plan, boasts a BRAND NEW ROOF, BRAND NEW HVAC system, BRAND NEW Luxury Vinyl Wide-Plank flooring (Life Proof) with stunning 3-1/2” baseboards, ceilings that were scraped of all popcorn texturing, all walls and ceilings have been freshly painted along with the exterior of the home, AND all new light switches, fixtures & fans throughout the home. The kitchen has a gorgeous choice of granite counter top and upgraded featured appliances including a new LG ThinQ Smart French door refrigerator with Ice Plus, LG ThinQ Smart stove with air fryer and convection oven, and LG ThinQ Smart microwave. With all of these special touches throughout this house, it is a must see! The park-like yard sits on a beautiful oversized corner lot that backs up to Highland Lakes North Blvd (a through street that is golf cart friendly), with lots of greenery, shrubs, and trees that provide as much privacy as you desire. Not only is this home gorgeous and centrally located to airports/beaches/restaurants, this move-in ready home is in the most beautiful location of Highland Lakes, a premier 55+ golf community where the amenities are endless. No CDD fees and a low $126 monthly HOA fee, which includes green fees on three Executive 9 hole Golf Courses, a Clubhouse with heated/cooled Olympic sized Swimming Pool, Water Aerobics, Yoga, Pickle-ball, Tennis, Billiards, and many other amenities! It’s just a short golf cart ride to the Main Clubhouse which hosts lots of weekly entertainment and social events with a friendly Country Club atmosphere! The Arts and Crafts building has a wood shop and art studio with optional classes. The Lodge on Lake Tarpon has a second pool, private party & picnic facilities, grill patios, a fishing pier, community pontoon boats, and a secure lot for free HL resident RV or boat storage! Start living the dream in this home today! To say this house is turn key, would be an understatement!
Sold for $465,000
$465,000
1734 Aberdeen Ct, Palm Harbor, FL 34684
2beds
1,637sqft
Single Family Residence
Built in 1980
10,058 Square Feet Lot
$456,200 Zestimate®
$284/sqft
$2,601 Estimated rent
Home value
$456,200
$433,000 - $479,000
$2,601/mo
Zestimate® history
Owner options
List your home for rent
$2,601/mo
Rent Zestimate®
Find your next renter with Zillow Rental Manager. Plus, with online applications, you can quickly screen prospective tenants – for free.
$2,601/mo
Rent Zestimate®
Refinance and save
$3,371/mo
Est. payment
Refinancing to a lower rate could help reduce your monthly payments and save thousands over the life of the loan.
$3,371/mo
Est. payment
Explore your selling options
Work with a Zillow partner agent
Leverage their expertise and Zillow's premium Showcase listings to get your home seen by more buyers.
Get startedList with your own agent
Get your home in front of millions of buyers by listing it on Zillow.
Learn how to do itSell it yourself
Take full control of how buyers see your home on Zillow by listing For Sale by Owner (FSBO).
List your homeWhat's special
Wood shopArt studioGranite counter topFishing pierCentrally located to airportsPicnic facilitiesMove-in ready home
Zillow last checked:
Listing updated:
Listed by:
Erika Picard 727-501-6861,
SOUTHERN LIFE REALTY 727-642-1758
Bought with:
Terry Tillung PA, 645113
COLDWELL BANKER REALTY
Source: Stellar MLS,MLS#: U8205144 Originating MLS: Pinellas Suncoast
Originating MLS: Pinellas Suncoast
Facts & features
Interior
Bedrooms & bathrooms
- Bedrooms: 2
- Bathrooms: 2
- Full bathrooms: 2
Rooms
- Room types: Florida Room
Primary bedroom
- Features: Ceiling Fan(s), Walk-In Closet(s)
- Level: First
- Dimensions: 18x11
Bedroom 2
- Features: Ceiling Fan(s), Walk-In Closet(s)
- Level: First
- Dimensions: 11x11
Primary bathroom
- Level: First
- Dimensions: 8x5
Bathroom 2
- Level: First
- Dimensions: 10x5
Dinette
- Level: First
- Dimensions: 8x9
Dining room
- Level: First
- Dimensions: 11x13
Florida room
- Level: First
- Dimensions: 16x29
Kitchen
- Features: Granite Counters, Pantry
- Level: First
- Dimensions: 8x9
Living room
- Level: First
- Dimensions: 15x15
Heating
- Central
Cooling
- Central Air
Appliances
- Included: Convection Oven, Dishwasher, Microwave, Refrigerator, Water Softener
Features
- Ceiling Fan(s), Living Room/Dining Room Combo, Primary Bedroom Main Floor, Open Floorplan, Solid Surface Counters, Solid Wood Cabinets, Split Bedroom, Stone Counters, Thermostat, Walk-In Closet(s)
- Flooring: Luxury Vinyl, Tile
- Has fireplace: No
Interior area
- Total structure area: 2,172
- Total interior livable area: 1,637 sqft
Property
Parking
- Total spaces: 2
- Parking features: Driveway, Garage Door Opener, On Street
- Attached garage spaces: 2
- Has uncovered spaces: Yes
Features
- Levels: One
- Stories: 1
- Exterior features: Garden, Irrigation System, Lighting, Private Mailbox, Rain Gutters, Sidewalk
- Has view: Yes
- View description: Garden, Trees/Woods
- Waterfront features: Waterfront
Lot
- Size: 10,058 Square Feet
- Features: Corner Lot, Cul-De-Sac, Landscaped, Near Golf Course, Oversized Lot, Sidewalk, Street Dead-End
Details
- Parcel number: 052816389040001030
- Zoning: RPD-10
- Special conditions: None
Construction
Type & style
- Home type: SingleFamily
- Property subtype: Single Family Residence
Materials
- Block, Stucco
- Foundation: Slab
- Roof: Shingle
Condition
- New construction: No
- Year built: 1980
Utilities & green energy
- Sewer: Public Sewer
- Water: Public
- Utilities for property: BB/HS Internet Available, Cable Available, Electricity Connected, Phone Available, Public, Sewer Connected, Sprinkler Recycled, Street Lights, Water Available, Water Connected
Community & HOA
Community
- Features: Community Boat Ramp, Dock, Fishing, Private Boat Ramp, Waterfront, Clubhouse, Deed Restrictions, Fitness Center, Golf Carts OK, Golf, Park, Pool, Sidewalks
- Security: Smoke Detector(s)
- Pet fee: $0 monthly
- Senior community: Yes
- Subdivision: HIGHLAND LAKES UNIT 14 PH 1
HOA
- Has HOA: Yes
- Amenities included: Fitness Center, Golf Course, Optional Additional Fees, Other, Pickleball Court(s), Pool, Recreation Facilities, Security, Shuffleboard Court, Spa/Hot Tub, Tennis Court(s)
- Services included: Community Pool, Maintenance Grounds, Maintenance Repairs, Manager, Pool Maintenance, Recreational Facilities
- HOA fee: $126 monthly
- HOA name: Scarlet Roach
- HOA phone: 727-784-1402
Location
- Region: Palm Harbor
Financial & listing details
- Price per square foot: $284/sqft
- Tax assessed value: $369,751
- Annual tax amount: $3,563
- Date on market: 6/27/2023
- Cumulative days on market: 63 days
- Listing terms: Cash,Conventional,FHA,Lease Purchase,VA Loan
- Ownership: Fee Simple
- Total actual rent: 0
- Electric utility on property: Yes
- Road surface type: Paved
Price history
| Date | Event | Price |
|---|---|---|
| 10/17/2023 | Sold | $465,000-4.1%$284/sqft |
Source:  Stellar MLS #U8205144 Report a problem Stellar MLS #U8205144 Report a problem | ||
| 9/16/2023 | Pending sale | $484,900$296/sqft |
Source: Stellar MLS #U8205144 Report a problem | ||
| 9/11/2023 | Price change | $484,900-1%$296/sqft |
Source: Stellar MLS #U8205144 Report a problem | ||
| 8/11/2023 | Listed for sale | $489,900$299/sqft |
Source: Stellar MLS #U8205144 Report a problem | ||
| 7/26/2023 | Listing removed | -- |
Source: Stellar MLS #U8205144 Report a problem | ||
| 7/10/2023 | Price change | $489,900-2%$299/sqft |
Source: Stellar MLS #U8205144 Report a problem | ||
| 6/27/2023 | Listed for sale | $499,900+27.4%$305/sqft |
Source: Stellar MLS #U8205144 Report a problem | ||
| 1/3/2023 | Sold | $392,500-7.6%$240/sqft |
Source: Public Record Report a problem | ||
| 11/3/2022 | Pending sale | $425,000$260/sqft |
Source: Stellar MLS #U8172855 Report a problem | ||
| 10/7/2022 | Price change | $425,000-4.5%$260/sqft |
Source: Stellar MLS #U8172855 Report a problem | ||
| 9/19/2022 | Price change | $445,000-1.1%$272/sqft |
Source: Stellar MLS #U8172855 Report a problem | ||
| 8/24/2022 | Listed for sale | $450,000$275/sqft |
Source: Stellar MLS #U8172855 Report a problem | ||
| 8/11/2022 | Pending sale | $450,000$275/sqft |
Source: Stellar MLS #U8172855 Report a problem | ||
| 8/9/2022 | Listed for sale | $450,000+188.5%$275/sqft |
Source: Stellar MLS #U8172855 Report a problem | ||
| 6/29/2009 | Sold | $156,000-1.3%$95/sqft |
Source: Stellar MLS #U7412641 Report a problem | ||
| 5/24/2009 | Listed for sale | $158,000+49.1%$97/sqft |
Source: Lombardi Real Estate & Apprais #7412641 Report a problem | ||
| 11/3/2000 | Sold | $106,000$65/sqft |
Source: Public Record Report a problem | ||
Public tax history
| Year | Property taxes | Tax assessment |
|---|---|---|
| 2024 | $4,065 +54.8% | $267,848 +45.7% |
| 2023 | $2,627 -26.3% | $183,839 -21.3% |
| 2022 | $3,563 -0.8% | $233,473 +3% |
| 2021 | $3,591 -1.4% | $226,673 +1.4% |
| 2020 | $3,643 +137.6% | $223,543 +92.5% |
| 2019 | $1,533 | $116,123 +1.9% |
| 2018 | $1,533 +3.3% | $113,958 +2.1% |
| 2017 | $1,484 +1.4% | $111,614 +2.1% |
| 2016 | $1,463 -1.6% | $109,318 +0.7% |
| 2015 | $1,487 +0.7% | $108,558 +0.8% |
| 2014 | $1,477 +1.1% | $107,696 +1.5% |
| 2013 | $1,460 +11.1% | $106,104 +1.7% |
| 2012 | $1,314 | $104,330 -0.3% |
| 2011 | -- | $104,648 -7.4% |
| 2010 | -- | $112,967 -13.4% |
| 2009 | -- | $130,508 +16.1% |
| 2008 | $1,482 | $112,440 +3% |
| 2007 | -- | $109,165 -27.2% |
| 2005 | -- | $149,900 +24.5% |
| 2004 | $1,664 +1.9% | $120,400 +4.2% |
| 2003 | $1,633 +13.2% | $115,600 +15% |
| 2002 | $1,443 | $100,500 +10.6% |
| 2001 | $1,443 +16.6% | $90,900 +6.2% |
| 2000 | $1,238 | $85,600 |
Find assessor info on the county website
Neighborhood: 34684
Nearby homes
- $385,3002 bd2 ba1.7k sqft1730 Aberdeen Ct, Palm Harbor, FL 34684Off Market
- $406,200-- bd2 ba1.5k sqft1748 Aberdeen Ct, Palm Harbor, FL 34684Off Market
- $387,9002 bd2 ba1.2k sqft1726 Aberdeen Ct, Palm Harbor, FL 34684Off Market
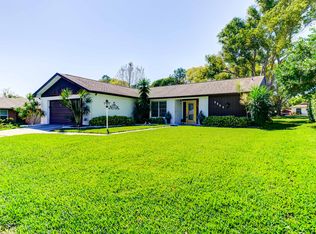
- $445,0003 bd2 ba1.5k sqft1735 Aberdeen Ct, Palm Harbor, FL 34684Pending
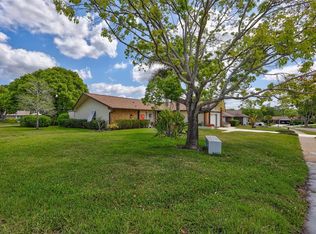
- $415,0002 bd2 ba1.6k sqft3013 Gregor Ct, Palm Harbor, FL 34684Sold
- $397,200-- bd2 ba1.5k sqft3021 Gregor Ct, Palm Harbor, FL 34684Off Market
- $390,5002 bd2 ba1.6k sqft1727 Aberdeen Ct, Palm Harbor, FL 34684Off Market
- $407,600-- bd2 ba1.7k sqft3029 Gregor Ct, Palm Harbor, FL 34684Off Market
Nearby schools
GreatSchools rating
- 5/10Highland Lakes Elementary SchoolGrades: PK-5Distance: 0.9 mi
- 7/10Joseph L. Carwise Middle SchoolGrades: 6-8Distance: 0.3 mi
- 8/10Palm Harbor University High SchoolGrades: 9-12Distance: 2 mi
Schools provided by the listing agent
- Elementary: Highland Lakes Elementary-PN
- Middle: Carwise Middle-PN
- High: Palm Harbor Univ High-PN
Source: Stellar MLS. This data may not be complete. We recommend contacting the local school district to confirm school assignments for this home.
Get a cash offer in 3 minutes
Find out how much your home could sell for in as little as 3 minutes with a no-obligation cash offer.
Estimated market value
$456,200
Get a cash offer in 3 minutes
Find out how much your home could sell for in as little as 3 minutes with a no-obligation cash offer.
Estimated market value
$456,200
- Florida
- Pinellas County
- Palm Harbor
- 34684
- 1734 Aberdeen Ct
Nearby cities
Nearby zip codes
Other Palm Harbor Topics
