Welcome to this beautifully maintained rare 3-bedroom home that is perfectly situated on a manicured corner lot offering both curb appeal and surprising privacy. Lush landscaping creates a serene setting making this home feel like your ow private retreat Peace of mind comes easy with major updates already completed: brand new roof (2024), A/C 2020, water softener 2021, new oven 2024, and microwave 2022. An irrigation system installed in 2013 helps keep the grass looking their best. Step inside to an updated open concept kitchen that flows seamlessly into the living space ideal for both everyday living and entertaining. Additional highlights include a retractable awning 2020 for shaded outdoor comfort, a larger garage with room for a golf cart and privacy screens on both the garage and front entry. these 3 bedrooms is a rare find. Enjoy the 3 Executive Golf courses, pickleball and tennis courts, two heated pools, a pontoon boat on Lak Tarpon or bring your boat or RV in the storage. Enjoy the woodshop or ceramic and stain glass shop. You can enjoy all the clubs and entertainment in the Clubhouse. This community offers around the clock opportunities for an active lifestyle
Pending
Price cut: $20K (6/4)
$445,000
1735 ABERDEEN COURT, PALM HARBOR, FL 34684
3beds
1,556sqft
:
Get pre-qualified$3,143/mo
Single Family Residence
Built in 1980
0.3 Acres Lot
$441,500 Zestimate®
$286/sqft
$164/mo HOA
What's special
Surprising privacyCurb appealUpdated open concept kitchenManicured corner lotLush landscaping
- 119 days |
- 443 |
- 16 |
Zillow last checked:
Listing updated:
Listed by:
Diane Thompson 727-409-2779,
CHARLES RUTENBERG REALTY INC 727-538-9200
Source: Stellar MLS,MLS#: TB8493231 Originating MLS: Suncoast Tampa
Originating MLS: Suncoast Tampa
Facts & features
Interior
Bedrooms & bathrooms
- Bedrooms: 3
- Bathrooms: 2
- Full bathrooms: 2
Primary bedroom
- Features: Walk-In Closet(s)
- Level: First
- Area: 165 Square Feet
- Dimensions: 15x11
Bedroom 2
- Features: Built-in Closet
- Level: First
- Area: 100 Square Feet
- Dimensions: 10x10
Bathroom 3
- Features: Built-in Closet
- Level: First
- Area: 110 Square Feet
- Dimensions: 10x11
Family room
- Features: No Closet
- Level: First
- Area: 132 Square Feet
- Dimensions: 11x12
Family room
- Level: First
- Area: 132 Square Feet
- Dimensions: 11x12
Florida room
- Features: No Closet
- Level: First
- Area: 180 Square Feet
- Dimensions: 20x9
Kitchen
- Features: Kitchen Island
- Level: First
- Area: 90 Square Feet
- Dimensions: 9x10
Living room
- Level: First
- Area: 165 Square Feet
- Dimensions: 11x15
Heating
- Central, Electric
Cooling
- Central Air
Appliances
- Included: Dishwasher, Dryer, Electric Water Heater, Microwave, Range, Refrigerator, Washer
- Laundry: Inside
Features
- Ceiling Fan(s), Split Bedroom, Walk-In Closet(s)
- Flooring: Ceramic Tile, Laminate
- Windows: Hurricane Shutters
- Has fireplace: No
Interior area
- Total structure area: 2,275
- Total interior livable area: 1,556 sqft
Video & virtual tour
Property
Parking
- Total spaces: 2
- Parking features: Garage - Attached
- Attached garage spaces: 2
Features
- Levels: One
- Stories: 1
- Exterior features: Irrigation System, Rain Gutters, Sidewalk
- Waterfront features: Lake Privileges, Boat Ramp - Private, Fishing Pier
Lot
- Size: 0.3 Acres
- Dimensions: 117 x 125
Details
- Parcel number: 052816389040000930
- Zoning: RPD-10
- Special conditions: None
Construction
Type & style
- Home type: SingleFamily
- Property subtype: Single Family Residence
Materials
- Block, Stucco
- Foundation: Slab
- Roof: Shingle
Condition
- New construction: No
- Year built: 1980
Utilities & green energy
- Sewer: Public Sewer
- Water: Public
- Utilities for property: Cable Connected, Electricity Connected, Sewer Connected, Water Connected
Community & HOA
Community
- Features: Association Recreation - Owned, Clubhouse, Deed Restrictions, Golf Carts OK, Golf, Pool, Sidewalks, Tennis Court(s)
- Pet fee: $0 monthly
- Senior community: Yes
- Subdivision: HIGHLAND LAKES UNIT 14 PH 1
HOA
- Has HOA: No
- HOA fee: $164 monthly
- HOA name: Scarlet Roach
- Second HOA name: Highland Lakes
Location
- Region: Palm Harbor
Financial & listing details
- Price per square foot: $286/sqft
- Tax assessed value: $412,651
- Annual tax amount: $6,371
- Date on market: 4/2/2026
- Cumulative days on market: 111 days
- Listing terms: Cash,Conventional,FHA,VA Loan
- Ownership: Fee Simple
- Total actual rent: 0
- Electric utility on property: Yes
- Road surface type: Paved
Estimated market value
$441,500
$419,000 - $464,000
$2,660/mo
Price history
| Date | Event | Price |
|---|---|---|
| 7/25/2026 | Pending sale | $445,000$286/sqft |
Source:  Stellar MLS #TB8493231 Report a problem Stellar MLS #TB8493231 Report a problem | ||
| 6/19/2026 | Listed for sale | $445,000$286/sqft |
Source: Stellar MLS #TB8493231 Report a problem | ||
| 6/9/2026 | Pending sale | $445,000$286/sqft |
Source: Stellar MLS #TB8493231 Report a problem | ||
| 6/4/2026 | Price change | $445,000-4.3%$286/sqft |
Source: Stellar MLS #TB8493231 Report a problem | ||
| 5/19/2026 | Price change | $465,000-3.1%$299/sqft |
Source: Stellar MLS #TB8493231 Report a problem | ||
| 4/23/2026 | Price change | $480,000-1%$308/sqft |
Source: Stellar MLS #TB8493231 Report a problem | ||
| 4/10/2026 | Price change | $485,000-3%$312/sqft |
Source: Stellar MLS #TB8493231 Report a problem | ||
| 4/2/2026 | Listed for sale | $499,900+14.9%$321/sqft |
Source: Stellar MLS #TB8493231 Report a problem | ||
| 6/9/2022 | Sold | $435,000+2.4%$280/sqft |
Source: Public Record Report a problem | ||
| 4/22/2022 | Pending sale | $425,000$273/sqft |
Source:  Berkshire Hathaway HomeServices Florida Properties Group #U8159349 Report a problem Berkshire Hathaway HomeServices Florida Properties Group #U8159349 Report a problem | ||
| 4/20/2022 | Listed for sale | $425,000+219.5%$273/sqft |
Source: Stellar MLS #U8159349 Report a problem | ||
| 5/20/2003 | Sold | $133,000$85/sqft |
Source: Public Record Report a problem | ||
Public tax history
| Year | Property taxes | Tax assessment |
|---|---|---|
| 2025 | $6,372 +5.7% | $390,167 +2.9% |
| 2024 | $6,030 +1.5% | $379,171 +3% |
| 2023 | $5,940 +214.4% | $368,127 +167.6% |
| 2022 | $1,889 +0% | $137,576 +3% |
| 2021 | $1,888 +0.5% | $133,569 +1.4% |
| 2020 | $1,878 +2.1% | $131,725 +2.3% |
| 2019 | $1,840 | $128,763 +1.9% |
| 2018 | $1,840 +1.7% | $126,362 +2.1% |
| 2017 | $1,809 +2.5% | $123,763 +2.1% |
| 2016 | $1,765 -1.5% | $121,217 +0.7% |
| 2015 | $1,793 +0.6% | $120,374 +0.8% |
| 2014 | $1,782 +1% | $119,419 +1.5% |
| 2013 | $1,765 +9.3% | $117,654 +1.7% |
| 2012 | $1,614 | $115,687 -0.1% |
| 2011 | -- | $115,771 -8% |
| 2010 | -- | $125,792 -13.9% |
| 2009 | -- | $146,183 -12.3% |
| 2008 | $2,564 | $166,593 +3% |
| 2007 | -- | $161,741 -4.4% |
| 2005 | -- | $169,200 +13.7% |
| 2004 | $2,733 +56.9% | $148,800 +13.2% |
| 2003 | $1,742 +6.6% | $131,400 +11.9% |
| 2002 | $1,634 | $117,400 +6.8% |
| 2001 | $1,634 +6% | $109,900 +6.1% |
| 2000 | $1,541 | $103,600 |
Find assessor info on the county website
Monthly payment
Est. payment
Payment breakdown
Explore the cost of this home by adjusting the details. Changes won't be saved.Climate risks
Neighborhood: 34684
Nearby schools
GreatSchools rating
- 5/10Highland Lakes Elementary SchoolGrades: PK-5Distance: 0.9 mi
- 7/10Joseph L. Carwise Middle SchoolGrades: 6-8Distance: 0.3 mi
- 8/10Palm Harbor University High SchoolGrades: 9-12Distance: 2 mi
- $374,3002 bd2 ba1.5k sqft3050 E Dorchester Dr, Palm Harbor, FL 34684Off Market
- $387,6002 bd2 ba1.6k sqft1727 Aberdeen Ct, Palm Harbor, FL 34684Off Market
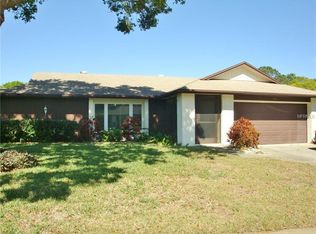
- $445,8003 bd2 ba1.5k sqft1749 Aberdeen Ct, Palm Harbor, FL 34684Off Market
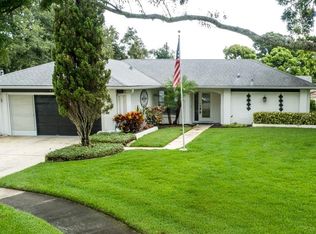
- $465,0002 bd2 ba1.6k sqft1734 Aberdeen Ct, Palm Harbor, FL 34684Sold

- $466,3002 bd2 ba1.5k sqft1719 Aberdeen Ct, Palm Harbor, FL 34684Off Market
- $450,0003 bd2 ba1.6k sqft3068 E Dorchester Dr, Palm Harbor, FL 34684Pending
- $385,3002 bd2 ba1.7k sqft1730 Aberdeen Ct, Palm Harbor, FL 34684Off Market
- $394,3002 bd2 ba1.4k sqft3039 E Dorchester Dr, Palm Harbor, FL 34684Off Market
A local agent can set up tours, give advice and negotiate with sellers.
Similar homes
- $465,0002 bd2 ba1.6k sqft1743 MACDONNELL DRIVE, PALM HARBOR, FL 34684For Sale
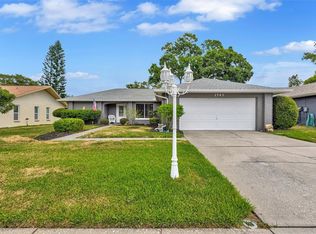
 MLS ID #TB8524182, Diane Thompson, CHARLES RUTENBERG REALTY INC. Stellar MLS
 - $398,0002 bd2 ba1.4k sqft3569 OAK LAKE DRIVE, PALM HARBOR, FL 34684For Sale
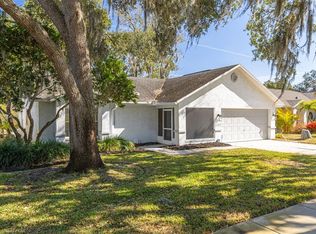 MLS ID #TB8472815, Lou Tutko, PARADISE LIFE REALTY. Stellar MLS
 - $419,0002 bd2 ba1.7k sqft2211 PORTSIDE PASSAGE, PALM HARBOR, FL 34685For Sale
 MLS ID #TB8519351, Scott Ferguson, COASTAL PROPERTIES GROUP INTERNATIONAL. Stellar MLS
 - $524,9993 bd2 ba2k sqft2447 GROVE RIDGE DRIVE, PALM HARBOR, FL 34683For Sale
 MLS ID #TB8512191, Danette Manna, 54 REALTY LLC. Stellar MLS
 - $569,9004 bd3 ba1.9k sqft2773 JEFFREY DRIVE, PALM HARBOR, FL 34684For SaleMLS ID #TB8522527, Michael Post, EXP REALTY LLC. Stellar MLS
- $439,9003 bd2 ba1.6k sqft3051 BROOKFIELD LANE, CLEARWATER, FL 33761For SaleMLS ID #W7886570, Haris Latic, EXP REALTY LLC. Stellar MLS
- $319,9002 bd2 ba1.2k sqft3472 MACLAREN DRIVE, PALM HARBOR, FL 34684For SaleMLS ID #TB8513775, Amanda Justus, COLDWELL BANKER REALTY. Stellar MLS
- $234,0002 bd2 ba1.2k sqft2668 BENTLEY DRIVE, PALM HARBOR, FL 34684For SaleMLS ID #TB8498063, Bridget Broderick, REALTY EXPERTS. Stellar MLS
- $459,9003 bd2 ba1.4k sqft105 LOTUS CIRCLE, SAFETY HARBOR, FL 34695For SaleMLS ID #TB8494556, Monica Karcz, PA, REDFIN CORPORATION. Stellar MLS
- $429,9004 bd2 ba1.6k sqft1640 COUNTRYWOOD STREET, TARPON SPRINGS, FL 34689For SaleMLS ID #TB8488914, Margot Toomey, COASTAL PROPERTIES GROUP INTERNATIONAL. Stellar MLS
- $449,9003 bd2 ba1.6k sqft14801 PERRIWINKLE PLACE, TAMPA, FL 33625For SaleMLS ID #TB8525379, Justin Eskew, KELLER WILLIAMS TAMPA PROPERTIES. Stellar MLS
- $449,0003 bd2 ba1.3k sqft961 LEXINGTON DRIVE, DUNEDIN, FL 34698For SaleMLS ID #TB8512558, Jeffrey Borham, PA, EXP REALTY LLC. Stellar MLS
- $469,9003 bd2 ba1.7k sqft12707 LINDA DRIVE, TAMPA, FL 33612For SaleMLS ID #TB8531333, Janice Rodriguez, LPT REALTY, LLC. Stellar MLS
- $575,0003 bd3 ba2k sqft1763 PEBBLE HILL COURT, PALM HARBOR, FL 34683For SaleMLS ID #TB8525142, Micaela Morenz, PA, BLAKE REAL ESTATE INC. Stellar MLS
- $445,0003 bd2 ba1.6k sqft6805 LONGPOINTE WAY, TAMPA, FL 33615For SaleMLS ID #TB8521238, Sylvia Haddad, REDFIN CORPORATION. Stellar MLS
- $520,0004 bd3 ba2.1k sqft4941 CARDINAL TRAIL, PALM HARBOR, FL 34683For SaleMLS ID #TB8516860, Sandra Kehoe, MARK SPAIN REAL ESTATE. Stellar MLS
- $300,0003 bd2 ba1.4k sqft3878 TANAGER PLACE, PALM HARBOR, FL 34685For SaleMLS ID #TB8515007, Monica Karcz, PA, REDFIN CORPORATION. Stellar MLS
- $484,9003 bd2 ba1.6k sqft110 MEADOWCROSS DRIVE, SAFETY HARBOR, FL 34695For SaleMLS ID #TB8449601, Nathanael Brown, PARK PROPERTY GROUP. Stellar MLS
- $495,0004 bd2 ba1.8k sqft4608 SOUTHBREEZE DRIVE, TAMPA, FL 33624For SaleMLS ID #TB8523847, Marla Adams, FLIP SIDE REALTY BY DESIGN. Stellar MLS
- $574,9003 bd2 ba1.7k sqft344 CROSSWINDS DRIVE, PALM HARBOR, FL 34683For SaleMLS ID #TB8507768, Jakea Cates, KELLER WILLIAMS REALTY- PALM HARBOR. Stellar MLS
