Beautifully maintained two-story home situated in a sought-after neighborhood next to a community playground. This spacious residence offers five bedrooms, including one currently used as a home office, along with two inviting living areas, a media room, and two separate dining spaces—designed to accommodate a variety of lifestyles.
Inside, you'll find an open-concept layout filled with natural light. Wood-look tile flooring runs through the main living areas, while the kitchen showcases granite countertops, ample cabinetry, and a central island. The bedrooms are generously sized with flexible use options. A dedicated media room provides a private retreat for entertainment. Formal and casual dining areas offer versatility for gatherings and day-to-day living.
Outdoors, enjoy a covered patio that’s ideal for relaxing or hosting guests. With convenient access to major highways, shopping, dining, and schools, this home combines comfort, modern features, and a prime location.
Sold
Price Unknown
3013 Paisley Dr, Midlothian, TX 76065
5beds
3,400sqft
Single Family Residence
Built in 2017
8,102 Square Feet Lot
$480,200 Zestimate®
$--/sqft
$3,259 Estimated rent
Home value
$480,200
$442,000 - $523,000
$3,259/mo
Zestimate® history
Owner options
List your home for rent
$3,259/mo
Rent Zestimate®
Find your next renter with Zillow Rental Manager. Plus, with online applications, you can quickly screen prospective tenants – for free.
$3,259/mo
Rent Zestimate®
Refinance and save
$404/mo
Est. payment
Refinancing to a lower rate could help reduce your monthly payments and save thousands over the life of the loan.
$404/mo
Est. payment
Explore your selling options
Work with a Zillow partner agent
Leverage their expertise and Zillow's premium Showcase listings to get your home seen by more buyers.
Get startedList with your own agent
Get your home in front of millions of buyers by listing it on Zillow.
Learn how to do itSell it yourself
Take full control of how buyers see your home on Zillow by listing For Sale by Owner (FSBO).
List your homeWhat's special
Wood-look tile flooringGranite countertopsCentral islandNatural lightCovered patioDedicated media roomCommunity playground
Zillow last checked:
Listing updated:
Listed by:
DeAnne Fite 0554397 972-723-8231,
CENTURY 21 Judge Fite Company 972-723-8231
Bought with:
Melissa Hardy
Century 21 Middleton
Source: NTREIS,MLS#: 21007051
Facts & features
Interior
Bedrooms & bathrooms
- Bedrooms: 5
- Bathrooms: 3
- Full bathrooms: 2
- 1/2 bathrooms: 1
Primary bedroom
- Features: Ceiling Fan(s), Walk-In Closet(s)
- Level: First
- Dimensions: 18 x 15
Bedroom
- Features: Ceiling Fan(s), Split Bedrooms, Walk-In Closet(s)
- Level: Second
- Dimensions: 18 x 13
Bedroom
- Features: Ceiling Fan(s), Split Bedrooms, Walk-In Closet(s)
- Level: Second
- Dimensions: 14 x 12
Bedroom
- Features: Ceiling Fan(s), Split Bedrooms, Walk-In Closet(s)
- Level: Second
- Dimensions: 13 x 13
Breakfast room nook
- Level: First
- Dimensions: 11 x 10
Dining room
- Level: First
- Dimensions: 13 x 10
Game room
- Features: Ceiling Fan(s)
- Level: Second
- Dimensions: 19 x 16
Kitchen
- Features: Breakfast Bar, Built-in Features, Granite Counters, Kitchen Island, Pantry, Walk-In Pantry
- Level: First
- Dimensions: 16 x 11
Living room
- Features: Ceiling Fan(s)
- Level: First
- Dimensions: 17 x 17
Media room
- Level: Second
- Dimensions: 16 x 11
Heating
- Central, Electric
Cooling
- Central Air, Ceiling Fan(s), Electric
Appliances
- Included: Dishwasher, Electric Range, Disposal, Microwave
- Laundry: Washer Hookup, Electric Dryer Hookup, Laundry in Utility Room
Features
- Granite Counters, High Speed Internet, Kitchen Island, Open Floorplan, Pantry, Cable TV, Walk-In Closet(s)
- Flooring: Carpet, Ceramic Tile
- Windows: Window Coverings
- Has basement: No
- Has fireplace: No
Interior area
- Total interior livable area: 3,400 sqft
Property
Parking
- Total spaces: 2
- Parking features: Driveway, Garage Faces Front, Garage, Garage Door Opener
- Attached garage spaces: 2
- Has uncovered spaces: Yes
Features
- Levels: Two
- Stories: 2
- Patio & porch: Covered
- Pool features: None
- Fencing: Fenced,Full,Masonry,Wood
Lot
- Size: 8,102 Square Feet
- Features: Back Yard, Interior Lot, Lawn, Landscaped, Subdivision, Sprinkler System
Details
- Parcel number: 261648
Construction
Type & style
- Home type: SingleFamily
- Architectural style: Traditional,Detached
- Property subtype: Single Family Residence
Materials
- Brick, Stone Veneer
- Foundation: Slab
- Roof: Composition
Condition
- Year built: 2017
Utilities & green energy
- Sewer: Public Sewer
- Water: Public
- Utilities for property: Sewer Available, Underground Utilities, Water Available, Cable Available
Community & HOA
Community
- Features: Curbs, Sidewalks
- Security: Security System, Smoke Detector(s)
- Subdivision: Parkside Estates
HOA
- Has HOA: Yes
- Services included: All Facilities
- HOA fee: $404 annually
- HOA name: Parkside Estates HOA Goodwin and Company
- HOA phone: 214-751-6847
Location
- Region: Midlothian
Financial & listing details
- Tax assessed value: $463,064
- Annual tax amount: $8,713
- Date on market: 7/23/2025
- Cumulative days on market: 18 days
- Listing terms: Cash,Conventional,FHA,VA Loan
- Road surface type: Asphalt
Price history
| Date | Event | Price |
|---|---|---|
| 9/19/2025 | Sold | -- |
Source: NTREIS #21007051 Report a problem | ||
| 8/11/2025 | Pending sale | $485,000$143/sqft |
Source: NTREIS #21007051 Report a problem | ||
| 8/1/2025 | Contingent | $485,000$143/sqft |
Source: NTREIS #21007051 Report a problem | ||
| 7/23/2025 | Listed for sale | $485,000-5.8%$143/sqft |
Source: NTREIS #21007051 Report a problem | ||
| 7/6/2025 | Listing removed | $515,000$151/sqft |
Source: NTREIS #20987812 Report a problem | ||
| 7/2/2025 | Listed for sale | $515,000-2.5%$151/sqft |
Source: NTREIS #20987812 Report a problem | ||
| 7/1/2025 | Listing removed | $528,000$155/sqft |
Source: NTREIS #20977695 Report a problem | ||
| 6/27/2025 | Listed for sale | $528,000$155/sqft |
Source: NTREIS #20977695 Report a problem | ||
Public tax history
| Year | Property taxes | Tax assessment |
|---|---|---|
| 2025 | $6,545 -0.1% | $463,064 +6.3% |
| 2024 | $6,551 +9.9% | $435,477 +10% |
| 2023 | $5,963 -14.7% | $395,888 +10% |
| 2022 | $6,990 | $359,898 +10% |
| 2021 | -- | $327,180 +2.3% |
| 2020 | -- | $319,810 -6% |
| 2019 | $7,671 +821.9% | $340,190 +1.2% |
| 2018 | $832 | $336,210 +967.3% |
| 2017 | $832 -0.8% | $31,500 |
| 2016 | $838 | $31,500 +887.5% |
| 2015 | -- | $3,190 |
Find assessor info on the county website
Neighborhood: 76065
Nearby homes
- $386,900-- bd-- ba2.2k sqft3009 Paisley Dr, Midlothian, TX 76065Off Market
- $400,5003 bd-- ba1.7k sqft3017 Paisley Dr, Midlothian, TX 76065Off Market
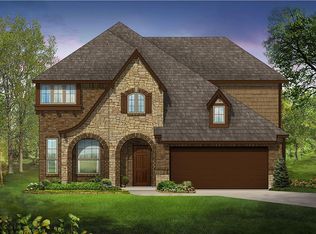
- $401,9744 bd2 ba2.2k sqft3014 Fern Ct, Midlothian, TX 76065Off Market
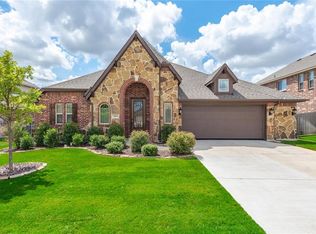
- $413,7004 bd-- ba1.7k sqft3010 Fern Ct, Midlothian, TX 76065Off Market
- $--3 bd3 ba2.1k sqft3018 Fern Ct, Midlothian, TX 76065Sold
- $437,600-- bd-- ba1.6k sqft3010 Paisley Dr, Midlothian, TX 76065Off Market
- $390,200-- bd-- ba2.3k sqft3022 Fern Ct, Midlothian, TX 76065Off Market
- $393,1004 bd3 ba2.3k sqft3018 Paisley Dr, Midlothian, TX 76065Off Market
Nearby schools
GreatSchools rating
- 8/10T E Baxter Elementary SchoolGrades: PK-5Distance: 0.3 mi
- 6/10Frank Seale Middle SchoolGrades: 6-8Distance: 2.3 mi
- 7/10Midlothian Heritage High SchoolGrades: 9-12Distance: 1.3 mi
Schools provided by the listing agent
- Elementary: Baxter
- Middle: Frank Seale
- High: Heritage
- District: Midlothian ISD
Source: NTREIS. This data may not be complete. We recommend contacting the local school district to confirm school assignments for this home.
Get a cash offer in 3 minutes
Find out how much your home could sell for in as little as 3 minutes with a no-obligation cash offer.
Estimated market value
$480,200
Get a cash offer in 3 minutes
Find out how much your home could sell for in as little as 3 minutes with a no-obligation cash offer.
Estimated market value
$480,200
- Texas
- Ellis County
- Midlothian
- 76065
- 3013 Paisley Dr
