Welcome to this beautiful and immaculate home built by John Houston Homes, offering the perfect blend of comfort, style, and convenience. Thoughtfully designed with an open-concept layout, the spacious kitchen features sleek granite countertops, stainless steel appliances, a breakfast bar, and rich wood cabinetry - ideal for both everyday living and entertaining. Luxury vinyl plank and tile floors flow seamlessly through the main living areas, anchored by a cozy fireplace, while a wall of windows fills the home with natural light and offers views of the private, fenced backyard. Upstairs, a versatile loft with a half bath provides the perfect bonus space - ideal as a second living area, media room, home office, or game room. Retreat to the primary suite, complete with a luxurious ensuite bath featuring dual sinks, a garden tub, and a separate shower. Step outside to the covered patio and enjoy outdoor dining, morning coffee, or relaxing evenings under the stars. This home is also equipped with a premium whole-home EcoWater filtration system, including a built-in water softener, reverse osmosis, and alkaline finishing filter, ensuring the highest quality water throughout. Located in the desirable Parkside Estates community, residents enjoy a neighborhood park with playground and walking trails. Outdoor enthusiasts will appreciate the home’s close proximity to scenic Mockingbird Nature Park, offering beautiful surroundings, birdwatching, and nature trails just steps away. With convenient access to three major highways, highly-rated Midlothian ISD schools, shopping, and dining, this move-in ready home is perfectly positioned for an exceptional lifestyle. Don’t miss your chance to make it yours!
Sold
Price Unknown
3018 Fern Ct, Midlothian, TX 76065
3beds
2,181sqft
Single Family Residence
Built in 2015
7,492 Square Feet Lot
$402,100 Zestimate®
$--/sqft
$2,688 Estimated rent
Home value
$402,100
$370,000 - $438,000
$2,688/mo
Zestimate® history
Owner options
List your home for rent
$2,688/mo
Rent Zestimate®
Find your next renter with Zillow Rental Manager. Plus, with online applications, you can quickly screen prospective tenants – for free.
$2,688/mo
Rent Zestimate®
Refinance and save
$375/mo
Est. payment
Refinancing to a lower rate could help reduce your monthly payments and save thousands over the life of the loan.
$375/mo
Est. payment
Explore your selling options
Work with a Zillow partner agent
Leverage their expertise and Zillow's premium Showcase listings to get your home seen by more buyers.
Get startedList with your own agent
Get your home in front of millions of buyers by listing it on Zillow.
Learn how to do itSell it yourself
Take full control of how buyers see your home on Zillow by listing For Sale by Owner (FSBO).
List your homeWhat's special
Cozy fireplaceVersatile loftWall of windowsStainless steel appliancesSleek granite countertopsCovered patioEnsuite bath
Zillow last checked:
Listing updated:
Listed by:
Earle Jones 0543258 214-802-8607,
United Real Estate 972-372-0590
Bought with:
Krissy Mireles
eXp Realty LLC
Source: NTREIS,MLS#: 20668544
Facts & features
Interior
Bedrooms & bathrooms
- Bedrooms: 3
- Bathrooms: 3
- Full bathrooms: 2
- 1/2 bathrooms: 1
Primary bedroom
- Features: Ceiling Fan(s), En Suite Bathroom, Walk-In Closet(s)
- Level: First
- Dimensions: 18 x 14
Bedroom
- Features: Ceiling Fan(s)
- Level: First
- Dimensions: 12 x 10
Bedroom
- Level: First
- Dimensions: 12 x 10
Primary bathroom
- Features: Dual Sinks, En Suite Bathroom, Garden Tub/Roman Tub, Jetted Tub, Solid Surface Counters, Separate Shower
- Level: First
- Dimensions: 10 x 9
Other
- Features: Solid Surface Counters
- Level: First
- Dimensions: 8 x 5
Half bath
- Features: Solid Surface Counters
- Level: Second
- Dimensions: 6 x 5
Kitchen
- Features: Granite Counters, Kitchen Island, Pantry, Walk-In Pantry
- Level: First
- Dimensions: 13 x 12
Living room
- Features: Ceiling Fan(s), Fireplace
- Level: First
- Dimensions: 20 x 17
Loft
- Features: Ceiling Fan(s)
- Level: Second
- Dimensions: 13 x 20
Utility room
- Features: Built-in Features, Utility Room
- Level: First
- Dimensions: 12 x 6
Heating
- Electric, Zoned
Cooling
- Central Air, Ceiling Fan(s), Electric, Zoned
Appliances
- Included: Dishwasher, Electric Range, Electric Water Heater, Disposal, Microwave, Water Softener, Water Purifier
- Laundry: Washer Hookup, Electric Dryer Hookup, Laundry in Utility Room
Features
- Decorative/Designer Lighting Fixtures, Granite Counters, High Speed Internet, Kitchen Island, Open Floorplan, Pantry, Cable TV
- Flooring: Carpet, Ceramic Tile, Luxury Vinyl Plank
- Has basement: No
- Number of fireplaces: 1
- Fireplace features: Wood Burning
Interior area
- Total interior livable area: 2,181 sqft
Property
Parking
- Total spaces: 2
- Parking features: Concrete, Door-Single, Garage Faces Front, Garage, Garage Door Opener
- Attached garage spaces: 2
Features
- Levels: One and One Half
- Stories: 1.5
- Patio & porch: Covered
- Exterior features: Rain Gutters
- Pool features: None
- Fencing: Wood
Lot
- Size: 7,492 Square Feet
- Features: Interior Lot, Landscaped, Subdivision, Sprinkler System, Few Trees
Details
- Parcel number: 261640
Construction
Type & style
- Home type: SingleFamily
- Architectural style: Traditional,Detached
- Property subtype: Single Family Residence
Materials
- Brick, Rock, Stone
- Foundation: Slab
- Roof: Composition
Condition
- Year built: 2015
Utilities & green energy
- Sewer: Public Sewer
- Water: Public
- Utilities for property: Sewer Available, Underground Utilities, Water Available, Cable Available
Green energy
- Energy efficient items: Insulation
Community & HOA
Community
- Features: Curbs, Sidewalks
- Security: Security System
- Subdivision: Parkside Estates
HOA
- Has HOA: Yes
- Services included: All Facilities, Association Management, Maintenance Grounds
- HOA fee: $375 annually
- HOA name: Goodwin & Company
- HOA phone: 855-289-6007
Location
- Region: Midlothian
Financial & listing details
- Tax assessed value: $364,815
- Annual tax amount: $7,300
- Date on market: 10/23/2025
- Cumulative days on market: 57 days
- Listing terms: Cash,Conventional,FHA,VA Loan
Price history
| Date | Event | Price |
|---|---|---|
| 1/30/2026 | Sold | -- |
Source: NTREIS #20668544 Report a problem | ||
| 12/27/2025 | Pending sale | $399,900$183/sqft |
Source: NTREIS #20668544 Report a problem | ||
| 12/20/2025 | Contingent | $399,900$183/sqft |
Source: NTREIS #20668544 Report a problem | ||
| 10/23/2025 | Listed for sale | $399,900$183/sqft |
Source: NTREIS #20668544 Report a problem | ||
| 9/18/2015 | Sold | -- |
Source: Public Record Report a problem | ||
Public tax history
| Year | Property taxes | Tax assessment |
|---|---|---|
| 2025 | $2,080 -28.3% | $364,815 +7.7% |
| 2024 | $2,900 -33.9% | $338,873 +10% |
| 2023 | $4,385 -17.4% | $308,066 +10% |
| 2022 | $5,312 | $280,060 +10% |
| 2021 | -- | $254,600 +3.2% |
| 2020 | -- | $246,640 -5.1% |
| 2019 | $5,772 +0% | $259,990 +1% |
| 2018 | $5,770 | $257,530 +3.7% |
| 2017 | $5,770 +64.6% | $248,290 +88.5% |
| 2016 | $3,506 | $131,700 +4364.4% |
| 2015 | -- | $2,950 |
Find assessor info on the county website
Neighborhood: 76065
Nearby homes
- $401,9744 bd2 ba2.2k sqft3014 Fern Ct, Midlothian, TX 76065Off Market
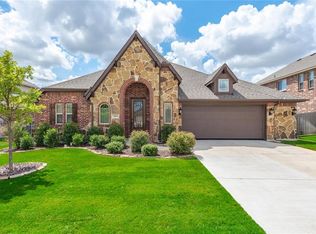
- $385,900-- bd-- ba2.3k sqft3022 Fern Ct, Midlothian, TX 76065Off Market
- $398,1003 bd-- ba1.7k sqft3017 Paisley Dr, Midlothian, TX 76065Off Market
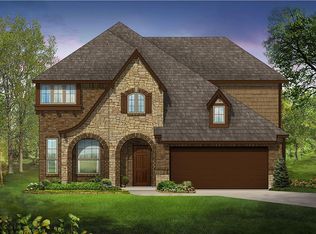
- $413,200-- bd-- ba2.1k sqft3026 Fern Ct, Midlothian, TX 76065Off Market
- $410,0004 bd-- ba1.7k sqft3010 Fern Ct, Midlothian, TX 76065Off Market
- $--5 bd3 ba3.4k sqft3013 Paisley Dr, Midlothian, TX 76065Sold
- $405,1004 bd3 ba2.4k sqft3037 Fern Ct, Midlothian, TX 76065Off Market
- $429,5004 bd-- ba2.4k sqft3017 Fern Ct, Midlothian, TX 76065Off Market
Nearby schools
GreatSchools rating
- 7/10T E Baxter Elementary SchoolGrades: PK-5Distance: 0.3 mi
- 6/10Frank Seale Middle SchoolGrades: 6-8Distance: 2.4 mi
- 7/10Midlothian Heritage High SchoolGrades: 9-12Distance: 1.3 mi
Schools provided by the listing agent
- Elementary: Baxter
- Middle: Frank Seale
- High: Heritage
- District: Midlothian ISD
Source: NTREIS. This data may not be complete. We recommend contacting the local school district to confirm school assignments for this home.
Get a cash offer in 3 minutes
Find out how much your home could sell for in as little as 3 minutes with a no-obligation cash offer.
Estimated market value
$402,100
Get a cash offer in 3 minutes
Find out how much your home could sell for in as little as 3 minutes with a no-obligation cash offer.
Estimated market value
$402,100
- Texas
- Ellis County
- Midlothian
- 76065
- 3018 Fern Ct
