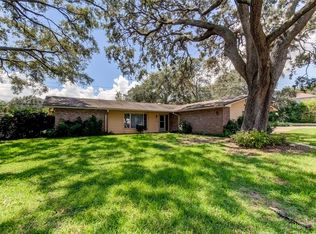
Welcome to this stunning UPDATED Clearwater home, A little over 1 mile from the heart of downtown Safety Harbor, where coastal charm meets everyday convenience. Enjoy a lifestyle filled with walkable access to boutique shops, scenic waterfront parks, local cafés, weekend markets, and lively festivals in one of the most beloved small towns in Tampa Bay. Inside, this 4-bedroom, 2-bathroom, 2-car garage pool home has been extensively and tastefully remodeled to impress. The stylish kitchen is a chef’s dream, featuring quartz countertops, NEW custom cabinetry with pantry, stainless steel appliances, and a hard to find pot filler over the range—perfect for everyday cooking or entertaining guests. The open layout is enhanced by fresh new luxury vinyl plank (LVP) flooring with fresh trim flowing throughout the entire 1,745 sq ft of living space.The split floorplan offers function and privacy, with the primary suite serving as a true retreat. The remodeled en-suite bathroom stuns with floor-to-ceiling shower tile, a rainfall showerhead, and a modern vanity, all designed with a clean, contemporary aesthetic. Step outside and escape to your true private backyard oasis—fully fenced with vinyl for low-maintenance privacy. Lounge by the sparkling pool or relax under the spacious screened-in patio, making this space perfect for Florida-style entertaining or quiet evenings at home with the family to unwind. Other updates include a 2024 hot water heater, water filtration system, select IMPACT-RATED sliding glass doors, an UV light added to the AC and an interior laundry room with washer, dryer, and mud sink. With no current HOA, and McMullen Booth elementary school is currently just a 1 mile away, this home checks all the boxes for convenience, comfort, and lifestyle. Take advantage of everything TAMPA/CLEARWATER has to offer, just minutes from award-winning Clearwater Beach, with easy access to both Tampa and St. Pete for commuters or weekend adventures. This home is move-in ready and waiting for you—schedule your showing today and experience the best of Florida living near Safety Harbor!
Sold for $575,000
$575,000
3013 Prestige Dr, Clearwater, FL 33759
4beds
1,745sqft
Single Family Residence
Built in 1974
10,485 Square Feet Lot
$559,200 Zestimate®
$330/sqft
$3,788 Estimated rent
Home value
$559,200
$503,000 - $621,000
$3,788/mo
Zestimate® history
Owner options
List your home for rent
$3,788/mo
Rent Zestimate®
Find your next renter with Zillow Rental Manager. Plus, with online applications, you can quickly screen prospective tenants – for free.
$3,788/mo
Rent Zestimate®
Refinance and save
$3,965/mo
Est. payment
Refinancing to a lower rate could help reduce your monthly payments and save thousands over the life of the loan.
$3,965/mo
Est. payment
Explore your selling options
Work with a Zillow partner agent
Leverage their expertise and Zillow's premium Showcase listings to get your home seen by more buyers.
Get startedList with your own agent
Get your home in front of millions of buyers by listing it on Zillow.
Learn how to do itSell it yourself
Take full control of how buyers see your home on Zillow by listing For Sale by Owner (FSBO).
List your homeWhat's special
Modern vanityRemodeled en-suite bathroomQuartz countertopsPrivate backyard oasisSparkling poolOpen layoutNew custom cabinetry
Zillow last checked:
Listing updated:
Listed by:
Gary Ubaldini 727-787-6995,
KELLER WILLIAMS REALTY- PALM H 727-772-0772,
William Simon 813-602-1823,
KELLER WILLIAMS REALTY- PALM H
Bought with:
Tracy Farkas, 567884
DENNIS REALTY & INV. CORP.
Source: Stellar MLS,MLS#: TB8370470 Originating MLS: Suncoast Tampa
Originating MLS: Suncoast Tampa
Facts & features
Interior
Bedrooms & bathrooms
- Bedrooms: 4
- Bathrooms: 2
- Full bathrooms: 2
Primary bedroom
- Features: Built-in Closet
- Level: First
- Area: 216 Square Feet
- Dimensions: 18x12
Kitchen
- Level: First
- Area: 99 Square Feet
- Dimensions: 9x11
Living room
- Level: First
- Area: 240 Square Feet
- Dimensions: 20x12
Heating
- Central
Cooling
- Central Air
Appliances
- Included: Dishwasher, Dryer, Electric Water Heater, Range, Refrigerator, Washer, Water Filtration System
- Laundry: Laundry Room
Features
- Living Room/Dining Room Combo, Open Floorplan, Split Bedroom, Thermostat
- Flooring: Vinyl
- Doors: Sliding Doors
- Has fireplace: No
Interior area
- Total structure area: 2,754
- Total interior livable area: 1,745 sqft
Property
Parking
- Total spaces: 2
- Parking features: Garage - Attached
- Attached garage spaces: 2
Features
- Levels: One
- Stories: 1
- Exterior features: Rain Gutters, Sidewalk
- Has private pool: Yes
- Pool features: In Ground
Lot
- Size: 10,485 Square Feet
- Dimensions: 75 x 139
Details
- Parcel number: 042916290620000810
- Special conditions: None
Construction
Type & style
- Home type: SingleFamily
- Property subtype: Single Family Residence
Materials
- Block, Stucco
- Foundation: Slab
- Roof: Shingle
Condition
- New construction: No
- Year built: 1974
Utilities & green energy
- Sewer: Public Sewer
- Water: Public
- Utilities for property: BB/HS Internet Available, Cable Available, Electricity Connected, Sewer Connected, Water Connected
Community & HOA
Community
- Pet fee: $0 monthly
- Subdivision: FOREST WOOD ESTATE 1ST ADD
HOA
- Has HOA: No
Location
- Region: Clearwater
Financial & listing details
- Price per square foot: $330/sqft
- Tax assessed value: $449,340
- Annual tax amount: $4,288
- Date on market: 4/11/2025
- Cumulative days on market: 4 days
- Listing terms: Cash,Conventional,FHA,VA Loan
- Ownership: Fee Simple
- Total actual rent: 0
- Electric utility on property: Yes
- Road surface type: Paved
Price history
| Date | Event | Price |
|---|---|---|
| 5/30/2025 | Sold | $575,000-0.9%$330/sqft |
Source:  Stellar MLS #TB8370470 Report a problem Stellar MLS #TB8370470 Report a problem | ||
| 4/16/2025 | Pending sale | $580,000$332/sqft |
Source: Stellar MLS #TB8370470 Report a problem | ||
| 4/11/2025 | Listed for sale | $580,000+114.6%$332/sqft |
Source: Stellar MLS #TB8370470 Report a problem | ||
| 12/11/2015 | Sold | $270,300-3.4%$155/sqft |
Source: Stellar MLS #U7754111 Report a problem | ||
| 10/21/2015 | Listed for sale | $279,900+10.6%$160/sqft |
Source: Re/Max Metro #U7754111 Report a problem | ||
| 3/9/2015 | Sold | $253,000-4.5%$145/sqft |
Source: Public Record Report a problem | ||
| 1/9/2015 | Listed for sale | $265,000+23.3%$152/sqft |
Source: Coldwell Banker Residential #U7721120 Report a problem | ||
| 4/1/2014 | Sold | $215,000-4.4%$123/sqft |
Source: Public Record Report a problem | ||
| 2/6/2014 | Listed for sale | $225,000+7.1%$129/sqft |
Source: RE/MAX REALTEC GROUP INC. #U7609152 Report a problem | ||
| 12/22/2004 | Sold | $210,000$120/sqft |
Source: Public Record Report a problem | ||
Public tax history
| Year | Property taxes | Tax assessment |
|---|---|---|
| 2024 | $4,289 +1.8% | $268,673 +3% |
| 2023 | $4,213 +3% | $260,848 +3% |
| 2022 | $4,091 -1.2% | $253,250 +3% |
| 2021 | $4,139 +0.4% | $245,874 +1.4% |
| 2020 | $4,123 +1.9% | $242,479 +2.3% |
| 2019 | $4,047 | $237,027 +1.9% |
| 2018 | $4,047 +1.5% | $232,607 +2.1% |
| 2017 | $3,987 +5.1% | $227,823 +1.6% |
| 2016 | $3,795 +10.5% | $224,329 +10.5% |
| 2015 | $3,433 +44.3% | $202,988 +32.9% |
| 2014 | $2,380 +0.8% | $152,723 +1.5% |
| 2013 | $2,361 +2.1% | $150,466 +1.7% |
| 2012 | $2,311 | $147,951 -5% |
| 2011 | -- | $155,748 +1.5% |
| 2010 | -- | $153,446 -1.6% |
| 2009 | -- | $155,990 -20.9% |
| 2008 | $3,200 | $197,300 -8.4% |
| 2007 | -- | $215,300 +19.4% |
| 2005 | -- | $180,300 +8.1% |
| 2004 | $1,902 +2% | $166,800 +22.7% |
| 2003 | $1,865 +5.3% | $135,900 +10.9% |
| 2002 | $1,772 | $122,500 +4.7% |
| 2001 | $1,772 +4.4% | $117,000 -0.6% |
| 2000 | $1,697 | $117,700 |
Find assessor info on the county website
Neighborhood: Forest Wood
Nearby homes
- $509,2004 bd3 ba2.7k sqft3019 Prestige Dr, Clearwater, FL 33759Off Market
- $471,5004 bd3 ba1.9k sqft3001 Prestige Dr, Clearwater, FL 33759Sold
- $517,300-- bd2 ba1.8k sqft3025 Prestige Dr, Clearwater, FL 33759Off Market
- $508,2004 bd2 ba2.1k sqft3012 Prestige Dr, Clearwater, FL 33759Off Market
- $635,0004 bd2 ba2.1k sqft3018 Prestige Dr, Clearwater, FL 33759Sold
- $598,9004 bd2 ba2k sqft3000 Prestige Dr, Clearwater, FL 33759Off Market
- $577,3004 bd2 ba2.2k sqft3031 Prestige Dr, Clearwater, FL 33759Off Market
- $608,5003 bd2 ba1.8k sqft3006 Oak Forest Dr N, Clearwater, FL 33759Off Market
Nearby schools
GreatSchools rating
- 6/10Mcmullen-Booth Elementary SchoolGrades: PK-5Distance: 0.3 mi
- 6/10Safety Harbor Middle SchoolGrades: 6-8Distance: 1.5 mi
- 5/10Countryside High SchoolGrades: PK,9-12Distance: 2.2 mi
Get a cash offer in 3 minutes
Find out how much your home could sell for in as little as 3 minutes with a no-obligation cash offer.
Estimated market value
$559,200
Get a cash offer in 3 minutes
Find out how much your home could sell for in as little as 3 minutes with a no-obligation cash offer.
Estimated market value
$559,200
- Florida
- Pinellas County
- Clearwater
- 33759
- Forest Wood
- 3013 Prestige Dr
Nearby cities
Nearby neighborhoods
Nearby zip codes
Other Clearwater Topics
