Welcome to the Florida lifestyle in this beautifully maintained 4-bedroom, 2-bathroom pool home ideally located in Clearwater, just across the street from Safety Harbor. Offering a spacious open floor plan and a thoughtfully designed layout, this home blends comfort, functionality, and effortless indoor-outdoor living—perfect for today’s modern buyer. From the moment you step into the welcoming foyer, you’ll appreciate the sense of privacy and flow. Just off the entry, a versatile bedroom connects to the primary suite, making it ideal for a home office, nursery, or flex space. The primary bedroom is a relaxing retreat featuring a walk-in closet, a spacious ensuite bathroom with a jacuzzi tub, separate walk-in shower, and dual vanities. Sliding glass doors provide peaceful views and direct access to the pool and outdoor living area. At the center of the home, the kitchen overlooks both the family room and living room, creating a seamless space for entertaining and everyday living. Natural light pours in through multiple sliding glass doors that open to the screened lanai, enhancing the indoor-outdoor Florida lifestyle. Additional bedrooms are privately situated on the opposite side of the home and share a well-appointed full bathroom, offering comfort and privacy for family or guests. Step outside to your own private backyard oasis featuring a covered and screened paver patio, pool, and spa—all within a fully fenced yard overlooking the trees and pond. Whether you’re hosting gatherings, enjoying quiet mornings, or relaxing after a day at nearby beaches, this outdoor space is designed to be enjoyed year-round. Added extra benefit - the whole house is on a natural coconut fiber water treatment system. Located in Clearwater and just steps from the charm of Safety Harbor, this home offers quick access to downtown Safety Harbor, Tampa International Airport, top-rated dining, shopping, and the Gulf Coast beaches. Enjoy the best of both locations with convenience, lifestyle, and livability all in one. If you’ve been searching for a move-in ready pool home near Safety Harbor, this is the one. IT'S NOT JUST A HOME...BUT A LIFESTYLE!
Sold for $635,000
$635,000
3018 Prestige Dr, Clearwater, FL 33759
4beds
2,128sqft
Single Family Residence
Built in 1974
8,973 Square Feet Lot
$633,100 Zestimate®
$298/sqft
$3,837 Estimated rent
Home value
$633,100
$582,000 - $690,000
$3,837/mo
Zestimate® history
Owner options
List your home for rent
$3,837/mo
Rent Zestimate®
Find your next renter with Zillow Rental Manager. Plus, with online applications, you can quickly screen prospective tenants – for free.
$3,837/mo
Rent Zestimate®
Refinance and save
$4,330/mo
Est. payment
Refinancing to a lower rate could help reduce your monthly payments and save thousands over the life of the loan.
$4,330/mo
Est. payment
Explore your selling options
Work with a Zillow partner agent
Leverage their expertise and Zillow's premium Showcase listings to get your home seen by more buyers.
Get startedList with your own agent
Get your home in front of millions of buyers by listing it on Zillow.
Learn how to do itSell it yourself
Take full control of how buyers see your home on Zillow by listing For Sale by Owner (FSBO).
List your homeWhat's special
Screened lanaiPrivate backyard oasisSpacious open floor planThoughtfully designed layoutWelcoming foyerSeparate walk-in showerDual vanities
Zillow last checked:
Listing updated:
Listed by:
Ashley Gajdosz 813-300-7002,
KELLER WILLIAMS TAMPA PROP. 813-264-7754,
Grant Gajdosz 828-367-8923,
KELLER WILLIAMS TAMPA PROP.
Bought with:
Ronnie McLaughlin, 3308338
FUTURE HOME REALTY INC
Source: Stellar MLS,MLS#: TB8493228 Originating MLS: Suncoast Tampa
Originating MLS: Suncoast Tampa
Facts & features
Interior
Bedrooms & bathrooms
- Bedrooms: 4
- Bathrooms: 2
- Full bathrooms: 2
Rooms
- Room types: Utility Room
Primary bedroom
- Features: Walk-In Closet(s)
- Level: First
- Area: 182 Square Feet
- Dimensions: 13x14
Bedroom 2
- Features: Built-in Closet
- Level: First
- Area: 108 Square Feet
- Dimensions: 9x12
Bedroom 3
- Features: Built-in Closet
- Level: First
- Area: 132 Square Feet
- Dimensions: 12x11
Bedroom 4
- Features: Built-in Closet
- Level: First
- Area: 132 Square Feet
- Dimensions: 12x11
Family room
- Level: First
- Area: 180 Square Feet
- Dimensions: 15x12
Kitchen
- Level: First
- Area: 120 Square Feet
- Dimensions: 10x12
Living room
- Level: First
- Area: 210 Square Feet
- Dimensions: 15x14
Heating
- Central
Cooling
- Central Air
Appliances
- Included: Dishwasher, Microwave, Range, Refrigerator
- Laundry: In Kitchen, Laundry Room
Features
- Ceiling Fan(s), Eating Space In Kitchen, Kitchen/Family Room Combo, Living Room/Dining Room Combo, Open Floorplan, Primary Bedroom Main Floor, Solid Surface Counters, Stone Counters, Thermostat
- Flooring: Carpet, Ceramic Tile, Engineered Hardwood
- Doors: Sliding Doors
- Windows: Blinds
- Has fireplace: No
Interior area
- Total structure area: 2,942
- Total interior livable area: 2,128 sqft
Property
Parking
- Total spaces: 2
- Parking features: Garage - Attached
- Attached garage spaces: 2
Features
- Levels: One
- Stories: 1
- Patio & porch: Patio, Screened
- Exterior features: Private Mailbox, Sidewalk
- Has private pool: Yes
- Pool features: Gunite, In Ground, Salt Water, Screen Enclosure
- Has spa: Yes
- Spa features: In Ground
- Fencing: Fenced
Lot
- Size: 8,973 Square Feet
- Dimensions: 75 x 120
- Residential vegetation: Trees/Landscaped
Details
- Parcel number: 042916290620000850
- Special conditions: None
Construction
Type & style
- Home type: SingleFamily
- Property subtype: Single Family Residence
Materials
- Stucco
- Foundation: Block
- Roof: Shingle
Condition
- New construction: No
- Year built: 1974
Utilities & green energy
- Sewer: Public Sewer
- Water: Public
- Utilities for property: Cable Available, Electricity Connected
Community & HOA
Community
- Pet fee: $0 monthly
- Subdivision: FOREST WOOD ESTATE 1ST ADD
HOA
- Has HOA: No
Location
- Region: Clearwater
Financial & listing details
- Price per square foot: $298/sqft
- Tax assessed value: $505,076
- Annual tax amount: $10,174
- Date on market: 4/2/2026
- Cumulative days on market: 16 days
- Listing terms: Cash,Conventional,VA Loan
- Ownership: Fee Simple
- Total actual rent: 0
- Electric utility on property: Yes
- Road surface type: Asphalt
Price history
| Date | Event | Price |
|---|---|---|
| 5/15/2026 | Sold | $635,000-0.8%$298/sqft |
Source:  Stellar MLS #TB8493228 Report a problem Stellar MLS #TB8493228 Report a problem | ||
| 4/19/2026 | Pending sale | $639,900$301/sqft |
Source: Stellar MLS #TB8493228 Report a problem | ||
| 4/2/2026 | Listed for sale | $639,900-5.9%$301/sqft |
Source: Stellar MLS #TB8493228 Report a problem | ||
| 2/13/2025 | Listing removed | $680,000$320/sqft |
Source: Stellar MLS #TB8325898 Report a problem | ||
| 1/30/2025 | Price change | $680,000-2.7%$320/sqft |
Source: Stellar MLS #TB8325898 Report a problem | ||
| 11/30/2024 | Listed for sale | $699,000$328/sqft |
Source: Stellar MLS #TB8325898 Report a problem | ||
| 9/15/2024 | Listing removed | $699,000$328/sqft |
Source: Stellar MLS #T3543496 Report a problem | ||
| 9/12/2024 | Price change | $699,000-3.6%$328/sqft |
Source: Stellar MLS #T3543496 Report a problem | ||
| 8/8/2024 | Price change | $725,000-3.3%$341/sqft |
Source: Stellar MLS #T3543496 Report a problem | ||
| 7/22/2024 | Listed for sale | $750,000+138.2%$352/sqft |
Source: Stellar MLS #T3543496 Report a problem | ||
| 6/25/2024 | Listing removed | -- |
Source: Stellar MLS #T3475710 Report a problem | ||
| 12/5/2023 | Price change | $6,500+18.2%$3/sqft |
Source: Stellar MLS #T3475710 Report a problem | ||
| 9/28/2023 | Listed for rent | $5,500+175.7%$3/sqft |
Source: Stellar MLS #T3475710 Report a problem | ||
| 11/4/2016 | Sold | $314,900$148/sqft |
Source: Stellar MLS #T2842348 Report a problem | ||
| 9/26/2016 | Listed for sale | $314,900+31.2%$148/sqft |
Source: STRESS FREE PROPERT MGMT. INC. #T2842348 Report a problem | ||
| 8/29/2013 | Listing removed | $1,995$1/sqft |
Source: STRESS FREE PROPERT MGMT. INC. #T2587003 Report a problem | ||
| 8/24/2013 | Listed for rent | $1,995$1/sqft |
Source: STRESS FREE PROPERT MGMT. INC. #T2587003 Report a problem | ||
| 3/24/2011 | Listing removed | $240,000$113/sqft |
Source: Owner Report a problem | ||
| 6/10/2009 | Sold | $240,000-3.6%$113/sqft |
Source: Public Record Report a problem | ||
| 1/28/2009 | Price change | $249,000-6.4%$117/sqft |
Source: Owner Report a problem | ||
| 11/1/2008 | Price change | $265,900-2.4%$125/sqft |
Source: Prudential Real Estate #7356319 Report a problem | ||
| 7/16/2008 | Listed for sale | $272,500$128/sqft |
Source: Prudential Real Estate #7356319 Report a problem | ||
Public tax history
| Year | Property taxes | Tax assessment |
|---|---|---|
| 2024 | $9,570 +95.1% | $505,076 +70.2% |
| 2023 | $4,906 +2.9% | $296,786 +3% |
| 2022 | $4,767 -1.2% | $288,142 +3% |
| 2021 | $4,827 +0.3% | $279,750 +1.4% |
| 2020 | $4,811 +1.8% | $275,888 +2.3% |
| 2019 | $4,725 | $269,685 +1.9% |
| 2018 | $4,725 +1.4% | $264,657 +2.1% |
| 2017 | $4,658 +77% | $259,214 +54.1% |
| 2016 | $2,632 -1.5% | $168,193 +0.7% |
| 2015 | $2,672 +0.6% | $167,024 +0.8% |
| 2014 | $2,656 +0.8% | $165,698 +1.5% |
| 2013 | $2,636 +2.1% | $163,249 +1.7% |
| 2012 | $2,581 | $160,520 -6.4% |
| 2011 | -- | $171,536 +1.5% |
| 2010 | -- | $169,001 +30.8% |
| 2009 | -- | $129,207 +0.1% |
| 2008 | $1,811 | $129,078 +3% |
| 2007 | -- | $125,318 -37.8% |
| 2005 | -- | $201,500 +9.6% |
| 2004 | $2,074 +1.9% | $183,800 +22.8% |
| 2003 | $2,036 +5.1% | $149,700 +7.7% |
| 2002 | $1,938 | $139,000 +5.5% |
| 2001 | $1,938 +4.3% | $131,700 -0.5% |
| 2000 | $1,858 | $132,300 |
Find assessor info on the county website
Neighborhood: Forest Wood
Nearby homes
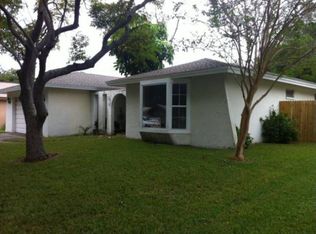
- $491,8004 bd2 ba2.3k sqft3024 Prestige Dr, Clearwater, FL 33759Off Market
- $518,8004 bd2 ba2.1k sqft3012 Prestige Dr, Clearwater, FL 33759Off Market
- $990,900-- bd3 ba3.1k sqft3019 Homestead Oaks Dr, Clearwater, FL 33759Off Market
- $491,6003 bd2 ba1.5k sqft3030 Prestige Dr, Clearwater, FL 33759Off Market
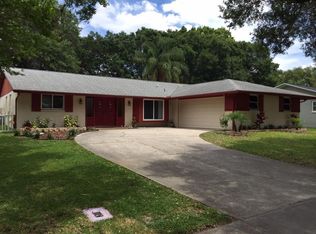
- $616,7004 bd2 ba2k sqft3000 Prestige Dr, Clearwater, FL 33759Off Market
- $524,9004 bd3 ba2.7k sqft3019 Prestige Dr, Clearwater, FL 33759Off Market
- $531,800-- bd2 ba1.8k sqft3025 Prestige Dr, Clearwater, FL 33759Off Market
- $575,0004 bd2 ba1.7k sqft3013 Prestige Dr, Clearwater, FL 33759Sold
Nearby schools
GreatSchools rating
- 6/10Mcmullen-Booth Elementary SchoolGrades: PK-5Distance: 0.3 mi
- 6/10Safety Harbor Middle SchoolGrades: 6-8Distance: 1.5 mi
- 5/10Countryside High SchoolGrades: PK,9-12Distance: 2.2 mi
Schools provided by the listing agent
- Elementary: McMullen-Booth Elementary-PN
- Middle: Safety Harbor Middle-PN
- High: Countryside High-PN
Source: Stellar MLS. This data may not be complete. We recommend contacting the local school district to confirm school assignments for this home.
Get a cash offer in 3 minutes
Find out how much your home could sell for in as little as 3 minutes with a no-obligation cash offer.
Estimated market value
$633,100
Get a cash offer in 3 minutes
Find out how much your home could sell for in as little as 3 minutes with a no-obligation cash offer.
Estimated market value
$633,100
- Florida
- Pinellas County
- Clearwater
- 33759
- Forest Wood
- 3018 Prestige Dr
Nearby cities
Nearby neighborhoods
Nearby zip codes
Other Clearwater Topics
