Skip main navigation
Off market
  • $654,100

    3013 Spice Ct, Vienna, VA 22181

    4beds
    1,980sqft
    Townhouse
    Built in 1974
    1,306 Square Feet Lot
    $654,100 Zestimate®
    $330/sqft
    $3,473 Estimated rent

    Home value

    $654,100

    $621,000 - $687,000

    $3,473/mo

    Zestimate® history
    Loading
    Loading...

    Owner options

    List your home for rent

    $3,473/mo

    Rent Zestimate®

    Find your next renter with Zillow Rental Manager. Plus, with online applications, you can quickly screen prospective tenants – for free.

    Learn more

    $3,473/mo

    Rent Zestimate®

    Refinance and save

    $4,100/mo

    Est. payment

    Refinancing to a lower rate could help reduce your monthly payments and save thousands over the life of the loan.

    See today's rates

    $4,100/mo

    Est. payment

    Explore your selling options

    Work with a Zillow partner agent

    Leverage their expertise and Zillow's premium Showcase listings to get your home seen by more buyers.

    Get started

    List with your own agent

    Get your home in front of millions of buyers by listing it on Zillow.

    Learn how to do it

    Sell it yourself

    Take full control of how buyers see your home on Zillow by listing For Sale by Owner (FSBO).

    List your home

    What's special

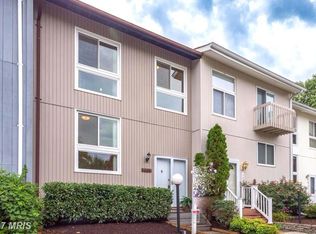
    Offer Deadline: Monday Oct 7, 5pm.Quality Thruout! Someone will be a lucky buyer!!!Location, location, location...Makes this beautifully maintained inside and out TH--w/8 min walk to Vienna metro perfect for homeowner needing ease of transportation or investor that wants terrific rental property. Exterior is beautifully landscaped w/stone retaining wall in front and gorgeous low maintenance stone patio in rear fenced yard. Additionally there is a large trex deck off main level. Interior boasts 4BRs + 2 full 2half baths...all updated/renovated. Beautiful kitchen with cabinets to ceiling + crown molding, under cabinet lights,pantry w/rollout shelves, recessed lights + double trash drawer--more storage space than most TH's. Spacious living spaces w/some hardwoods. Lower lvl has 4th BR perfect for private BR or office. Family Rm has a terrific set up for media room w/overhead projector (sorry projection screen does not convey) + beautiful custom bar. There is an elevated platform that provides for stadium seating if desired (or platform can be removed with carpeting beneath it). Washer/Dryer 2019, 25 yr roof, hi effic HVAC, Sliding door in MBR (noise insulated) 2019 + remaining windows & doors newish. Additional freezer in utility rm works, but sold as is. You won't be sorry---Ease of living in this great home! Just move in! Should go quickly!

    This property is off market, which means it's not currently listed for sale or rent on Zillow. This may be different from what's available on other websites or public sources.

    Facts & features

    Interior

    Bedrooms & bathrooms
    • Bedrooms: 4
    • Bathrooms: 4
    • Full bathrooms: 2
    • 1/2 bathrooms: 2
    Heating
    • Forced air
    Cooling
    • Central
    Appliances
    • Included: Dishwasher, Dryer, Microwave, Refrigerator, Washer
    Features
    • Dining Area, Bar, Wet/Dry Bar, Formal/Separate Dining Room, Master Bath(s), Floor Plan - Traditional
    • Flooring: Tile, Hardwood
    • Basement: Y
    Interior area
    • Total interior livable area: 1,980 sqft
    • Finished area below ground: 0

    Property

    Features
    • Exterior features: Stone, Vinyl
    Lot
    • Size: 1,306 sqft
    Details
    • Parcel number: 0481100090
    • Special conditions: Standard

    Construction

    Type & style
    • Home type: Townhouse
    • Architectural style: Contemporary
    Materials
    • Metal
    • Roof: Composition
    Condition
    • Year built: 1974

    Community & neighborhood

    Location
    • Region: Vienna

    HOA & financial

    HOA
    • Has HOA: Yes
    • HOA fee: $93 monthly

    Other

    Other facts
    • Flooring: Carpet, Wood Floors
    • Heating: Forced Air
    • Appliances: Dishwasher, Refrigerator, Disposal, Built-in Microwave, Exhaust Fan, Washer/Dryer Stacked, Self Cleaning Oven, Bar Fridge, Stove, Dryer - Front Loading, Washer - Front Loading, Extra Refrigerator/Freezer
    • AssociationYN: true
    • HeatingYN: true
    • CoolingYN: true
    • ConstructionMaterials: Vinyl Siding
    • StoriesTotal: 3
    • ArchitecturalStyle: Contemporary
    • SpecialListingConditions: Standard
    • ParkingFeatures: Assigned, Parking Lot
    • Cooling: Central Air, Ceiling Fan(s)
    • InteriorFeatures: Dining Area, Bar, Wet/Dry Bar, Formal/Separate Dining Room, Master Bath(s), Floor Plan - Traditional
    • BelowGradeFinishedArea: 0
    • StructureType: Row/Townhouse
    • Basement: Y
    • MlsStatus: Active

    Price history

    DateEventPrice
    11/15/2019Sold$495,000$250/sqft
    Source: Long & Foster Broker Feed #VAFX1092886_100 Report a problem
    10/9/2019Pending sale$495,000$250/sqft
    Source: Long & Foster Real Estate, Inc. #VAFX1092886 Report a problem
    10/3/2019Listed for sale$495,000+15.1%$250/sqft
    Source: Long & Foster Real Estate, Inc. #VAFX1092886 Report a problem
    8/5/2015Sold$430,000-1.1%$217/sqft
    Source: Public Record Report a problem
    6/13/2015Pending sale$434,900$220/sqft
    Source: RE/MAX XECUTEX #FX8614101 Report a problem
    5/31/2015Price change$434,900-2.5%$220/sqft
    Source: RE/MAX XECUTEX #FX8614101 Report a problem
    4/25/2015Listed for sale$445,900$225/sqft
    Source: RE/MAX XECUTEX #FX8614101 Report a problem

    Public tax history

    YearProperty taxesTax assessment
    2025$6,570 +2.2%$568,340 +2.4%
    2024$6,429 +13.6%$554,950 +10.7%
    2023$5,658 -2.1%$501,410 -0.8%
    2022$5,779 $505,370 +3.8%
    2021-- $486,700 +7.6%
    2020$5,354 +4.7%$452,360 +4.7%
    2019$5,112 +7.5%$431,980 +7.5%
    2018$4,756 +3.6%$401,880 +1.6%
    2017$4,590 +0.2%$395,390
    2016$4,581 +3.8%$395,390
    2015$4,413 +2%$395,390 +1.8%
    2014$4,326 $388,490 +10.1%
    2013-- $352,770 +7.2%
    2012-- $329,060 +6.2%
    2011-- $309,750 +5.5%
    2010-- $293,700 -5.6%
    2009-- $311,270 -20.5%
    2008-- $391,430 -2.3%
    2007-- $400,740 +74.3%
    2003-- $229,910 +35%
    2002-- $170,305 +20.7%
    2001-- $141,040

    Find assessor info on the county website

    Neighborhood: 22181

    Nearby schools

    GreatSchools rating
    Schools provided by the listing agent
    • Elementary: MOSBY WOODS
    • Middle: JACKSON
    • High: OAKTON
    • District: FAIRFAX COUNTY PUBLIC SCHOOLS

    Source: The MLS. This data may not be complete. We recommend contacting the local school district to confirm school assignments for this home.

    Get a cash offer in 3 minutes
    Find out how much your home could sell for in as little as 3 minutes with a no-obligation cash offer.
    Estimated market value
    $654,100
    Get a cash offer in 3 minutes
    Find out how much your home could sell for in as little as 3 minutes with a no-obligation cash offer.
    Estimated market value
    $654,100