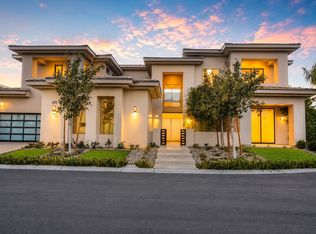
Experience elevated living in this stunning 4-bedroom, 4-bath residence featuring high-end finishes throughout and an exceptional floor plan designed for comfort and entertaining. The luxurious upstairs primary suite offers a cozy fireplace, spa-inspired bathroom with a relaxing Jacuzzi tub, and a large private balcony showcasing partial views of iconic Las Vegas landmarks and resort properties, providing a beautiful backdrop of sparkling city lights.
The gourmet kitchen is appointed with granite countertops, stainless steel appliances, and abundant workspace for the home chef. Hard-surface flooring flows throughout the home, adding both elegance and easy maintenance. Enjoy multiple living and entertaining spaces, including a huge separate family room and a dedicated spa room for ultimate relaxation.
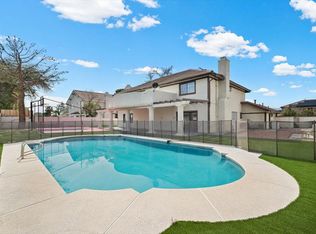
Step outside to a beautifully landscaped backyard featuring a huge covered patio, creating the perfect setting for outdoor dining, entertaining, or simply unwinding in your private retreat.
Additional premium features include three fireplaces, a central vacuum system, whole-home water filtration system, alarm system, and an oversized 3-car garage. Conveniently located near shopping, dining, and everyday amenities, this exceptional property offers the perfect combination of luxury, space, comfort, and desirable Las Vegas views.
The data relating to real estate for sale on this web site comes in part from the INTERNET DATA EXCHANGE Program of the Greater Las Vegas Association of REALTORS MLS. Real estate listings held by brokerage firms other than this site owner are marked with the IDX logo.
Information is deemed reliable but not guaranteed.
Copyright 2022 of the Greater Las Vegas Association of REALTORS MLS. All rights reserved.
House for rent
$4,400/moFees may apply
3013 W Oakey Blvd, Las Vegas, NV 89102
4beds
4,115sqft
Price may not include required fees and charges. Learn more|
Singlefamily
Available now
3 Parking spaces parking
What's special
Desirable las vegas viewsCentral vacuum systemHuge covered patioLuxurious upstairs primary suiteBeautifully landscaped backyardHuge separate family roomHigh-end finishes throughout
- 42 days |
- -- |
- -- |
Zillow last checked:
Listing updated:
Travel times

Let’s turn your rent into credit progress
Build credit history with every on-time payment and get credit for the payment you’re already making.
Facts & features
Interior
Bedrooms & bathrooms
- Bedrooms: 4
- Bathrooms: 4
- Full bathrooms: 3
- 1/2 bathrooms: 1
Features
- Bedroom on Main Level, Ceiling Fan(s), Central Vacuum, Intercom, Programmable Thermostat, Window Treatments
Interior area
- Total interior livable area: 4,115 sqft
Video & virtual tour
Property
Parking
- Total spaces: 3
- Details: Contact manager
Features
- Stories: 2
Details
- Parcel number: 16205311013
Construction
Type & style
- Home type: SingleFamily
- Property subtype: SingleFamily
Condition
- Year built: 1991
Community & HOA
Location
- Region: Las Vegas
Financial & listing details
- Lease term: 12 Months
Nearby apartments for rent
Price history
| Date | Event | Price |
|---|---|---|
| 6/14/2026 | Listed for rent | $4,400+25.7%$1/sqft |
Source: LVR #2791619 Report a problem | ||
| 4/13/2026 | Listing removed | $3,500$1/sqft |
Source: Zillow Rentals Report a problem | ||
| 4/9/2026 | Price change | $3,500-26.3%$1/sqft |
Source: Zillow Rentals Report a problem | ||
| 3/26/2026 | Price change | $4,750-5%$1/sqft |
Source: Zillow Rentals Report a problem | ||
| 3/19/2026 | Price change | $5,000+614.3%$1/sqft |
Source: Zillow Rentals Report a problem | ||
| 3/18/2026 | Listed for rent | $700 |
Source: Zillow Rentals Report a problem | ||
| 1/2/2026 | Listing removed | $700 |
Source: Zillow Rentals Report a problem | ||
| 12/24/2025 | Price change | $700-12.5% |
Source: Zillow Rentals Report a problem | ||
| 12/19/2025 | Listed for rent | $800 |
Source: Zillow Rentals Report a problem | ||
| 11/22/1993 | Sold | $24,000$6/sqft |
Source: Public Record Report a problem | ||
Neighborhood: Rancho Charleston
Nearby schools
GreatSchools rating
- 4/10Howard Wasden Elementary SchoolGrades: PK-5Distance: 0.8 mi
- 6/10Hyde Park Middle SchoolGrades: 6-8Distance: 1 mi
- 6/10Ed W Clark High SchoolGrades: 9-12Distance: 1.3 mi