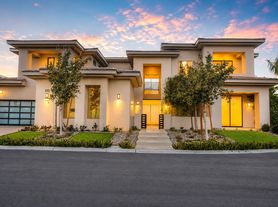
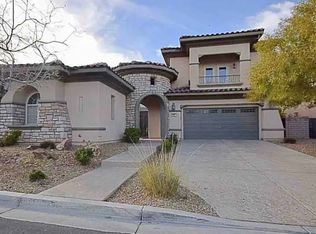
Welcome to this stunning 5-bedroom home with a den/office, 2 full bathrooms, 2 three-quarter bathrooms, and a spacious 3-car garage. This exceptional property offers the perfect blend of luxury, comfort, and entertainment. The home features a separate 1,188-square-foot casita, providing an ideal space for guests, extended family, or a private office. The gourmet kitchen is designed for both everyday living and entertaining, featuring a large center island with beautiful granite countertops. The spacious primary suite offers private access to the resort-style backyard, creating the perfect indoor-outdoor living experience. The luxurious primary bathroom includes a large soaking tub, separate walk-in shower, dual sinks, and a dedicated makeup vanity. Step outside and enjoy your own private oasis, complete with a sparkling pool and spa, an outdoor kitchen, a cozy fire pit, a gazebo, a life-size chess set, a basketball hoop, and a trampoline. Whether you're hosting guests or simply relaxing at home, this backyard has something for everyone. This remarkable home offers exceptional space, incredible amenities, and resort-style living in one unforgettable property. Don't miss the opportunity
Please note that the rent includes a $100 per month fee for Sewer, Trash, and the Resident Benefit Packet(RBP).
House for rent
$7,850/moFees may apply
7417 Doe Ave, Las Vegas, NV 89117
4beds
4,718sqft
Price may not include required fees and charges. Learn more|
Single family residence
Available now
Cats, dogs OK
What's special
Sparkling pool and spaBasketball hoopLife-size chess setDual sinksSpacious primary suiteOutdoor kitchenCozy fire pit
- 63 days |
- -- |
- -- |
Zillow last checked:
Listing updated:
Travel times

Let’s turn your rent into credit progress
Build credit history with every on-time payment and get credit for the payment you’re already making.
Facts & features
Interior
Bedrooms & bathrooms
- Bedrooms: 4
- Bathrooms: 4
- Full bathrooms: 4
Interior area
- Total interior livable area: 4,718 sqft
Property
Parking
- Details: Contact manager
Details
- Parcel number: 16303210052
Construction
Type & style
- Home type: SingleFamily
- Property subtype: Single Family Residence
Community & HOA
Location
- Region: Las Vegas
Financial & listing details
- Lease term: Contact For Details
Price history
| Date | Event | Price |
|---|---|---|
| 7/7/2026 | Listed for rent | $7,850+1.7%$2/sqft |
Source: Zillow Rentals Report a problem | ||
| 6/29/2023 | Listing removed | -- |
Source: Zillow Rentals Report a problem | ||
| 6/5/2023 | Listed for rent | $7,720$2/sqft |
Source: Zillow Rentals Report a problem | ||
| 4/19/2011 | Sold | $628,500-10.2%$133/sqft |
Source: Public Record Report a problem | ||
| 11/10/2010 | Price change | $699,900-3.7%$148/sqft |
Source: Prominent Realty Group LLC. #1078369 Report a problem | ||
| 11/6/2010 | Price change | $727,000-3.1%$154/sqft |
Source: Prominent Realty Group LLC. #1078369 Report a problem | ||
| 10/8/2010 | Price change | $749,900-3.5%$159/sqft |
Source: Prominent Realty Group LLC. #1078369 Report a problem | ||
| 9/17/2010 | Listed for sale | $777,000+155.6%$165/sqft |
Source: Prominent Realty Group LLC. #1078369 Report a problem | ||
| 1/22/1997 | Sold | $304,000+300%$64/sqft |
Source: Public Record Report a problem | ||
| 7/25/1996 | Sold | $76,000$16/sqft |
Source: Public Record Report a problem | ||
Neighborhood: Buffalo
Nearby schools
GreatSchools rating
- 5/10Herbert A Derfelt Elementary SchoolGrades: PK-5Distance: 1.1 mi
- 6/10Walter Johnson Junior High SchoolGrades: 6-8Distance: 1.1 mi
- 3/10Bonanza High SchoolGrades: 9-12Distance: 1 mi