Skip main navigation
Closed
  • $650,000

    3013 Winged Teal Ct, Belmont, NC 28012

    5beds
    2,953sqft
    Single Family Residence
    Built in 2019
    0.29 Acres Lot
    $649,500 Zestimate®
    $220/sqft
    $2,829 Estimated rent

    Home value

    $649,500

    $598,000 - $708,000

    $2,829/mo

    Zestimate® history
    Loading
    Loading...

    Owner options

    List your home for rent

    $2,829/mo

    Rent Zestimate®

    Find your next renter with Zillow Rental Manager. Plus, with online applications, you can quickly screen prospective tenants – for free.

    Learn more

    $2,829/mo

    Rent Zestimate®

    Refinance and save

    $5,230/mo

    Est. payment

    Refinancing to a lower rate could help reduce your monthly payments and save thousands over the life of the loan.

    See today's rates

    $5,230/mo

    Est. payment

    Explore your selling options

    Work with a Zillow partner agent

    Leverage their expertise and Zillow's premium Showcase listings to get your home seen by more buyers.

    Get started

    List with your own agent

    Get your home in front of millions of buyers by listing it on Zillow.

    Learn how to do it

    Sell it yourself

    Take full control of how buyers see your home on Zillow by listing For Sale by Owner (FSBO).

    List your home

    What's special

    Traditional two-story homeCovered front porchVersatile bonus roomPrivate officeFresh paintFenced backyardBrand new carpet
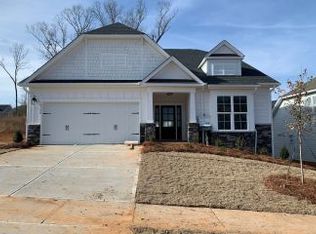
    Welcome to 3013 Winged Teal Court in the sought-after McLean Overlake community of Belmont—an exceptional opportunity for buyers looking for space, value, and move-in-ready condition. Priced at $649,900, this 5-bedroom, 3-bath home stands out in the neighborhood, offering nearly 3,000 square feet—more bedrooms and more living space than many competing homes currently on the market. If you’ve been watching McLean Overlake inventory, you know this is one of the best values available. Built in 2019, this traditional two-story home features fresh paint, brand new carpet, and a bright, open floorplan designed for both everyday living and entertaining. The main level includes a spacious living room with gas fireplace, dedicated dining area, private office, and a main-level guest bedroom with full bath—ideal for visitors or multigenerational living. The kitchen is the heart of the home, complete with a large island, gas range, stainless appliances (refrigerator and washer/dryer included), pantry, and breakfast area overlooking the fenced backyard. Upstairs, the expansive primary suite offers a relaxing retreat with separate shower, and generous closet space. Three additional bedrooms plus a versatile bonus room provide room to grow—whether you need extra bedrooms, a media space, playroom, or home gym. Outdoor living is just as inviting, with a covered front porch and rear porch overlooking the fenced backyard—perfect for relaxing or entertaining. Additional highlights include a two-car attached garage, concrete driveway, architectural shingle roof, fiber cement and stone exterior, insulated windows, and security system. Residents of McLean Overlake enjoy access to a clubhouse, outdoor pool, playground, sidewalks, street lights, and walking trails—all just minutes from downtown Belmont and convenient to Charlotte. With more space, more bedrooms, and a compelling price point, this is one of the strongest values currently available in McLean Overlake. Don’t miss your chance to secure your dream home in one of Belmont’s most sought-after neighborhoods.

    Zillow last checked:

    Listing updated:

    Listed by:

    Shawn Wilson saw385@gmail.com,

    Wilson Realty

    Bought with:

    Nikki Ford

    Stephen Cooley Real Estate

    Source: Canopy MLS as distributed by MLS GRID,MLS#: 4352256MLS Logo

    Facts & features

    Interior

    Bedrooms & bathrooms
    • Bedrooms: 5
    • Bathrooms: 3
    • Full bathrooms: 3
    • Main level bedrooms: 1
    Primary bedroom
    • Features: En Suite Bathroom, Walk-In Closet(s)
    • Level: Upper
    Bedroom s
    • Level: Main
    Bedroom s
    • Level: Upper
    Bedroom s
    • Level: Upper
    Bedroom s
    • Level: Upper
    Bathroom full
    • Level: Main
    Bonus room
    • Level: Upper
    Breakfast
    • Level: Main
    Dining area
    • Level: Main
    Kitchen
    • Features: Kitchen Island
    • Level: Main
    Laundry
    • Level: Main
    Living room
    • Level: Main
    Office
    • Level: Main
    Heating
    • Forced Air, Natural Gas
    Cooling
    • Central Air
    Appliances
    • Included: Dishwasher, Disposal, Electric Water Heater, Gas Range, Microwave, Oven, Refrigerator with Ice Maker, Self Cleaning Oven, Washer/Dryer
    • Laundry: Electric Dryer Hookup, Laundry Room, Main Level, Washer Hookup
    Features
    • Built-in Features, Drop Zone, Kitchen Island, Open Floorplan, Pantry
    • Flooring: Carpet, Tile, Wood
    • Windows: Insulated Windows
    • Has basement: No
    • Attic: Pull Down Stairs
    • Fireplace features: Gas, Living Room
    Interior area
    • Total structure area: 2,953
    • Total interior livable area: 2,953 sqft
    • Finished area above ground: 2,953
    • Finished area below ground: 0

    Property

    Parking
    • Total spaces: 2
    • Parking features: Driveway, Attached Garage, Garage Faces Front, Garage on Main Level
    • Attached garage spaces: 2
    • Has uncovered spaces: Yes
    Features
    • Levels: Two
    • Stories: 2
    • Patio & porch: Covered, Front Porch, Rear Porch
    • Pool features: Community
    • Fencing: Back Yard,Fenced
    Lot
    • Size: 0.29 Acres
    Details
    • Parcel number: 300604
    • Zoning: Residential
    • Special conditions: Standard

    Construction

    Type & style
    • Home type: SingleFamily
    • Architectural style: Traditional
    • Property subtype: Single Family Residence
    Materials
    • Fiber Cement, Hardboard Siding, Shingle/Shake, Stone
    • Foundation: Slab
    Condition
    • New construction: No
    • Year built: 2019

    Utilities & green energy

    • Sewer: Public Sewer
    • Water: City
    • Utilities for property: Cable Available, Electricity Connected

    Community & HOA

    Community
    • Features: Clubhouse, Playground, Sidewalks, Street Lights, Walking Trails
    • Security: Carbon Monoxide Detector(s), Security System, Smoke Detector(s)
    • Subdivision: McLean Overlake
    HOA
    • Has HOA: Yes
    • HOA fee: $1,245 annually
    • HOA name: Property Matters Realty, LLC
    • HOA phone: 704-861-0833
    Location
    • Region: Belmont

    Financial & listing details

    • Price per square foot: $220/sqft
    • Tax assessed value: $472,960
    • Annual tax amount: $4,985
    • Date on market: 3/6/2026
    • Cumulative days on market: 6 days
    • Listing terms: Cash,Conventional,VA Loan
    • Electric utility on property: Yes
    • Road surface type: Concrete, Paved

    Price history

    DateEventPrice
    4/8/2026Sold$650,000+0%$220/sqft
    Source: Canopy MLS as distributed by MLS GRID #4352256 Report a problem
    3/6/2026Listed for sale$649,900+23.8%$220/sqft
    Source: Canopy MLS as distributed by MLS GRID #4352256 Report a problem
    2/12/2026Sold$525,000+39.3%$178/sqft
    Source: Public Record Report a problem
    12/12/2019Sold$377,000$128/sqft
    Source: Public Record Report a problem

    Public tax history

    YearProperty taxesTax assessment
    2025$4,985 $472,960
    2024$4,985 -1%$472,960
    2023$5,037 +7.5%$472,960 +31.7%
    2022$4,687 -3%$359,130
    2021$4,830 $359,130
    2020$4,830 +494.1%$359,130 +498.6%
    2019$813 $60,000
    Find assessor info on the county website

    Neighborhood: 28012

    Nearby schools

    GreatSchools rating
    Get a cash offer in 3 minutes
    Find out how much your home could sell for in as little as 3 minutes with a no-obligation cash offer.
    Estimated market value
    $649,500
    Get a cash offer in 3 minutes
    Find out how much your home could sell for in as little as 3 minutes with a no-obligation cash offer.
    Estimated market value
    $649,500