Nestled at the end of a serene cul-de-sac in the highly sought-after and gated community of Sullivan Ranch in beautiful Mount Dora, this stunning 4-bedroom, 2.5-bathroom 2686 sqft saltwater pool home, with an additional office or optional fifth bedroom downstairs, offers unparalleled privacy and luxury, backing up to a peaceful conservation area. Brimming with upgrades, this home boasts gorgeous wood-like tile flooring throughout the main living areas, including the owner’s suite, adding warmth and sophistication. The open floor plan is designed for modern living, centered around a chef-inspired kitchen featuring an expansive and elegant granite island, sleek granite countertops, and stainless steel appliances, with a new range/stove and microwave installed just three years ago. Crown molding enhances the charm of the downstairs living areas and owner’s suite, while plush new carpeting was installed in the three upstairs guest bedrooms less than a week ago. One of the guest bedrooms offers a unique and immersive experience, with design and décor inspired by Disney’s Hollywood Studios’ iconic Twilight Zone Tower of Terror attraction. The backyard oasis is equally impressive, with a breathtaking saltwater pool surrounded by luxurious travertine tiles, offering the perfect setting for outdoor entertaining and relaxation. A charming gazebo at the foot of the pool presents endless possibilities—whether restored to its original splendor or reimagined as an outdoor bar or lounge, this space is ready to be transformed into something magical. The heated saltwater pool ensures year-round enjoyment, making it an ideal retreat no matter the season. Thoughtful updates extend beyond aesthetics, with the exterior air handler replaced in 2021 and the home’s exterior professionally painted the same year using commercial-grade paint for long-lasting durability. Whether hosting gatherings with family and friends or simply enjoying the peaceful ambiance of this private sanctuary, this home truly embodies comfort, style, and the ultimate Florida lifestyle. Sullivan Ranch is a breathtaking community centered around a small lake with a waterfall, rustic wooden bridge and top notch landscaping and scenic views fill this entire neighborhood. Amenities include a junior-sized Olympic swimming pool, a 5,000 sqft Clubhouse that can be rented out by residents for private birthdays and celebrations. When you step out onto the back patio of the clubhouse you will find multiple seating areas plus an outdoor fireplace that overlooks the pool and lake. The state-of-the-art fitness center is yet another attractive and convenient amenity this community offers its residents. Miles of lighted walking trails wind throughout the neighborhood. The children's playground area is a kids dream complete with a splash pad and don't worry, your fur babies have not been forgotten, Sullivan Ranch is a pet friendly community and even has a designated dog park. This Mount Dora community is located in close proximity to all major highways, fantastic restaurant choices, great schools and plenty of shopping.
Sold for $535,000
$535,000
30138 Losino Cv, Mount Dora, FL 32757
4beds
2,664sqft
Single Family Residence
Built in 2013
0.25 Acres Lot
$525,600 Zestimate®
$201/sqft
$3,297 Estimated rent
Home value
$525,600
$484,000 - $573,000
$3,297/mo
Zestimate® history
Owner options
List your home for rent
$3,297/mo
Rent Zestimate®
Find your next renter with Zillow Rental Manager. Plus, with online applications, you can quickly screen prospective tenants – for free.
$3,297/mo
Rent Zestimate®
Refinance and save
$3,817/mo
Est. payment
Refinancing to a lower rate could help reduce your monthly payments and save thousands over the life of the loan.
$3,817/mo
Est. payment
Explore your selling options
Work with a Zillow partner agent
Leverage their expertise and Zillow's premium Showcase listings to get your home seen by more buyers.
Get startedList with your own agent
Get your home in front of millions of buyers by listing it on Zillow.
Learn how to do itSell it yourself
Take full control of how buyers see your home on Zillow by listing For Sale by Owner (FSBO).
List your homeWhat's special
Saltwater poolHeated saltwater poolBreathtaking saltwater poolSleek granite countertopsPlush new carpetingSerene cul-de-sacLuxurious travertine tiles
Zillow last checked:
Listing updated:
Listed by:
Kellie Wheeler 407-617-4186,
KELLIE & CO REAL ESTATE 407-617-4186
Bought with:
Rachel Grant, 3211415
CHARLES RUTENBERG REALTY ORLANDO
Source: Stellar MLS,MLS#: G5092244 Originating MLS: Lake and Sumter
Originating MLS: Lake and Sumter
Facts & features
Interior
Bedrooms & bathrooms
- Bedrooms: 4
- Bathrooms: 3
- Full bathrooms: 2
- 1/2 bathrooms: 1
Rooms
- Room types: Attic, Bonus Room, Breakfast Room Separate, Den/Library/Office, Great Room, Utility Room
Primary bedroom
- Features: Ceiling Fan(s), En Suite Bathroom, Walk-In Closet(s)
- Level: Second
- Area: 252 Square Feet
- Dimensions: 14x18
Bedroom 2
- Features: Built-in Closet
- Level: Second
- Area: 168 Square Feet
- Dimensions: 14x12
Bedroom 3
- Features: Built-in Closet
- Level: Second
- Area: 156 Square Feet
- Dimensions: 12x13
Bedroom 4
- Features: Built-in Closet
- Level: Second
- Area: 144 Square Feet
- Dimensions: 12x12
Primary bathroom
- Features: Dual Sinks, En Suite Bathroom, Exhaust Fan, Garden Bath, Granite Counters, Linen Closet
- Level: Second
Bonus room
- Features: No Closet
- Level: Second
- Area: 225 Square Feet
- Dimensions: 15x15
Den
- Features: No Closet
- Level: First
- Area: 100 Square Feet
- Dimensions: 10x10
Dinette
- Features: No Closet
- Level: First
- Dimensions: 10x12
Great room
- Features: No Closet
- Level: First
- Area: 238 Square Feet
- Dimensions: 17x14
Kitchen
- Features: Breakfast Bar, Granite Counters, Pantry, Built-in Closet
- Level: First
- Area: 120 Square Feet
- Dimensions: 10x12
Heating
- Central, Electric, Exhaust Fan
Cooling
- Central Air
Appliances
- Included: Cooktop, Dishwasher, Disposal, Electric Water Heater, Microwave, Range, Refrigerator
- Laundry: Inside, Laundry Room, Upper Level
Features
- Crown Molding, High Ceilings, In Wall Pest System, Kitchen/Family Room Combo, Open Floorplan, PrimaryBedroom Upstairs, Solid Surface Counters, Walk-In Closet(s)
- Flooring: Carpet, Ceramic Tile
- Doors: French Doors
- Windows: Blinds, Double Pane Windows
- Has fireplace: No
Interior area
- Total structure area: 3,314
- Total interior livable area: 2,664 sqft
Property
Parking
- Total spaces: 2
- Parking features: Driveway, Garage Door Opener
- Attached garage spaces: 2
- Has uncovered spaces: Yes
- Details: Garage Dimensions: 21X22
Features
- Levels: Two
- Stories: 2
- Patio & porch: Front Porch, Patio
- Exterior features: Irrigation System, Lighting, Sidewalk
- Has private pool: Yes
- Pool features: Gunite, Heated, In Ground, Lighting, Salt Water
- Fencing: Fenced
- Has view: Yes
- View description: Trees/Woods
Lot
- Size: 0.25 Acres
- Features: Conservation Area, Cul-De-Sac, Gentle Sloping, In County, Landscaped, Sidewalk, Street Dead-End
- Residential vegetation: Mature Landscaping, Trees/Landscaped, Wooded
Details
- Additional structures: Gazebo
- Parcel number: 331927030000056000
- Special conditions: None
Construction
Type & style
- Home type: SingleFamily
- Architectural style: Florida,Traditional
- Property subtype: Single Family Residence
Materials
- Block, Stucco, Wood Frame
- Foundation: Slab
- Roof: Shingle
Condition
- Completed
- New construction: No
- Year built: 2013
Utilities & green energy
- Sewer: Public Sewer
- Water: Public
- Utilities for property: BB/HS Internet Available, Cable Available, Electricity Connected, Fire Hydrant, Public, Sewer Connected, Sprinkler Recycled, Street Lights, Water Connected
Green energy
- Energy efficient items: Insulation, Thermostat
- Indoor air quality: Ventilation
Community & HOA
Community
- Features: Clubhouse, Deed Restrictions, Dog Park, Fitness Center, Gated Community - No Guard, Irrigation-Reclaimed Water, Park, Playground, Pool, Sidewalks, Special Community Restrictions
- Security: Gated Community, Smoke Detector(s)
- Pet fee: $0 monthly
- Subdivision: SULLIVAN RANCH
HOA
- Has HOA: Yes
- Amenities included: Clubhouse, Fence Restrictions, Fitness Center, Gated, Park, Playground, Pool, Trail(s), Vehicle Restrictions
- Services included: Community Pool, Maintenance Grounds, Manager, Pool Maintenance, Private Road
- HOA fee: $170 monthly
- HOA name: Marilea Levinson
- HOA phone: 407-480-4200
Location
- Region: Mount Dora
Financial & listing details
- Price per square foot: $201/sqft
- Tax assessed value: $390,316
- Annual tax amount: $3,927
- Date on market: 1/31/2025
- Cumulative days on market: 60 days
- Listing terms: Cash,Conventional,FHA,VA Loan
- Ownership: Fee Simple
- Total actual rent: 0
- Electric utility on property: Yes
- Road surface type: Paved
Price history
| Date | Event | Price |
|---|---|---|
| 5/13/2025 | Sold | $535,000+0.9%$201/sqft |
Source:  Stellar MLS #G5092244 Report a problem Stellar MLS #G5092244 Report a problem | ||
| 4/7/2025 | Pending sale | $530,000$199/sqft |
Source: Stellar MLS #G5092244 Report a problem | ||
| 2/25/2025 | Listed for sale | $530,000$199/sqft |
Source: Stellar MLS #G5092244 Report a problem | ||
| 2/21/2025 | Pending sale | $530,000$199/sqft |
Source: Stellar MLS #G5092244 Report a problem | ||
| 2/13/2025 | Price change | $530,000-3.6%$199/sqft |
Source: Stellar MLS #G5092244 Report a problem | ||
| 1/31/2025 | Listed for sale | $550,000+135.2%$206/sqft |
Source: Stellar MLS #G5092244 Report a problem | ||
| 9/9/2023 | Listing removed | -- |
Source: Zillow Rentals Report a problem | ||
| 9/5/2023 | Price change | $3,600-5.3%$1/sqft |
Source: Zillow Rentals Report a problem | ||
| 8/23/2023 | Price change | $3,800-5%$1/sqft |
Source: Zillow Rentals Report a problem | ||
| 8/15/2023 | Listed for rent | $4,000+14.3%$2/sqft |
Source: Zillow Rentals Report a problem | ||
| 7/11/2022 | Listing removed | -- |
Source: Zillow Rental Manager Report a problem | ||
| 7/3/2022 | Listed for rent | $3,500+6.1%$1/sqft |
Source: Zillow Rental Manager Report a problem | ||
| 4/20/2022 | Listing removed | -- |
Source: Zillow Rental Manager Report a problem | ||
| 4/18/2022 | Listed for rent | $3,300$1/sqft |
Source: Zillow Rental Manager Report a problem | ||
| 12/16/2013 | Sold | $233,800-5.4%$88/sqft |
Source: Stellar MLS #T2599208 Report a problem | ||
| 10/6/2013 | Listed for sale | $247,240$93/sqft |
Source: Centex Homes Report a problem | ||
Public tax history
| Year | Property taxes | Tax assessment |
|---|---|---|
| 2025 | $6,142 +56.4% | $390,316 +47.5% |
| 2024 | $3,927 +8.9% | $264,710 +3% |
| 2023 | $3,605 +7% | $257,000 +3% |
| 2022 | $3,369 +3.6% | $249,520 +3% |
| 2021 | $3,251 -4.5% | $242,252 +1.4% |
| 2020 | $3,405 +0.7% | $238,908 +2.3% |
| 2019 | $3,381 +4.4% | $233,537 +1.9% |
| 2018 | $3,239 | $229,183 +8.6% |
| 2017 | $3,239 +9.8% | $211,071 +2.1% |
| 2016 | $2,949 +0.4% | $206,730 +0.7% |
| 2015 | $2,938 +5.4% | $205,293 +0.8% |
| 2014 | $2,789 +657.2% | $203,664 +722.9% |
| 2013 | $368 +2.5% | $24,750 |
| 2012 | $359 +14% | $24,750 +17.9% |
| 2011 | $315 -1.4% | $21,000 |
| 2010 | $320 -12.4% | $21,000 -12.5% |
| 2009 | $365 -52.8% | $24,000 -52.9% |
| 2008 | $774 -37.2% | $50,949 -37% |
| 2007 | $1,233 | $80,919 |
| 2006 | -- | -- |
Find assessor info on the county website
Neighborhood: 32757
Nearby homes
- $413,9003 bd2 ba2.1k sqft30132 Losino Cv, Mount Dora, FL 32757Off Market

- $484,8004 bd3 ba2.6k sqft30144 Losino Cv, Mount Dora, FL 32757Off Market
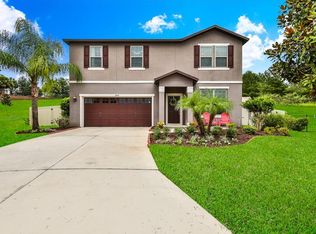
- $542,4004 bd3 ba2.5k sqft30126 Losino Cv, Mount Dora, FL 32757Off Market

- $471,2004 bd3 ba2.6k sqft30145 Losino Cv, Mount Dora, FL 32757Off Market

- $575,0004 bd4 ba3.5k sqft30139 Losino Cv, Mount Dora, FL 32757Sold
- $464,8005 bd2 ba2.6k sqft30133 Losino Cv, Mount Dora, FL 32757Off Market
- $486,5006 bd3 ba2.7k sqft30121 Losino Cv, Mount Dora, FL 32757Off Market
- $362,2003 bd2 ba1.6k sqft30113 Losino Cv, Mount Dora, FL 32757Off Market
Nearby schools
GreatSchools rating
- 7/10Sorrento Elementary SchoolGrades: PK-5Distance: 4 mi
- 4/10Mt. Dora Middle SchoolGrades: 6-8Distance: 2 mi
- 5/10Mt. Dora High SchoolGrades: 9-12Distance: 1.9 mi
Get a cash offer in 3 minutes
Find out how much your home could sell for in as little as 3 minutes with a no-obligation cash offer.
Estimated market value
$525,600
Get a cash offer in 3 minutes
Find out how much your home could sell for in as little as 3 minutes with a no-obligation cash offer.
Estimated market value
$525,600
- Florida
- Lake County
- Mount Dora
- 32757
- 30138 Losino Cv
Nearby cities
Nearby zip codes
Other Mount Dora Topics
