PRICE ADJUSTMENT! Situated within the exclusive, sought-after, gated community of Sullivan Ranch, this impressive 4 bedroom, 3.5 bath, 3544sf, residence checks all the boxes. *****MAIN FLOOR: The heart of this home is the beautiful open kitchen, adorned with rich wood cabinets, granite countertops, stainless steel appliances, a walk-in pantry, and huge center island. Perfect for culinary enthusiasts and entertainers alike. The kitchen is open to a spacious dining area and family room with a view and access to the lanai. The main floor hosts the luxurious PRIMARY BEDROOM SUITE, providing a sanctuary of comfort and privacy, complete with ensuite bathroom featuring dual vanities, soaking tub, separate shower, private water closet, and spacious walk-in closet. Also on the main floor is a private STUDY/HOME OFFICE that is set back from the family living areas for optimum productivity, a half bath, and additional flex space that could be used for formal dining, living room, or library. *****UPSTAIRS: From the expansive foyer, ascend to the second level to discover three generously sized guest bedrooms, accompanied by two full bathrooms, ensuring guests and family experience unparalleled comfort and convenience. A versatile BONUS ROOM on the second floor adds a touch of flexibility, perfect for a game room, entertainment area, or 2nd family room. Loads of closets for storage and ceiling fans in all bedrooms, office, family room, bonus room and dining/library. *****OUTSIDE: The expanded, covered, screened-in lanai provides ample space for enjoying outdoor dining even on rainy days and the ceiling fans will keep you cool. The paver patio extends outside the screened lanai to the firepit area, for relaxing with loved ones during the cooler months. The fully fenced and oversized .29-acre lot provides an abundance of outdoor space and is in a quiet cul-de-sac. Boasting a spacious 3-CAR GARAGE, this property offers both convenience and ample storage options as well as plenty of driveway parking. *****UPGRADES: These original owners have been meticulous in the care and maintenance of the home with the following upgrades and improvements made within the past 3 years: range, microwave, dishwasher, 80-gallon hot water heater, both A/C units, LVP flooring, bedroom carpets, and they added the extended covered screened lanai and paver patio. Tile flooring has been steam cleaned. This home also features a screened-in front porch, water softener system, irrigation system, and transferable termite bond. *****COMMUNITY: Sullivan Ranch community was thoughtfully designed amid gently rolling hills and offers a Junior Olympic community pool, fitness center, private clubhouse, dog park, playground with a splash pad, lighted walking trails and sidewalks throughout. Quick and easy access to the 429, Orlando (30 mins), Lake Mary/Sanford (20 minutes). Mt Dora is famous for its historic downtown featuring fabulous festivals, specialty shops and boutiques, restaurants, parks, Lake Dora access, plus the convenience of all the medical, grocery, and favorite big box stores just minutes away. Don’t miss this opportunity to own this exceptional home, schedule your private tour today. Home may be under audio/video surveillance.
Sold for $575,000
$575,000
30139 LOSINO COVE, MOUNT DORA, FL 32757
4beds
3,544sqft
Single Family Residence
Built in 2014
0.29 Acres Lot
$570,400 Zestimate®
$162/sqft
$3,539 Estimated rent
Home value
$570,400
$542,000 - $599,000
$3,539/mo
Zestimate® history
Owner options
List your home for rent
$3,539/mo
Rent Zestimate®
Find your next renter with Zillow Rental Manager. Plus, with online applications, you can quickly screen prospective tenants – for free.
$3,539/mo
Rent Zestimate®
Refinance and save
$4,013/mo
Est. payment
Refinancing to a lower rate could help reduce your monthly payments and save thousands over the life of the loan.
$4,013/mo
Est. payment
Explore your selling options
Work with a Zillow partner agent
Leverage their expertise and Zillow's premium Showcase listings to get your home seen by more buyers.
Get startedList with your own agent
Get your home in front of millions of buyers by listing it on Zillow.
Learn how to do itSell it yourself
Take full control of how buyers see your home on Zillow by listing For Sale by Owner (FSBO).
List your homeWhat's special
Zillow last checked:
Listing updated:
Listed by:
Cindy Hudson 407-687-1251,
WATSON REALTY CORP 407-323-3200
Bought with:
Maria Angarita
GOLDEN KEY REAL ESTATE SOLUTIONS LLC
Source: Stellar MLS,MLS#: O6203098 Originating MLS: Orlando Regional
Originating MLS: Orlando Regional
Facts & features
Interior
Bedrooms & bathrooms
- Bedrooms: 4
- Bathrooms: 4
- Full bathrooms: 3
- 1/2 bathrooms: 1
Rooms
- Room types: Bonus Room, Den/Library/Office, Dining Room, Utility Room, Loft
Primary bedroom
- Features: Tub with Separate Shower Stall, Water Closet/Priv Toilet, Walk-In Closet(s)
- Level: First
- Dimensions: 16.6x18
Bedroom 2
- Features: Ceiling Fan(s), Walk-In Closet(s)
- Level: Second
- Dimensions: 11.6x11.6
Bedroom 3
- Features: Ceiling Fan(s), Built-in Closet
- Level: Second
- Dimensions: 12x12
Bedroom 4
- Features: Ceiling Fan(s), Built-in Closet
- Level: Second
- Dimensions: 12.6x11
Balcony porch lanai
- Level: First
- Dimensions: 19x17
Bonus room
- Features: Ceiling Fan(s), Built-in Closet
- Level: Second
- Dimensions: 14.6x17.6
Dinette
- Level: First
- Dimensions: 12x12
Dining room
- Features: Ceiling Fan(s)
- Level: First
- Dimensions: 14x12
Great room
- Features: Ceiling Fan(s)
- Level: First
- Dimensions: 18x18
Kitchen
- Features: Granite Counters, Kitchen Island, Pantry
- Level: First
- Dimensions: 15x13
Office
- Features: Ceiling Fan(s)
- Level: First
- Dimensions: 13x12
Utility room
- Level: First
Heating
- Central, Electric
Cooling
- Central Air
Appliances
- Included: Dishwasher, Disposal, Electric Water Heater, Microwave, Range, Refrigerator, Water Softener
- Laundry: Inside, Laundry Room
Features
- Ceiling Fan(s), Kitchen/Family Room Combo, Open Floorplan, Primary Bedroom Main Floor, Stone Counters, Walk-In Closet(s)
- Flooring: Carpet, Luxury Vinyl, Tile
- Doors: Sliding Doors
- Windows: Blinds
- Has fireplace: No
Interior area
- Total structure area: 5,140
- Total interior livable area: 3,544 sqft
Property
Parking
- Total spaces: 3
- Parking features: Garage Door Opener
- Attached garage spaces: 3
Features
- Levels: Two
- Stories: 2
- Patio & porch: Covered, Front Porch, Patio, Rear Porch, Screened
- Exterior features: Irrigation System
Lot
- Size: 0.29 Acres
Details
- Parcel number: 331927030000056300
- Zoning: PUD
- Special conditions: None
Construction
Type & style
- Home type: SingleFamily
- Property subtype: Single Family Residence
Materials
- Block, Stucco
- Foundation: Slab
- Roof: Shingle
Condition
- New construction: No
- Year built: 2014
Utilities & green energy
- Sewer: Public Sewer
- Water: Public
- Utilities for property: Cable Available, Electricity Connected, Water Connected
Community & HOA
Community
- Features: Clubhouse, Deed Restrictions, Dog Park, Fitness Center, Gated Community - No Guard, Irrigation-Reclaimed Water, Park, Playground, Pool
- Pet fee: $0 monthly
- Subdivision: SULLIVAN RANCH SUB
HOA
- Has HOA: Yes
- Services included: Common Area Taxes, Community Pool, Reserve Fund
- HOA fee: $162 monthly
- HOA name: Access Management - Kristi Chatburn
- HOA phone: 352-729-4802
Location
- Region: Mount Dora
Financial & listing details
- Price per square foot: $162/sqft
- Tax assessed value: $482,551
- Annual tax amount: $4,527
- Date on market: 5/15/2024
- Cumulative days on market: 36 days
- Ownership: Fee Simple
- Total actual rent: 0
- Electric utility on property: Yes
- Road surface type: Paved
Price history
| Date | Event | Price |
|---|---|---|
| 7/29/2024 | Sold | $575,000-1.7%$162/sqft |
Source:  Stellar MLS #O6203098 Report a problem Stellar MLS #O6203098 Report a problem | ||
| 6/27/2024 | Pending sale | $585,000$165/sqft |
Source: Stellar MLS #O6203098 Report a problem | ||
| 6/6/2024 | Price change | $585,000-2.3%$165/sqft |
Source: Stellar MLS #O6203098 Report a problem | ||
| 5/16/2024 | Listed for sale | $599,000+105.3%$169/sqft |
Source: Stellar MLS #O6203098 Report a problem | ||
| 7/14/2014 | Sold | $291,700$82/sqft |
Source: Public Record Report a problem | ||
Public tax history
| Year | Property taxes | Tax assessment |
|---|---|---|
| 2025 | $7,382 +51.1% | $482,551 +43.9% |
| 2024 | $4,887 +7.9% | $335,420 +3% |
| 2023 | $4,527 +5.5% | $325,650 +3% |
| 2022 | $4,293 +3.7% | $316,170 +3% |
| 2021 | $4,141 -4.7% | $306,965 +1.4% |
| 2020 | $4,345 +0.6% | $302,727 +2.3% |
| 2019 | $4,319 +4.3% | $295,921 +1.9% |
| 2018 | $4,142 | $290,404 +2.1% |
| 2017 | $4,142 +2.6% | $284,431 +2.1% |
| 2016 | $4,037 +0.3% | $278,581 +0.7% |
| 2015 | $4,025 +603.8% | $276,645 +1017.8% |
| 2014 | $572 +55.3% | $24,750 |
| 2013 | $368 +2.5% | $24,750 |
| 2012 | $359 +14% | $24,750 +17.9% |
| 2011 | $315 -1.4% | $21,000 |
| 2010 | $320 -12.4% | $21,000 -12.5% |
| 2009 | $365 -52.8% | $24,000 -52.9% |
| 2008 | $774 -37.2% | $50,949 -37% |
| 2007 | $1,233 | $80,919 |
| 2006 | -- | -- |
Find assessor info on the county website
Neighborhood: 32757
Nearby homes
- $457,2005 bd2 ba2.6k sqft30133 Losino Cv, Mount Dora, FL 32757Off Market
- $465,3004 bd3 ba2.6k sqft30145 Losino Cv, Mount Dora, FL 32757Off Market

- $483,0006 bd3 ba2.7k sqft30121 Losino Cv, Mount Dora, FL 32757Off Market

- $484,8004 bd3 ba2.6k sqft30144 Losino Cv, Mount Dora, FL 32757Off Market
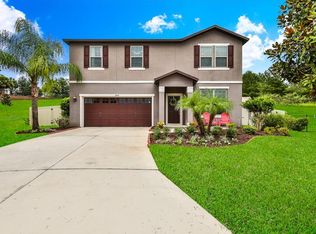
- $357,6003 bd2 ba1.6k sqft30113 Losino Cv, Mount Dora, FL 32757Off Market
- $344,9003 bd2 ba1.7k sqft30122 Cheval St, Mount Dora, FL 32757Off Market
- $535,0004 bd3 ba2.6k sqft30138 Losino Cv, Mount Dora, FL 32757Sold
- $379,5004 bd2 ba2.1k sqft30126 Cheval St, Mount Dora, FL 32757Off Market
Nearby schools
GreatSchools rating
- 7/10Sorrento Elementary SchoolGrades: PK-5Distance: 4 mi
- 4/10Mt. Dora Middle SchoolGrades: 6-8Distance: 2 mi
- 5/10Mt. Dora High SchoolGrades: 9-12Distance: 1.9 mi
Get a cash offer in 3 minutes
Find out how much your home could sell for in as little as 3 minutes with a no-obligation cash offer.
Estimated market value
$570,400
Get a cash offer in 3 minutes
Find out how much your home could sell for in as little as 3 minutes with a no-obligation cash offer.
Estimated market value
$570,400
- Florida
- Lake County
- Mount Dora
- 32757
- 30139 LOSINO COVE
Nearby cities
Nearby zip codes
Other Mount Dora Topics
