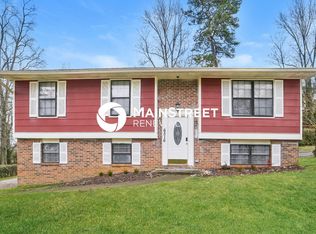

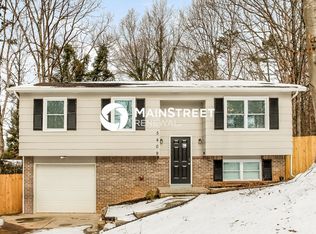
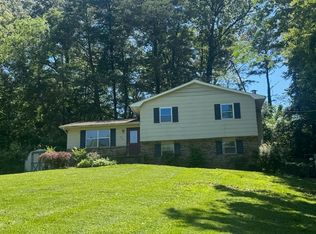
**Available September 1st** - Located in the lovely Spring Lake Farms community in Knoxville, TN, this thoughtfully designed 4-bedroom, 2.5-bathroom townhome offers 1,554 square feet of modern living space with a perfect blend of comfort, style, and functionality. The main level features a bright, open-concept layout with a spacious living area that flows seamlessly into the kitchen and dining spaces, creating an inviting setting for entertaining or relaxing at home. A convenient powder room and ample storage add to the home's everyday practicality.
Upstairs, the private primary suite features an en-suite bathroom and spacious closet, providing a comfortable retreat at the end of the day. Three additional bedrooms share a full bathroom and offer plenty of flexibility for guests, a home office, study space, or other needs. A centrally located second-floor laundry room adds convenience to daily routines. One bedroom is currently built out as a walk-in closet but this can be reverted and shelving removed if tenant desires.
Lawn care is included and covered by the HOA. Enjoy a private fenced in back yard and a 2 car garage with plenty of storage.
The Mitchell townhome is thoughtfully finished with 9-foot ceilings on the first floor, Shaker-style cabinetry, solid-surface countertops with a 4-inch backsplash, and stainless steel Whirlpool appliances. For an additional monthly fee, the home also includes the Home Is Connected Smart Home Package, offering added convenience and connectivity.
12 month lease required. $2400 security deposit to be paid at lease signing. Dog friendly (2 dog max, $200 non-refundable pet deposit, $25/month pet rent per pet). Washer/Dryer provided in-unit. Lawn care & trash included. Tenants are responsible for utilities. Call and follow the instructions given to schedule a viewing using our automated system. Pre-Qualification Questionnaire must be filled out before showings can be scheduled to ensure you meet the requirements.
House for rent
$2,400/moFees may apply
3014 Bogart Ln #Xdnlka, Knoxville, TN 37921
4beds
1,554sqft
Price may not include required fees and charges. Price shown reflects the lease term provided. Learn more|
Single family residence
Available Tue Sep 1 2026
Dogs OK
Air conditioner, central air
In unit laundry
Attached garage parking
Central, heat pump
What's special
Shaker-style cabinetryBright open-concept layoutThree additional bedroomsAmple storageStainless steel whirlpool appliancesSpacious closetConvenient powder room
- 2 days |
- -- |
- -- |
Zillow last checked:
Listing updated:
Travel times

Let’s turn your rent into credit progress
Build credit history with every on-time payment and get credit for the payment you’re already making.
Facts & features
Interior
Bedrooms & bathrooms
- Bedrooms: 4
- Bathrooms: 3
- Full bathrooms: 2
- 1/2 bathrooms: 1
Heating
- Central, Heat Pump
Cooling
- Air Conditioner, Central Air
Appliances
- Included: Dishwasher, Dryer, Freezer, Microwave Oven, Oven, Refrigerator, Washer
- Laundry: In Unit
Features
- Walk In Closet
- Flooring: Carpet, Hardwood
Interior area
- Total interior livable area: 1,554 sqft
Property
Parking
- Parking features: Attached, Garage
- Has attached garage: Yes
- Details: Contact manager
Features
- Exterior features: Dog Friendly, Fenced Yard, Walk In Closet
- Fencing: Fenced Yard
Details
- Additional structures: Garage(s)
Construction
Type & style
- Home type: SingleFamily
- Property subtype: Single Family Residence
Utilities & green energy
- Utilities for property: Garbage
Community & HOA
Location
- Region: Knoxville
Financial & listing details
- Lease term: 1 Year
Nearby apartments for rent

Price history
| Date | Event | Price |
|---|---|---|
| 8/23/2026 | Listed for rent | $2,400$2/sqft |
Source: Zillow Rentals Report a problem | ||
| 1/29/2026 | Sold | $311,000+0.1%$200/sqft |
Source:  East Tennessee Realtors #1324803 Report a problem East Tennessee Realtors #1324803 Report a problem | ||
| 1/2/2026 | Pending sale | $310,635$200/sqft |
Source: East Tennessee Realtors #1324803 Report a problem | ||
| 12/23/2025 | Listed for sale | $310,635$200/sqft |
Source:  DR Horton Report a problem DR Horton Report a problem | ||
| 4/9/2025 | Listing removed | -- |
Source: DR Horton Report a problem | ||
| 2/26/2025 | Listed for sale | -- |
Source: DR Horton Report a problem | ||
Neighborhood: 37921
Nearby schools
GreatSchools rating
- 6/10Amherst Elementary SchoolGrades: PK-5Distance: 0.1 mi
- 6/10Karns Middle SchoolGrades: 6-8Distance: 2.9 mi
- 4/10Karns High SchoolGrades: 9-12Distance: 4 mi