Skip main navigation
Pending
  • $1,150,000

    3014 Davis Place, Oceanside, NY 11572

    4beds
    2,900sqft
    Loading
    Single Family Residence, Residential
    Built in 1973
    6,080 Square Feet Lot
    $-- Zestimate®
    $397/sqft
    $-- HOA

    What's special

    Generously sized bedroomsNew ac unitHigh-end capital rangeSub-zero refrigeratorRadiant heat flooringQuiet cul-de-sacBrand new roof
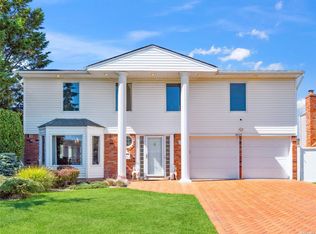
    Welcome to 3014 Davis Place — A beautifully renovated Splanch-style home on a quiet cul-de-sac in Oceanside. This move-in-ready gem offers approximately 2,900 sq. ft. of thoughtfully designed living space with a bright, mint-condition interior. The home features generously sized bedrooms that provide flexibility for guests, or a home office. A versatile open floor plan on the first and second levels is ideal for entertaining, enhanced by abundant large windows, sliders, and skylights that brighten the home with natural light throughout the day. The expansive den, complete with French doors, opens directly to a private backyard oasis reminiscent of a luxury resort. Outdoors, enjoy your own sparkling in-ground salt water pool — perfect for summer gatherings and relaxation. Additional highlights include: Gorgeous gourmet kitchen with custom inset cherry cabinets, a high-end Capital range, Miele dishwasher, and Sub-Zero refrigerator Radiant heat flooring Luxurious master bedroom suite with private bath and two walk-in closets Two-car garage with EV charging Brand new roof and new AC unit Impeccably maintained and updated, this house is truly a must-see. Schedule your private tour today!
    73 days
    |
    75
    |
    0
    |

    Zillow last checked:

    Listing updated:

    Listed by:

    Island Advantage Realty LLC 631-351-6000,

    James Vollaro 516-319-8378

    Source: OneKey® MLS as distributed by MLS GRID,MLS#: 983283MLS Logo

      Facts & features

      Interior

      Bedrooms & bathrooms
      • Bedrooms: 4
      • Bathrooms: 3
      • Full bathrooms: 2
      • 1/2 bathrooms: 1
      Bedroom 1
      • Level: Third
      Bedroom 2
      • Level: Third
      Bedroom 3
      • Level: Third
      Bedroom 4
      • Level: Third
      Bathroom 1
      • Description: Half Bath
      • Level: First
      Bathroom 2
      • Description: Hall Bath
      • Level: Third
      Bathroom 3
      • Description: Master Suite
      • Level: Third
      Basement
      • Description: Finished basement / laundry room
      • Level: Basement
      Family room
      • Level: First
      Family room
      • Description: Large Family Living Room
      • Level: Second
      Kitchen
      • Level: First
      Heating
      • Hot Water, Natural Gas, Radiant
      Cooling
      • Central Air
      Appliances
      • Included: Dishwasher, Dryer, Refrigerator, Washer
      • Laundry: In Basement, Laundry Room
      Features
      • Eat-in Kitchen
      • Flooring: Ceramic Tile, Hardwood
      • Windows: Skylight(s)
      • Basement: Finished
      • Attic: Crawl,Pull Stairs,Storage
      • Number of fireplaces: 1
      • Fireplace features: Family Room, Wood Burning
      Interior area
      • Total structure area: 2,900
      • Total interior livable area: 2,900 sqft

      Property

      Parking
      • Total spaces: 2
      • Parking features: Attached, Driveway, Garage, On Street
      • Garage spaces: 2
      • Has uncovered spaces: Yes
      Features
      • Levels: Three Or More
      • Patio & porch: Patio
      • Exterior features: Dog Run
      • Has private pool: Yes
      • Pool features: In Ground, Pool Cover, Salt Water
      • Fencing: Perimeter,Vinyl
      Lot
      • Size: 6,080 Square Feet
      • Dimensions: 64 x 95
      • Features: Cul-De-Sac, Sprinklers In Front
      Details
      • Additional structures: Kennel/Dog Run
      • Parcel number: 2089544410000480
      • Special conditions: None

      Construction

      Type & style
      • Home type: SingleFamily
      • Architectural style: Splanch
      • Property subtype: Single Family Residence, Residential
      • Attached to another structure: Yes
      Materials
      • Vinyl Siding
      Condition
      • Updated/Remodeled
      • Year built: 1973

      Utilities & green energy

      • Sewer: Public Sewer
      • Water: Public
      • Utilities for property: Sewer Available

      Community & HOA

      HOA
      • Has HOA: No
      Location
      • Region: Oceanside

      Financial & listing details

      • Price per square foot: $397/sqft
      • Tax assessed value: $671,000
      • Annual tax amount: $17,789
      • Date on market: 4/28/2026
      • Cumulative days on market: 35 days
      • Listing agreement: Exclusive Right To Sell

        Estimated market value

        Not available

        Estimated sales range

        Not available

        Not available

        Price history

        DateEventPrice
        5/16/2026Pending sale$1,150,000$397/sqft
        Source: OneKey® MLS as distributed by MLS GRID #983283 Report a problem
        4/28/2026Listed for sale$1,150,000+52.3%$397/sqft
        Source: OneKey® MLS as distributed by MLS GRID #983283 Report a problem
        6/27/2018Sold$755,000-1.8%$260/sqft
        Source: OneKey® MLS as distributed by MLS GRID #L3017628 Report a problem
        4/5/2018Listed for sale$769,000+124.5%$265/sqft
        Source: Island Advantage Realty LLC #3017628 Report a problem
        9/23/1998Sold$342,500$118/sqft
        Source: Public Record Report a problem

        Public tax history

        YearProperty taxesTax assessment
        2024-- $655 +6%
        2023-- $618 -11%
        2022-- $694
        2021$15,134 +18.7%--
        2020$12,752 +17.3%$750
        2019$10,869 $750 -6.3%
        2018$10,869 -0.9%$800 -5.9%
        2017$10,966 -1.3%$850 -5.6%
        2016$11,106 +167.4%$900 -5.3%
        2015$4,153 +2.2%$950 -5%
        2013$4,064 -5.4%$1,000 -9.1%
        2012$4,295 -48%$1,100 -17.8%
        2011$8,256 -2.1%$1,338 -8.7%
        2010$8,437 $1,466 -12.9%
        2009-- $1,683 -0.2%
        2008-- $1,687 +9.8%
        2006-- $1,537 -45.1%
        2005-- $2,798 -44.1%
        2004-- $5,004
        2003-- $5,004 -46.7%
        2002-- $9,380
        2001-- $9,380
        2000-- $9,380
        Find assessor info on the county website

        Monthly payment

        Estimated monthly payment$1,822
        All calculations are estimates and provided by Zillow, Inc. for informational purposes only. Actual amounts may vary.
        HOA fees may include property taxes on listings classified as Co-Ops. Contact the listing agent and/or owner for fee details.
        Mortgage interest rates are dependent on a number of factors, including credit score, down payment, and repayment length. Interest rate data provided by Zillow Group Marketplace, Inc. as of 1/1/1970 from various mortgage lenders with which we have lead or other similar arrangements; the Estimated Payment is an average of those rates.
        See how much you could borrow to make a competitive offer.

        Climate risks

        Neighborhood: 11572

        Getting around

        21 / 100
        Car-Dependent
        25 / 100
        Some Transit
        34 / 100
        Somewhat Bikeable

        Nearby schools

        GreatSchools rating
        Schools provided by the listing agent
        • Elementary: School 3
        • Middle: School 9M-Oceanside Middle School
        • High: School 7-Oceanside Senior Hs

        Source: OneKey® MLS as distributed by MLS GRID. This data may not be complete. We recommend contacting the local school district to confirm school assignments for this home.

        A local agent can set up tours, give advice and negotiate with sellers.

        Browse local experts

        Similar homes