Skip main navigation
Sold for $904,850
  • $904,850

    3020 Davis Place, Oceanside, NY 11572

    4beds
    2,523sqft
    Single Family Residence, Residential
    Built in 1973
    6,420 Square Feet Lot
    $1,018,600 Zestimate®
    $359/sqft
    $5,142 Estimated rent

    Home value

    $1,018,600

    $917,000 - $1.13M

    $5,142/mo

    Zestimate® history
    Loading
    Loading...

    Owner options

    List your home for rent

    $5,142/mo

    Rent Zestimate®

    Find your next renter with Zillow Rental Manager. Plus, with online applications, you can quickly screen prospective tenants – for free.

    Learn more

    $5,142/mo

    Rent Zestimate®

    Refinance and save

    $5,943/mo

    Est. payment

    Refinancing to a lower rate could help reduce your monthly payments and save thousands over the life of the loan.

    See today's rates

    $5,943/mo

    Est. payment

    Explore your selling options

    Work with a Zillow partner agent

    Leverage their expertise and Zillow's premium Showcase listings to get your home seen by more buyers.

    Get started

    List with your own agent

    Get your home in front of millions of buyers by listing it on Zillow.

    Learn how to do it

    Sell it yourself

    Take full control of how buyers see your home on Zillow by listing For Sale by Owner (FSBO).

    List your home

    What's special

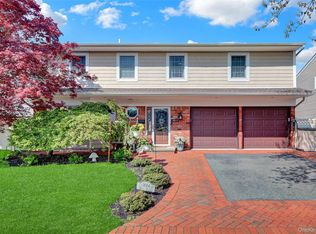
    Oceanside at its best!!! This charming colonial splanch home in the Estates section is perfectly situated on a private cul-de-sac with partial water views. This updated home has 4 bedrooms and 2.5 bathrooms and features incredible spaces and layouts, meticulous detailing, high ceilings, marble, hardwood flooring, wonderful fixtures, and a seamless flow. The spacious marble foyer with a grand staircase takes you into the home's main level and heart, including a new chef's style kitchen with an open-concept family room featuring a cozy wood-burning fireplace and multiple accesses to the yard. The main level's open floor plan provides an eat-in-kitchen and dining room combination. The second level has a formal living room with a 12-foot+ high ceiling and tons of natural light through a wall of windows overlooking the rear of the property. The upper floor has a magnificent primary bedroom suite, featuring an oversized bedroom with a sitting area, a walk-in closet, two additional closets, and a luxe bathroom. This level also features 3 additional bedrooms and a recently updated spa-type bathroom featuring a full shower and bath. The finished lower level has great space for a playroom and/or office, laundry, and utilities. This property offers a two-car garage with a brick paver driveway, mature plantings and professional landscaping, underground sprinklers, a gorgeous private backyard with a new retractable sunshade, and a composite-type deck. Conveniently close to schools, shopping, and dining, minutes to beaches, and under 45 minutes to NYC., Additional information: Appearance:Excellent,Interior Features:Lr/Dr,Separate Hotwater Heater:Yes

    Zillow last checked:

    Listing updated:

    Listed by:

    Stephen O. Checca CBR SFR 516-652-8090,

    Charles Rutenberg Realty Inc 516-575-7500

    Bought with:

    Sharon Basiratmand, 10301221579

    Signature Premier Properties

    Source: OneKey® MLS as distributed by MLS GRID,MLS#: L3582307MLS Logo

    Facts & features

    Interior

    Bedrooms & bathrooms
    • Bedrooms: 4
    • Bathrooms: 3
    • Full bathrooms: 2
    • 1/2 bathrooms: 1
    Other
    • Description: Entry Foyer, DIning Room, Eat-in-Kitchen, Den w/fireplace, Sliders to Deck
    • Level: First
    Other
    • Description: Living Room
    • Level: Second
    Other
    • Description: Master ensuite, 3 bedrooms, full Bath
    Other
    • Description: Finished, Wash/Dryer, Utilities
    • Level: Basement
    Heating
    • Oil, Baseboard
    Cooling
    • Central Air
    Appliances
    • Included: Oil Water Heater, Dishwasher, Dryer, Microwave, Refrigerator
    Features
    • Chandelier, Eat-in Kitchen, Entrance Foyer, Granite Counters, Formal Dining, Primary Bathroom
    • Flooring: Carpet, Hardwood
    • Windows: Blinds
    • Basement: Finished
    • Attic: Unfinished
    • Number of fireplaces: 1
    Interior area
    • Total structure area: 2,523
    • Total interior livable area: 2,523 sqft

    Property

    Parking
    • Parking features: Garage Door Opener, Private, Attached, Driveway, On Street
    • Has uncovered spaces: Yes
    Features
    • Levels: Three Or More
    • Patio & porch: Deck
    • Exterior features: Mailbox, Awning(s)
    • Fencing: Back Yard
    • Has view: Yes
    • View description: Water
    • Has water view: Yes
    • Water view: Water
    Lot
    • Size: 6,420 sqft
    • Dimensions: 62 x 96
    • Features: Sprinklers In Front, Sprinklers In Rear, Cul-De-Sac, Near Public Transit, Near Shops, Level
    Details
    • Parcel number: 2089544410000490

    Construction

    Type & style
    • Home type: SingleFamily
    • Architectural style: Splanch
    • Property subtype: Single Family Residence, Residential
    Materials
    • Brick, Vinyl Siding
    Condition
    • Year built: 1973

    Utilities & green energy

    • Water: Public
    • Utilities for property: Trash Collection Public

    Community & neighborhood

    Security
    • Security features: Security System
    Location
    • Region: Oceanside

    Other

    Other facts
    • Listing agreement: Exclusive Right To Sell

    Price history

    DateEventPrice
    1/3/2025Sold$904,850-1.5%$359/sqft
    Source: OneKey® MLS as distributed by MLS GRID #L3582307 Report a problem
    11/18/2024Pending sale$919,000$364/sqft
    Source: OneKey® MLS as distributed by MLS GRID #3582307 Report a problem
    10/15/2024Listed for sale$919,000$364/sqft
    Source: OneKey® MLS as distributed by MLS GRID #3582307 Report a problem
    10/3/2024Listing removed$919,000$364/sqft
    Source: OneKey® MLS as distributed by MLS GRID #3582307 Report a problem
    10/1/2024Listed for sale$919,000$364/sqft
    Source: OneKey® MLS as distributed by MLS GRID #3582307 Report a problem

    Public tax history

    YearProperty taxesTax assessment
    2024-- $591 -1.7%
    2023-- $601 -1.5%
    2022-- $610
    2021$13,218 +7.9%--
    2020$12,250 +13.7%$794
    2019$10,778 $794
    2018$10,778 +4%$794 -1.7%
    2017$10,363 -11.6%$808 -14.5%
    2016$11,724 +168.7%$945 -5.3%
    2015$4,363 +2.3%$998 -5%
    2013$4,267 -3.1%$1,050 -6.9%
    2012$4,405 -44.3%$1,128 -12.5%
    2011$7,911 +6.8%$1,289 -1.5%
    2010$7,405 $1,308 -15.3%
    2009-- $1,545 -5.1%
    2008-- $1,628 +0.6%
    2006-- $1,618 -36.6%
    2005-- $2,551 -45%
    2004-- $4,640
    2003-- $4,640 -50.1%
    2002-- $9,300
    2001-- $9,300
    2000-- $9,300

    Find assessor info on the county website

    Neighborhood: 11572

    Nearby schools

    GreatSchools rating
    Schools provided by the listing agent
    • Elementary: School 3
    • Middle: School 9M-Oceanside Middle School
    • High: School 7-Oceanside Senior Hs

    Source: OneKey® MLS as distributed by MLS GRID. This data may not be complete. We recommend contacting the local school district to confirm school assignments for this home.

    Get a cash offer in 3 minutes
    Find out how much your home could sell for in as little as 3 minutes with a no-obligation cash offer.
    Estimated market value
    $1,018,600
    Get a cash offer in 3 minutes
    Find out how much your home could sell for in as little as 3 minutes with a no-obligation cash offer.
    Estimated market value
    $1,018,600