Welcome to 3014 E Point Street-where charm, convenience, and modern updates come together in the heart of East Point. This beautifully renovated 3-bedroom, 2-bath ranch is completely move-in ready and offers the perfect blend of character and functionality. A welcoming front porch sets the tone, leading into a light-filled living space with hardwood floors flowing throughout most of the home. The updated kitchen is designed for both everyday living and entertaining, featuring quartz countertops, stainless steel appliances, soft-close cabinetry, and direct access to the backyard. Thoughtfully designed, two of the bedrooms feature built-in shelving-ideal for flexible use as sleeping spaces, home offices, or creative studios-and are connected by a stylish Jack-and-Jill bathroom with dual vanities and a walk-in shower. A third bedroom is conveniently located near the updated hall bath, offering privacy for guests or additional versatility. Situated just moments from the heart of East Point and historic Center Park, this home offers unbeatable walkability to local dining, shopping, the public library, and MARTA. Plus, you're less than 5 miles from Tyler Perry Studios, making this an excellent option for homeowners, investors, or those seeking short-term rental potential. Whether you're looking for your next home or a smart investment opportunity, 3014 E Point Street delivers on location, style, and value.
For sale
Price cut: $5K (8/27)
$209,000
3014 E Point St, Atlanta, GA 30344
3beds
1,100sqft
SingleFamily
Built in 1949
4,748 Square Feet Lot
$207,000 Zestimate®
$190/sqft
$-- HOA
What's special
- 86 days
- 456
- 35
Zillow last checked:
Listed by:
Tyler Russell,
Engel & Völkers Atlanta
Source: Engel & Volkers,MLS#: 10796750
Facts & features
Interior
Bedrooms & bathrooms
- Bedrooms: 3
- Bathrooms: 2
- Full bathrooms: 2
Heating
- Has Heating (Unspecified Type)
Cooling
- Has cooling: Yes
Appliances
- Included: Dishwasher, Dryer, Microwave, Refrigerator, Washer
Features
- High Speed Internet
- Flooring: Hardwood, Tile
- Has basement: No
- Has fireplace: No
Interior area
- Total structure area: 1,100
- Total interior livable area: 1,100 sqft
Property
Parking
- Parking features: None
Lot
- Size: 4,748 Square Feet
Details
- Parcel number: 14 01580003016
Construction
Type & style
- Home type: SingleFamily
Materials
- Roof: Composition
Condition
- Year built: 1949
Community & HOA
Community
- Subdivision: Center Park
Location
- Region: Atlanta
Financial & listing details
- Price per square foot: $190/sqft
- Tax assessed value: $17,600
- Annual tax amount: $206
- Date on market: 7/1/2026
- Lease term: Contact For Details
Estimated market value
$207,000
$197,000 - $217,000
$2,005/mo
Price history
| Date | Event | Price |
|---|---|---|
| 8/27/2026 | Price change | $209,000-2.3%$190/sqft |
Source:  Engel & Volkers #7797581 Report a problem Engel & Volkers #7797581 Report a problem | ||
| 7/31/2026 | Price change | $214,000-2.3%$195/sqft |
Source: Engel & Volkers #7797581 Report a problem | ||
| 7/1/2026 | Listed for sale | $219,000-2.7%$199/sqft |
Source: Engel & Volkers #7797581 Report a problem | ||
| 7/1/2026 | Listing removed | $225,000$205/sqft |
Source: Engel & Volkers #10760365 Report a problem | ||
| 3/26/2026 | Listed for sale | $225,000+95.7%$205/sqft |
Source:  FMLS GA #7741216 Report a problem FMLS GA #7741216 Report a problem | ||
| 3/22/2026 | Listing removed | $1,550$1/sqft |
Source: Zillow Rentals Report a problem | ||
| 2/17/2026 | Listed for rent | $1,550-5.8%$1/sqft |
Source: Zillow Rentals Report a problem | ||
| 2/23/2025 | Listing removed | $1,645$1/sqft |
Source: Zillow Rentals Report a problem | ||
| 2/6/2025 | Listed for rent | $1,645$1/sqft |
Source: Zillow Rentals Report a problem | ||
| 12/25/2019 | Listing removed | $115,000$105/sqft |
Source: Berkshire Hathaway HomeServices Georgia Properties - Midtown Office #6527260 Report a problem | ||
| 12/17/2019 | Listed for sale | $115,000$105/sqft |
Source: Berkshire Hathaway HomeServices Georgia Properties - Midtown Office #6527260 Report a problem | ||
| 11/13/2019 | Pending sale | $115,000$105/sqft |
Source: Berkshire Hathaway HomeServices Georgia Properties - Midtown Office #6527260 Report a problem | ||
| 10/21/2019 | Listed for sale | $115,000$105/sqft |
Source: Berkshire Hathaway HomeServices Georgia Properties - Midtown Office #6527260 Report a problem | ||
| 9/17/2019 | Pending sale | $115,000$105/sqft |
Source: Berkshire Hathaway HomeServices Georgia Properties - Midtown Office #6527260 Report a problem | ||
| 8/2/2019 | Listed for sale | $115,000$105/sqft |
Source: Berkshire Hathaway HomeServices Georgia Properties - Midtown Office #6527260 Report a problem | ||
| 7/27/2019 | Pending sale | $115,000$105/sqft |
Source: Berkshire Hathaway HomeServices Georgia Properties - Midtown Office #6527260 Report a problem | ||
| 7/1/2019 | Price change | $115,000-8%$105/sqft |
Source: Berkshire Hathaway HomeServices Georgia Properties - Midtown Office #6527260 Report a problem | ||
| 5/1/2019 | Listed for sale | $125,000$114/sqft |
Source: Berkshire Hathaway HomeServices Georgia Properties - Midtown Office #6527260 Report a problem | ||
Public tax history
| Year | Property taxes | Tax assessment |
|---|---|---|
| 2015 | $206 -4.4% | $7,040 |
| 2014 | $216 -2.9% | $7,040 +2.3% |
| 2013 | $222 | $6,880 -9.5% |
| 2012 | $222 -34.4% | $7,600 -34.3% |
| 2011 | $339 -32.8% | $11,560 -33.4% |
| 2010 | $504 -36.4% | $17,360 -38.6% |
| 2009 | $793 | $28,280 |
| 2008 | $793 -2.1% | $28,280 |
| 2007 | $809 +20.1% | $28,280 +25.1% |
| 2006 | $674 -0.6% | $22,600 |
| 2005 | $678 -26% | $22,600 +3.3% |
| 2004 | $916 | $21,880 |
Find assessor info on the county website
Monthly payment
Est. payment
Payment breakdown
Explore the cost of this home by adjusting the details. Changes won't be saved.Climate risks
Neighborhood: 30344
Nearby schools
Schools provided by the listing agent
- Elementary: Conley Hills
- Middle: Paul D West
- High: Tri Cities
Source: Engel & Volkers. This data may not be complete. We recommend contacting the local school district to confirm school assignments for this home.
Similar homes
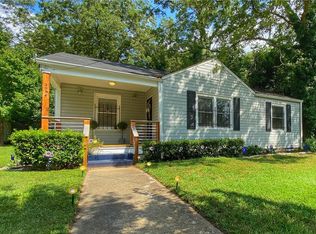
- $209,0003 bd2 ba1.1k sqft3014 E Point St, East Point, GA 30344Active

 MLS ID #10796750, Tyler Russell, Engel & Völkers Atlanta. GAMLS
 - $199,9003 bd2 ba1.2k sqft1347 Westmont Rd SW, Atlanta, GA 30311Active
 MLS ID #10841113, Brandon Marshall, Trend Atlanta Realty, Inc.. GAMLS
 - $219,9993 bd2 ba1k sqft1292 Beecher St SW, Atlanta, GA 30310Active
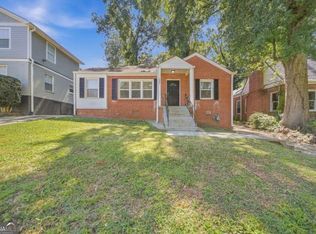 MLS ID #10846244, Brian Horton, Mainstay Brokerage. GAMLS
 - $215,0002 bd2 ba1.1k sqft396 Forrest Ridge Dr NW, Atlanta, GA 30318Active
 MLS ID #10851110, Mia Fairly, Area West Realty. GAMLS
 - $303,0003 bd3 ba1.1k sqft2560 Wood Valley Dr, East Pt, GA 30344ActiveMLS ID #10827391, Joy Wyatt, Keller Williams West Atlanta. GAMLS
- $164,9002 bd1 ba980 sqft2506 Maple St, East Pt, GA 30344ActiveMLS ID #10826693, Jeff Hester, Lifestyles Realty Georgia, Inc. GAMLS
- $197,9003 bd1 ba1.2k sqft2450 Springdale Rd SW, Atlanta, GA 30315ActiveMLS ID #10788077, Benjamin Hitchins, Mainstay Brokerage. GAMLS
- $260,0003 bd1 ba1.1k sqft1108 Winburn Dr, East Pt, GA 30344ActiveMLS ID #10754452, Simone Gordon, Watch Realty Co. GAMLS
- $225,0003 bd2 ba1k sqft2146 Nelms Dr SW, Atlanta, GA 30315ActiveMLS ID #10835922, Michael Brock, Realty of America. GAMLS
- $200,0003 bd2 ba1k sqft3200 Belfort Rd SE, Atlanta, GA 30354ActiveMLS ID #10821517, Kerry Kretchmer, Mainstay Brokerage. GAMLS
- $215,0003 bd1 ba1k sqft2288 Polar Rock Ave SW, Atlanta, GA 30315ActiveMLS ID #10802473, Common Ground Home Team, Keller Williams Realty. GAMLS
- $220,0003 bd2 ba1.2k sqft4520 Santa Fe Trl SW, Atlanta, GA 30331For Sale
 MLS ID #7818140, Nicole London, Elite One Realty Pro. FMLS GA
 - $215,0003 bd2 ba1.1k sqft2153 Burroughs Ave SE, Atlanta, GA 30315ActiveMLS ID #10810173, Michael Brock, Realty of America. GAMLS
- $239,9003 bd2 ba1.2k sqft3567 Forrest Park Rd SE, Atlanta, GA 30354ActiveMLS ID #10850835, Jose Manuel Moya Chavez, Virtual Properties Realty.com. GAMLS
- $235,0003 bd1 ba1.1k sqft1815 Venetian Dr SW, Atlanta, GA 30311ActiveMLS ID #10826514, Kimberly Magee, Real Broker, LLC. GAMLS
- $195,0003 bd2 ba1.1k sqft22 Stillman St SE, Atlanta, GA 30315ActiveMLS ID #10779734, Teresa Homan, Mainstay Brokerage. GAMLS
- $190,0002 bd2 ba840 sqft467 Park Valley Dr NW, Atlanta, GA 30318ActiveMLS ID #10849247, Heather Alam, Unlock Realty Group. GAMLS
- $210,0005 bd3 ba1.2k sqft1129 Arlington Ave SW, Atlanta, GA 30310ActiveMLS ID #10674136, Nikki Crowder, Solutions First Realty LLC. GAMLS
- $210,0003 bd2 ba1.3k sqft252 Whitworth Dr SW, Atlanta, GA 30331Active Under ContractMLS ID #10772105, Stacey Stanford, Atlanta Communities. GAMLS
- $230,0003 bd2 ba1.2k sqft1867 Conrad Ave SE, Atlanta, GA 30315ActiveMLS ID #10786365, David Garcia, Mainstay Brokerage. GAMLS
