Skip main navigation
Off market
  • $724,900

    3014 Lake Forest Dr, Upper Marlboro, MD 20774

    5beds
    4,671sqft
    SingleFamily
    Built in 2014
    7,405 Square Feet Lot
    $724,900 Zestimate®
    $155/sqft
    $4,832 Estimated rent

    Home value

    $724,900

    $689,000 - $761,000

    $4,832/mo

    Zestimate® history
    Loading
    Loading...

    Owner options

    List your home for rent

    $4,832/mo

    Rent Zestimate®

    Find your next renter with Zillow Rental Manager. Plus, with online applications, you can quickly screen prospective tenants – for free.

    Learn more

    $4,832/mo

    Rent Zestimate®

    Refinance and save

    $4,709/mo

    Est. payment

    Refinancing to a lower rate could help reduce your monthly payments and save thousands over the life of the loan.

    See today's rates

    $4,709/mo

    Est. payment

    Explore your selling options

    Work with a Zillow partner agent

    Leverage their expertise and Zillow's premium Showcase listings to get your home seen by more buyers.

    Get started

    List with your own agent

    Get your home in front of millions of buyers by listing it on Zillow.

    Learn how to do it

    Sell it yourself

    Take full control of how buyers see your home on Zillow by listing For Sale by Owner (FSBO).

    List your home

    What's special

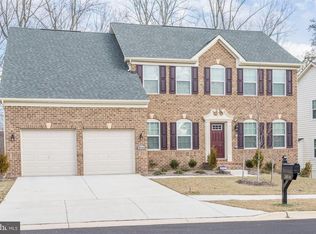
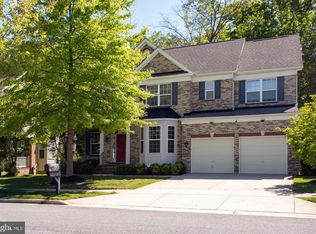
    This stately 5 bedroom, 3 1/2 bath lake-side brick colonial home built in 2014 located in the prestigious Beech Tree Community offers luxury resort style living centered around a 30-acre lake and the award winning Lake Presidential Golf Course. This home is located near all major roadways, with ample shopping and entertainment minutes away. Beech Tree offers state-of-the-art amenities including the scenic lake, three miles of walking trails, rolling greens of the beautiful golf course, pro-shop, on-site restaurant and lounge, pool, community center and gym. This home's interior boasts a modern open floor plan with surrounding windows providing an abundance of natural light, a 2-story entry-way foyer and the tile-floored oversized kitchen with upgraded dark wood 42-inch cabinetry, granite countertops, stainless steel appliances, a center island and large breakfast area. Also featured on the main level is the living room, dining room with custom crown molding and 2-story sun-drenched great room with gas fireplace. In addition, the main level has a private office/den, a laundry room, powder room, ceiling fans and neutral wall-to-wall carpet. Relax on the custom built rear deck backing to a serene lake view, walking paths and trees for extra privacy. The upstairs features the double-door master bedroom with a lighted tray ceiling, dual walk-in closets, custom blinds, a ceiling fan and a lavish full bathroom that comes with a corner Jacuzzi tub and his-and-hers vanities. The rest of the 2nd level includes wood flooring, three additional large bedrooms all with custom blinds, and a full bathroom with wood cabinetry. The finished lower level features an enormous recreation room, a 5th bedroom, one full bathroom, utility room, storage area, recessed lighting, neutral wall-to-wall carpeting and French doors leading to the walkout rear patio. The exterior of this amazing home offers a brick front, a two-car attached garage, four-car driveway, front and rear patios

    This property is not currently displayed as for sale or rent on Zillow. This may be different from what's on other websites or public sources.
    Facts & features

    Interior

    Bedrooms & bathrooms
    • Bedrooms: 5
    • Bathrooms: 4
    • Full bathrooms: 3
    • 1/2 bathrooms: 1
    Heating
    • Forced air
    Cooling
    • Central
    Appliances
    • Included: Dishwasher, Dryer, Garbage disposal, Microwave, Range / Oven, Refrigerator, Washer
    Features
    • Ceiling Fan(s), Kitchen Island, Pantry, Recessed Lighting, Walk-In Closet(s), Soaking Tub, Crown Molding, Carpet, Formal/Separate Dining Room, Master Bath(s), Breakfast Area, Upgraded Countertops, Family Room Off Kitchen, Chair Railings
    • Flooring: Carpet
    • Basement: Partially finished
    • Has fireplace: Yes
    Interior area
    • Total interior livable area: 4,671 sqft
    • Finished area below ground: 1627

    Property

    Parking
    • Total spaces: 2
    • Parking features: Garage - Attached
    Features
    • Exterior features: Brick
    • Pool features: In Ground, Community
    • Has view: Yes
    • View description: Water
    • Has water view: Yes
    • Water view: Water
    Lot
    • Size: 7,405 Square Feet
    Details
    • Parcel number: 035512106
    • Special conditions: Standard

    Construction

    Type & style
    • Home type: SingleFamily
    • Architectural style: Colonial
    Materials
    • Frame
    • Roof: Shake / Shingle
    Condition
    • Year built: 2014

    Community & HOA

    HOA
    • Has HOA: Yes
    • HOA fee: $100 monthly
    Location
    • Region: Upper Marlboro

    Financial & listing details

    • Price per square foot: $155/sqft
    • Tax assessed value: $682,000
    • Annual tax amount: $9,724

    Price history

    DateEventPrice
    7/17/2020Sold$565,000$121/sqft
    Source: Public Record Report a problem
    5/19/2020Pending sale$565,000$121/sqft
    Source: RE/MAX Leading Edge #MDPG568312 Report a problem
    5/15/2020Listed for sale$565,000-1.7%$121/sqft
    Source: RE/MAX Leading Edge #MDPG568312 Report a problem
    11/21/2019Listing removed$575,000$123/sqft
    Source: RE/MAX Leading Edge #MDPG533224 Report a problem
    6/19/2019Listed for sale$575,000+19.7%$123/sqft
    Source: RE/MAX Leading Edge #MDPG533224 Report a problem
    7/1/2014Sold$480,206-8.5%$103/sqft
    Source: Public Record Report a problem
    4/16/2014Sold$524,702$112/sqft
    Source: Public Record Report a problem

    Public tax history

    YearProperty taxesTax assessment
    2025$9,724 +37.8%$682,000 +7.5%
    2024$7,056 +8.1%$634,500 +8.1%
    2023$6,527 +8.8%$587,000 +8.8%
    2022$5,999 +3%$539,500 +3%
    2021$5,824 +3.1%$523,733 +3.1%
    2020$5,649 -21.1%$507,967 +5.4%
    2019$7,164 $482,067
    2018$7,164 +2.1%$482,067 +2.1%
    2017$7,013 $471,933 +2.2%
    2016-- $461,800 +1.4%
    2015-- $455,633 +1.4%
    2014-- $449,467 +2290.8%
    2013-- $18,800
    2012-- $18,800
    Find assessor info on the county website

    Neighborhood: 20774

    Nearby schools

    GreatSchools rating
    Schools provided by the listing agent
    • Elementary: PATUXENT
    • Middle: KETTERING
    • High: DR. HENRY A. WISE/ JR.
    • District: PRINCE GEORGE'S COUNTY PUBLIC SCHOOLS

    Source: The MLS. This data may not be complete. We recommend contacting the local school district to confirm school assignments for this home.

    Get a cash offer in 3 minutes
    Find out how much your home could sell for in as little as 3 minutes with a no-obligation cash offer.
    Estimated market value
    $724,900
    Get a cash offer in 3 minutes
    Find out how much your home could sell for in as little as 3 minutes with a no-obligation cash offer.
    Estimated market value
    $724,900