$10,000 in seller-paid closing assistance now available — a rare opportunity to bring even more value to this stunning Beech Tree colonial. Experience the pinnacle of master-planned, RESORT STYLE LIVING in one of the area's premier communities. This meticulously maintained 5-bedroom, 4.5-bath home offers over 5,000 square feet of sophisticated living space across three finished levels. The main level welcomes you with gleaming hardwood floors, recessed lighting, and a spacious open floor plan featuring a formal living room, dining room, private office, and a half-bath. The heart of the home is the gourmet kitchen — a chef's dream with granite countertops, stainless steel appliances, a center island, and a sun-drenched breakfast area — flowing seamlessly into the expansive family room with a cozy fireplace. Just off the family room, a stunning sunroom offers a bright, peaceful retreat overlooking the backyard. Upstairs, 4 generous bedrooms and 3 full baths include a luxurious primary suite with tray ceilings and a spa-like en-suite with soaking tub. The fully finished walk-out basement adds a large recreation area, a full bath, and a versatile 5th bedroom currently used as a home gym. Modern upgrades include a tankless water heater and full irrigation system. Step outside to your private, fenced backyard oasis with deck and patio, backing directly to scenic community walking trails. Residents of Beech Tree enjoy unparalleled amenities: views of the 18-hole championship Lake Presidential Golf Club, waterfront dining, a 35-acre lake, fitness center, swimming pool, and tennis courts. Luxury, space, and a vacation-at-home lifestyle — now with $10,000 toward your closing costs. Schedule your private tour today.
For sale
Price cut: $20.1K (7/1)
$799,900
3012 Lake Forest Dr, Upper Marlboro, MD 20774
5beds
5,398sqft
Single Family Residence
Built in 2014
7,742 Square Feet Lot
$794,300 Zestimate®
$148/sqft
$115/mo HOA
What's special
Cozy fireplacePrivate officeTankless water heaterRecessed lightingGleaming hardwood floorsStainless steel appliancesSun-drenched breakfast area
- 110 days |
- 651 |
- 25 |
Zillow last checked:
Listing updated:
Listed by:
Rashi Garg 301-653-0714,
Long & Foster Real Estate, Inc. 301-843-3600
Source: Bright MLS,MLS#: MDPG2201684
Facts & features
Interior
Bedrooms & bathrooms
- Bedrooms: 5
- Bathrooms: 5
- Full bathrooms: 4
- 1/2 bathrooms: 1
- Main level bathrooms: 1
Basement
- Area: 1772
Heating
- Forced Air, Natural Gas
Cooling
- Central Air, Ceiling Fan(s), Electric
Appliances
- Included: Microwave, Dishwasher, Disposal, Dryer, Gas Water Heater
- Laundry: Upper Level
Features
- Kitchen Island, Kitchen - Table Space, Dining Area, Eat-in Kitchen, Primary Bath(s), Upgraded Countertops, Ceiling Fan(s), Chair Railings, Crown Molding, Family Room Off Kitchen, Soaking Tub, Walk-In Closet(s), Dry Wall
- Flooring: Hardwood, Carpet, Wood
- Windows: Window Treatments
- Basement: Rear Entrance,Full,Finished
- Number of fireplaces: 1
- Fireplace features: Screen, Mantel(s), Gas/Propane
Interior area
- Total structure area: 5,398
- Total interior livable area: 5,398 sqft
- Finished area above ground: 3,626
- Finished area below ground: 1,772
Property
Parking
- Total spaces: 4
- Parking features: Garage Faces Front, Garage Door Opener, Concrete, Attached, Driveway
- Attached garage spaces: 2
- Uncovered spaces: 2
Accessibility
- Accessibility features: None
Features
- Levels: Three
- Stories: 3
- Patio & porch: Patio, Deck
- Pool features: Community
- Fencing: Wood
- Has view: Yes
- View description: Lake, Trees/Woods
- Has water view: Yes
- Water view: Lake
Lot
- Size: 7,742 Square Feet
- Features: Backs to Trees
Details
- Additional structures: Above Grade, Below Grade
- Parcel number: 17035512117
- Zoning: LCD
- Special conditions: Standard
Construction
Type & style
- Home type: SingleFamily
- Architectural style: Colonial
- Property subtype: Single Family Residence
Materials
- Combination, Brick
- Foundation: Slab
- Roof: Composition
Condition
- Excellent
- New construction: No
- Year built: 2014
Utilities & green energy
- Sewer: Public Sewer
- Water: Public
Community & HOA
Community
- Features: Pool
- Subdivision: Beech Tree West Village
HOA
- Has HOA: Yes
- Amenities included: Clubhouse, Fitness Center, Jogging Path, Lake, Pool, Tennis Court(s)
- HOA fee: $115 monthly
Location
- Region: Upper Marlboro
Financial & listing details
- Price per square foot: $148/sqft
- Tax assessed value: $724,433
- Annual tax amount: $10,467
- Date on market: 5/2/2026
- Listing agreement: Exclusive Right To Sell
- Exclusions: Outdoor Cameras, Chandelier In Dining And Kitchen Eat-in Area
- Ownership: Fee Simple
Estimated market value
$794,300
$755,000 - $834,000
$5,222/mo
Price history
| Date | Event | Price |
|---|---|---|
| 7/1/2026 | Price change | $799,900-2.5%$148/sqft |
Source:  Bright MLS #MDPG2201684 Report a problem Bright MLS #MDPG2201684 Report a problem | ||
| 5/2/2026 | Listed for sale | $820,000+9%$152/sqft |
Source: Bright MLS #MDPG2201684 Report a problem | ||
| 12/6/2021 | Sold | $752,000+0.3%$139/sqft |
Source: Bright MLS #MDPG2015628 Report a problem | ||
| 11/6/2021 | Pending sale | $750,000$139/sqft |
Source: Bright MLS #MDPG2015628 Report a problem | ||
| 11/6/2021 | Listed for sale | $750,000$139/sqft |
Source: Bright MLS #MDPG2015628 Report a problem | ||
| 11/4/2021 | Pending sale | $750,000$139/sqft |
Source: Bright MLS #MDPG2015628 Report a problem | ||
| 10/30/2021 | Listed for sale | $750,000+30.5%$139/sqft |
Source: Bright MLS #MDPG2015628 Report a problem | ||
| 5/30/2018 | Sold | $574,900$107/sqft |
Source: Public Record Report a problem | ||
| 3/13/2018 | Listed for sale | $574,900$107/sqft |
Source: Redfin Corp #1000259716 Report a problem | ||
Public tax history
| Year | Property taxes | Tax assessment |
|---|---|---|
| 2025 | $10,127 +40.3% | $704,400 +8.5% |
| 2024 | $7,220 +9.3% | $649,300 +9.3% |
| 2023 | $6,608 +10.2% | $594,200 +10.2% |
| 2022 | $5,995 +3% | $539,100 +3% |
| 2021 | $5,819 +3.1% | $523,300 +3.1% |
| 2020 | $5,643 -21.1% | $507,500 +5.4% |
| 2019 | $7,156 | $481,567 |
| 2018 | $7,156 +2.1% | $481,567 +2.1% |
| 2017 | $7,005 | $471,433 +2.2% |
| 2016 | -- | $461,300 +1.4% |
| 2015 | -- | $455,133 +1.4% |
| 2014 | -- | $448,967 +2288.1% |
| 2013 | -- | $18,800 |
| 2012 | -- | $18,800 |
Find assessor info on the county website
Monthly payment
Est. payment
Payment breakdown
Explore the cost of this home by adjusting the details. Changes won't be saved.Climate risks
Neighborhood: 20774
Nearby schools
GreatSchools rating
- 5/10Patuxent Elementary SchoolGrades: PK-5Distance: 2.1 mi
- 3/10James Madison Middle SchoolGrades: 6-8Distance: 6.6 mi
- 3/10Dr. Henry A. Wise Jr. High SchoolGrades: 9-12Distance: 2.8 mi
Schools provided by the listing agent
- District: Prince George's County Public Schools
Source: Bright MLS. This data may not be complete. We recommend contacting the local school district to confirm school assignments for this home.
- $773,700-- bd3 ba3.5k sqft3010 Lake Forest Dr, Upper Marlboro, MD 20774Off Market
- $724,9005 bd4 ba4.6k sqft3014 Lake Forest Dr, Upper Marlboro, MD 20774Off Market

- $748,6005 bd3 ba4.5k sqft3008 Lake Forest Dr, Upper Marlboro, MD 20774Off Market
- $712,7004 bd3 ba2.7k sqft3016 Lake Forest Dr, Upper Marlboro, MD 20774Off Market
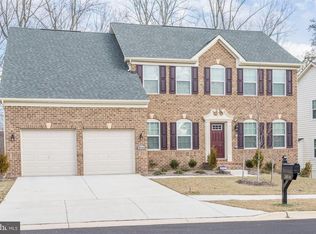
- $785,5004 bd4 ba3.5k sqft3011 Lake Forest Dr, Upper Marlboro, MD 20774Off Market
- $760,7005 bd4 ba3.6k sqft3006 Lake Forest Dr, Upper Marlboro, MD 20774Off Market
- $840,3004 bd3 ba5.6k sqft15208 Farnsborough Way, Upper Marlboro, MD 20774Off Market
- $797,600-- bd3 ba3.5k sqft3018 Lake Forest Dr, Upper Marlboro, MD 20774Off Market
A local agent can set up tours, give advice and negotiate with sellers.
Similar homes
- $--5 bd4 ba5.4k sqft2804 Winterbourne Dr, Upper Marlboro, MD 20774AuctionXome
- $795,0005 bd3 ba3.6k sqft15428 Symondsbury Way, Upper Marlboro, MD 20774For Sale

 MLS ID #MDPG2206896, Dru Yokum, Coldwell Banker Realty. Bright MLS
 - $779,0005 bd5 ba4.5k sqft1914 Fittleworth Ter, Upper Marlboro, MD 20774For Sale
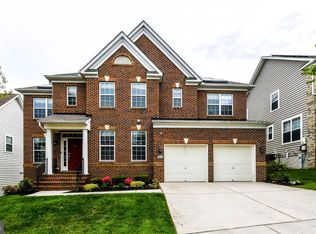 MLS ID #MDPG2197844, Terrence Simmons, Bennett Realty Solutions. Bright MLS
 - $930,0005 bd5 ba5.1k sqft15404 Symondsbury Way, Upper Marlboro, MD 20774For Sale
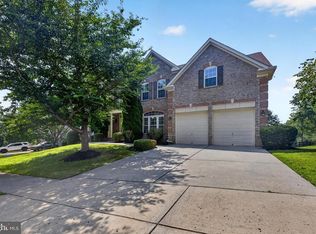 MLS ID #MDPG2211338, Chizea Nwosa, Bennett Realty Solutions. Bright MLS
 - $899,9005 bd6 ba5.1k sqft1303 Leeland Knoll Pkwy, Upper Marlboro, MD 20774New ConstructionMLS ID #MDPG2215310, John Lesniewski, RE/MAX United Real Estate. Bright MLS
- $813,4294 bd5 ba4.7k sqft2934 Blue Skies Ln, Upper Marlboro, MD 20774New ConstructionBright MLS
- $990,0005 bd5 ba7.3k sqft3202 Dorstone Pl, Upper Marlboro, MD 20774For SaleMLS ID #MDPG2212904, Ms. Renee Batson, Real Broker, LLC. Bright MLS
- $833,9904 bd4 ba4.4k sqft1305 Leeland Knoll Pkwy, Upper Marlboro, MD 20774New ConstructionMLS ID #MDPG2202254, John Lesniewski, RE/MAX United Real Estate. Bright MLS
- $898,0004 bd5 ba6.6k sqft2602 Moores Plains Blvd, Upper Marlboro, MD 20774For SaleMLS ID #MDPG2199830, Jixin Li, Samson Properties. Bright MLS
- $875,0004 bd5 ba6.8k sqft1910 Lake Forest Dr, Upper Marlboro, MD 20774For SaleMLS ID #MDPG2212762, Glenn Bonner JR, Coldwell Banker Realty. Bright MLS
- $800,0004 bd4 ba4.1k sqft15705 Norus St, Upper Marlboro, MD 20772For SaleMLS ID #MDPG2213630, Kenneth Humphries, Fairfax Realty Premier. Bright MLS
- $899,9994 bd5 ba8k sqft2615 Galeshead Dr, Upper Marlboro, MD 20774For SaleMLS ID #MDPG2201708, Lamar Hough, Coldwell Banker Platinum One. Bright MLS
- $850,0004 bd5 ba5.4k sqftOak Creek County Clug, Upper Marlboro, MD 20774For SaleMLS ID #MDPG2196758, Charnise Calhoun Carter, Realty One Group Performance, LLC. Bright MLS
- $939,9904 bd4 ba4.6k sqft1311 Leeland Frst, Upper Marlboro, MD 20774New ConstructionMLS ID #MDPG2215278, John Lesniewski, RE/MAX United Real Estate. Bright MLS
- $864,9904 bd4 ba4.5k sqft1315 Leeland Knoll Pkwy, Upper Marlboro, MD 20774New ConstructionMLS ID #MDPG2202256, John Lesniewski, RE/MAX United Real Estate. Bright MLS
- $880,0005 bd5 ba5k sqft4705 Thoroughbred Dr, Upper Marlboro, MD 20772For SaleMLS ID #MDPG2214782, Predencia Anong, Samson Properties. Bright MLS
- $819,9905 bd4 ba4.5k sqft2904 Blue Skies Ln, Upper Marlboro, MD 20774New ConstructionBright MLS
- $685,0004 bd4 ba3.8k sqft10507 Pookey Way, Upper Marlboro, MD 20774For SaleMLS ID #MDPG2211444, Tereasa Gaillard Holmes, EXP Realty, LLC. Bright MLS
- $1,024,9904 bd5 ba5.7k sqft14402 Yellow Spear Grv, Upper Marlboro, MD 20774New ConstructionMLS ID #MDPG2215284, John Lesniewski, RE/MAX United Real Estate. Bright MLS
- $875,0005 bd4 ba3k sqft13511 Hebron Ln, Upper Marlboro, MD 20774For SaleMLS ID #MDPG2210058, Brandon Lindsey, Long & Foster Real Estate, Inc.. Bright MLS
