Indulge in this home and step into a realm of sophistication and exclusivity found in DaVinci Estates at Olde Cypress. This meticulously maintained luxurious home by original owner offers the ideal blend of elegance, modern design and unparalleled craftsmanship. New roof in 2022. Timeless millwork, coffered and tray ceilings, crown moldings, plantation shutters and recessed lighting set the stage for your living spaces. The spacious open-concept floor plan creates a seamless flow between formal and casual spaces with ample room for cozy family time and lavish entertaining. The large family room and home office have a beautiful wall of custom shelving and display cabinets with lighting. The formal dining space has built-in cabinetry hosting a wine refrigerator as well. The new white wood gourmet kitchen offers the latest in design and all new stainless steel Monogram series appliances of under-counter microwave, double oven, cooktop and refrigerator. The custom cabinetry offers tons of storage and pullout drawers with light quartz countertops completing the high-end kitchen. The primary retreat is of generous size with a walk-in closet with custom built-ins and a luxurious bath of impressive size. The additional three bedrooms also have an en-suite bath or dual door arrangement. Step outdoors year-round to your expansive screened lanai to relax and immerse yourself in the saltwater pool and spa with cascading water features, specialty colored lighting and surround sound music. The outdoor kitchen area features bar seating, a grilling station, sink and storage cabinetry and overhead awning. The adjacent lounge and gathering area are focused around the outdoor TV and fireplace. Beautiful southern exposure with serene lake and golf views. A 1,000-gallon buried gas tank supplies the outdoor grill, fireplace, pool heater and 22-kilowatt Generac generator. The exterior grounds are as special as the home itself. A zoysia lawn and water fountain greet you at the drive entrance. Exquisite gardens, walking paths and steppingstones lead the way under shading pine and tropical trees around the property. DaVinci Estates HOA fees include lawn care. The Club at Olde Cypress boasts golf, pickleball, bocci, tennis and a fitness center providing an active and engaging lifestyle.
Sold for $2,725,000
$2,725,000
3014 Mona Lisa BLVD, NAPLES, FL 34119
4beds
3,901sqft
Single Family Residence
Built in 2006
0.44 Acres Lot
$2,657,500 Zestimate®
$699/sqft
$7,820 Estimated rent
Home value
$2,657,500
$2.42M - $2.92M
$7,820/mo
Zestimate® history
Owner options
List your home for rent
$7,820/mo
Rent Zestimate®
Find your next renter with Zillow Rental Manager. Plus, with online applications, you can quickly screen prospective tenants – for free.
$7,820/mo
Rent Zestimate®
Refinance and save
$30,653/mo
Est. payment
Refinancing to a lower rate could help reduce your monthly payments and save thousands over the life of the loan.
$30,653/mo
Est. payment
Explore your selling options
Work with a Zillow partner agent
Leverage their expertise and Zillow's premium Showcase listings to get your home seen by more buyers.
Get startedList with your own agent
Get your home in front of millions of buyers by listing it on Zillow.
Learn how to do itSell it yourself
Take full control of how buyers see your home on Zillow by listing For Sale by Owner (FSBO).
List your homeWhat's special
Zillow last checked:
Listing updated:
Listed by:
Liz Bate 239-398-7356,
Premier Sotheby's Int'l Realty
Bought with:
Jocie Jandovitz
John R Wood Properties
Source: SWFLMLS,MLS#: 224062246 Originating MLS: Naples
Originating MLS: NaplesFacts & features
Interior
Bedrooms & bathrooms
- Bedrooms: 4
- Bathrooms: 5
- Full bathrooms: 4
- 1/2 bathrooms: 1
Rooms
- Room types: Den - Study, Family Room, Great Room, Office, Screened Lanai/Porch
Primary bedroom
- Dimensions: 21 x 21
Bedroom
- Dimensions: 13 x 12
Bedroom
- Dimensions: 13 x 11
Bedroom
- Dimensions: 12 x 15
Den
- Dimensions: 13 x 13
Dining room
- Dimensions: 13 x 14
Family room
- Dimensions: 18 x 24
Garage
- Dimensions: 22 x 32
Kitchen
- Dimensions: 13 x 15
Other
- Dimensions: 16 x 27
Living room
- Dimensions: 13 x 21
Utility room
- Dimensions: 7 x 10
Heating
- Central
Cooling
- Central Air
Appliances
- Included: Electric Cooktop, Dishwasher, Disposal, Double Oven, Dryer, Grill - Gas, Microwave, Refrigerator/Icemaker, Self Cleaning Oven, Washer, Wine Cooler
- Laundry: Washer/Dryer Hookup, Inside, Laundry Tub
Features
- Bar, Built-In Cabinets, Closet Cabinets, Coffered Ceiling(s), Fireplace, Foyer, Laundry Tub, Pantry, Smoke Detectors, Tray Ceiling(s), Volume Ceiling, Walk-In Closet(s), Wet Bar, Window Coverings, Den - Study, Family Room, Great Room, Home Office, Laundry in Residence, Screened Lanai/Porch
- Flooring: Tile, Wood
- Windows: Window Coverings, Shutters - Manual
- Has fireplace: Yes
- Fireplace features: Outside
Interior area
- Total structure area: 5,398
- Total interior livable area: 3,901 sqft
Property
Parking
- Total spaces: 3
- Parking features: Driveway, Attached
- Attached garage spaces: 3
- Has uncovered spaces: Yes
Features
- Stories: 1
- Patio & porch: Patio, Screened Lanai/Porch
- Exterior features: Outdoor Grill, Outdoor Kitchen
- Has private pool: Yes
- Pool features: Community, In Ground, Concrete, Equipment Stays, Gas Heat, Pool Bath, Screen Enclosure
- Has spa: Yes
- Spa features: In Ground, Concrete, Equipment Stays, Heated, Pool Bath, Screened
- Has view: Yes
- View description: Golf Course, Lake, Landscaped Area, Trees/Woods
- Has water view: Yes
- Water view: Lake
- Waterfront features: Lake
- Frontage type: Lakefront
Lot
- Size: 0.44 Acres
- Features: Regular
Details
- Additional structures: Tennis Court(s), Outdoor Kitchen
- Parcel number: 29734001220
- Other equipment: Generator
Construction
Type & style
- Home type: SingleFamily
- Architectural style: Ranch
- Property subtype: Single Family Residence
Materials
- Block, Stucco
- Foundation: Concrete Block
- Roof: Tile
Condition
- New construction: No
- Year built: 2006
Utilities & green energy
- Gas: Propane
- Water: Central
Community & HOA
Community
- Features: Clubhouse, Pool, Fitness Center, Golf, Putting Green, Restaurant, Sidewalks, Street Lights, Tennis Court(s)
- Security: Smoke Detector(s)
- Subdivision: DA VINCI ESTATES
HOA
- Has HOA: Yes
- Amenities included: Billiard Room, Business Center, Clubhouse, Pool, Community Room, Fitness Center, Golf Course, Library, Pickleball, Private Membership, Putting Green, Restaurant, Sidewalk, Streetlight, Tennis Court(s), Underground Utility
- HOA fee: $13,556 annually
Location
- Region: Naples
Financial & listing details
- Price per square foot: $699/sqft
- Tax assessed value: $1,913,073
- Annual tax amount: $9,953
- Date on market: 8/19/2024
- Lease term: Buyer Finance/Cash
- Contingency: Inspection
Price history
| Date | Event | Price |
|---|---|---|
| 10/11/2024 | Sold | $2,725,000-9.1%$699/sqft |
Source:  SWFLMLS #224062246 Report a problem SWFLMLS #224062246 Report a problem | ||
| 9/3/2024 | Pending sale | $2,999,000$769/sqft |
Source: SWFLMLS #224062246 Report a problem | ||
| 8/19/2024 | Listed for sale | $2,999,000+99.9%$769/sqft |
Source: SWFLMLS #224062246 Report a problem | ||
| 10/24/2006 | Sold | $1,500,000$385/sqft |
Source: Public Record Report a problem | ||
Public tax history
| Year | Property taxes | Tax assessment |
|---|---|---|
| 2025 | $18,074 +80.4% | $1,913,073 +80.7% |
| 2024 | $10,019 +3.2% | $1,058,967 +3% |
| 2023 | $9,704 -3.3% | $1,028,123 +3% |
| 2022 | $10,032 -1.2% | $998,178 +3% |
| 2021 | $10,157 +3.5% | $969,105 +2.4% |
| 2020 | $9,811 +1.6% | $946,120 +2.3% |
| 2019 | $9,654 +2.2% | $924,848 +1.9% |
| 2018 | $9,449 -2.2% | $907,604 +2.1% |
| 2017 | $9,663 +1.4% | $888,936 +2.1% |
| 2016 | $9,531 +2.4% | $870,652 +0.7% |
| 2015 | $9,310 -0.8% | $864,600 +7% |
| 2014 | $9,386 +1.7% | $807,738 +1.6% |
| 2013 | $9,232 +0.5% | $795,062 +1.8% |
| 2012 | $9,187 -0.4% | $780,936 -1% |
| 2011 | $9,224 -19.8% | $788,538 -9.4% |
| 2010 | $11,503 -7.7% | $870,639 -13.1% |
| 2009 | $12,460 | $1,001,764 -16.8% |
| 2008 | $12,460 +300.2% | $1,203,935 -7.2% |
| 2007 | $3,114 -6% | $1,297,843 +397.6% |
| 2006 | $3,313 | $260,820 |
| 2005 | $3,313 +15.7% | $260,820 +16.7% |
| 2004 | $2,864 -2.4% | $223,560 |
| 2003 | $2,934 -15.4% | $223,560 -14.3% |
| 2002 | $3,469 +160.5% | $260,820 +431.5% |
| 2001 | $1,332 | $49,069 |
Find assessor info on the county website
Neighborhood: 34119
Nearby homes
- $1,885,5003 bd3 ba3.3k sqft3010 Mona Lisa Blvd, Naples, FL 34119Off Market
- $2,312,0003 bd3 ba3.4k sqft3018 Mona Lisa Blvd, Naples, FL 34119Off Market

- $2,340,2004 bd3 ba4.2k sqft3011 Mona Lisa Blvd, Naples, FL 34119Off Market
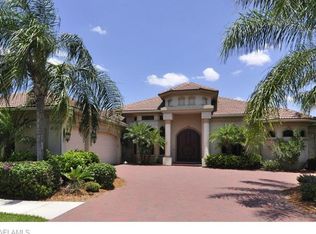
- $2,350,0004 bd4 ba4.2k sqft3015 Mona Lisa Blvd, Naples, FL 34119Sold

- $2,825,1004 bd5 ba6.1k sqft3006 Mona Lisa Blvd, Naples, FL 34119Off Market
- $2,155,0004 bd3 ba4.1k sqft3019 Mona Lisa Blvd, Naples, FL 34119Off Market
- $1,871,0004 bd3 ba3.5k sqft3022 Mona Lisa Blvd, Naples, FL 34119Off Market
- $2,600,0004 bd4 ba4k sqft2995 Mona Lisa Blvd, Naples, FL 34119Sold
Nearby schools
GreatSchools rating
- 10/10Laurel Oak Elementary SchoolGrades: PK-5Distance: 0.8 mi
- 10/10Oakridge Middle SchoolGrades: 6-8Distance: 1.9 mi
- 6/10Aubrey Rogers High SchoolGrades: 9-12Distance: 4.4 mi
Schools provided by the listing agent
- Elementary: LAUREL OAK
- Middle: OAKRIDGE
- High: AUBREY ROGERS
Source: SWFLMLS. This data may not be complete. We recommend contacting the local school district to confirm school assignments for this home.
Sell for more on Zillow
Get a Zillow Showcase℠ listing at no additional cost and you could sell for .
$2,657,500
2% more
+$53,150
With Zillow Showcase(estimated)
$2,710,650
Sell for more on Zillow
Get a Zillow Showcase℠ listing at no additional cost and you could sell for .
$2,657,500
2% more
+$53,150
With Zillow Showcase(estimated)
$2,710,650
- Florida
- Collier County
- Naples
- 34119
- 3014 Mona Lisa BLVD
