Spacious, Pristine, 4+Den, 3 1/2 bath home located in Da Vinci Estates in the North Naples gated community of Olde Cypress. All new interior paint in July (2023), new fans and lighting throughout. 250 gallon buried propane tank that supplies the 5-burner kitchen cook top, lanai outdoor fireplace & grill. Custom Gourmet granite kitchen, wood cabinetry, center island w/ wine cooler, Bosch double ovens & microwave, 5-burner gas cooktop, walk-in pantry, desk space & undercounter lighting. Atrium windows view the pool and landscaping. The spacious Family Room features 90 Degree pocketing sliding doors giving you the indoor-outdoor retreat to the pool & spa. Master retreat: Sitting area w/ private sauna, his/her separate walk-in closets, dual sinks, separate. Ladies' vanity, soaking tub, walk-in shower. 2 guest BDR's share a Jack-N-Jil bath, 3rd Bdr. has ensuite bath and pool access. Coffered ceilings/Recessed lighting/Sonos Entertainment. Lanai oasis w/Lake view, heated Infinity Edge pool, & spa, outdoor kitchen & fireplace, lush vegetation planters, ample seating areas for entertaining guests. Three car side load garage with 220 Amp Electrical Vehicle charger. NEW ROOF IN 2019,
Sold for $2,350,000
$2,350,000
3015 Mona Lisa BLVD, NAPLES, FL 34119
4beds
4,215sqft
Single Family Residence
Built in 2006
0.34 Acres Lot
$2,493,100 Zestimate®
$558/sqft
$7,355 Estimated rent
Home value
$2,493,100
$2.24M - $2.77M
$7,355/mo
Zestimate® history
Owner options
List your home for rent
$7,355/mo
Rent Zestimate®
Find your next renter with Zillow Rental Manager. Plus, with online applications, you can quickly screen prospective tenants – for free.
$7,355/mo
Rent Zestimate®
Refinance and save
$27,144/mo
Est. payment
Refinancing to a lower rate could help reduce your monthly payments and save thousands over the life of the loan.
$27,144/mo
Est. payment
Explore your selling options
Work with a Zillow partner agent
Leverage their expertise and Zillow's premium Showcase listings to get your home seen by more buyers.
Get startedList with your own agent
Get your home in front of millions of buyers by listing it on Zillow.
Learn how to do itSell it yourself
Take full control of how buyers see your home on Zillow by listing For Sale by Owner (FSBO).
List your homeWhat's special
North naples gated communityCenter islandOutdoor kitchenLanai outdoor fireplaceNew fansWalk-in pantrySeparate walk-in closets
Zillow last checked:
Listing updated:
Listed by:
Pamela Schultz, PA 239-272-0039,
Downing Frye Realty Inc.,
Traci Noteboom 239-595-4624,
Downing Frye Realty Inc.
Bought with:
David Frederick
Sellstate on 5th
Source: SWFLMLS,MLS#: 223051440 Originating MLS: Naples
Originating MLS: NaplesFacts & features
Interior
Bedrooms & bathrooms
- Bedrooms: 4
- Bathrooms: 4
- Full bathrooms: 3
- 1/2 bathrooms: 1
Rooms
- Room types: Family Room, Guest Bath, Office, Screened Lanai/Porch
Primary bedroom
- Dimensions: 18 x 15
Bedroom
- Dimensions: 14 x 12
Bedroom
- Dimensions: 15 x 15
Bedroom
- Dimensions: 14 x 13
Den
- Dimensions: 22 x 13
Dining room
- Dimensions: 11 x 14
Family room
- Dimensions: 20 x 17
Garage
- Dimensions: 20 x 36
Kitchen
- Dimensions: 14 x 13
Other
- Dimensions: 20 x 22
Heating
- Central, Zoned
Cooling
- Ceiling Fan(s), Central Air, Exhaust Fan, Zoned
Appliances
- Included: Gas Cooktop, Dishwasher, Disposal, Double Oven, Dryer, Grill - Gas, Microwave, Refrigerator/Freezer, Washer, Wine Cooler
- Laundry: Inside, Laundry Tub
Features
- Coffered Ceiling(s), Foyer, Laundry Tub, Pantry, Pull Down Stairs, Smoke Detectors, Wired for Sound, Tray Ceiling(s), Volume Ceiling, Walk-In Closet(s), Window Coverings, Zero/Corner Door Sliders, Family Room, Guest Bath, Home Office, Laundry in Residence, Screened Lanai/Porch
- Flooring: Carpet, Tile, Wood
- Doors: Zero/Corner Door Sliders
- Windows: Window Coverings, Storm Protection (Other), Shutters - Screens/Fabric
- Has fireplace: Yes
- Fireplace features: Outside
Interior area
- Total structure area: 4,951
- Total interior livable area: 4,215 sqft
Property
Parking
- Total spaces: 3
- Parking features: Electric Vehicle Charging Station(s), Paved, Attached
- Attached garage spaces: 3
Features
- Stories: 1
- Patio & porch: Screened Lanai/Porch
- Exterior features: Outdoor Grill, Outdoor Kitchen
- Has private pool: Yes
- Pool features: In Ground, Equipment Stays, Electric Heat, Infinity, Pool Bath, Screen Enclosure
- Has spa: Yes
- Spa features: In Ground, Equipment Stays, Heated, Pool Bath, Screened
- Has view: Yes
- View description: Lake, Landscaped Area
- Has water view: Yes
- Water view: Lake
- Waterfront features: Lake
- Frontage type: Lakefront
Lot
- Size: 0.34 Acres
- Features: Regular
Details
- Additional structures: Tennis Court(s), Outdoor Kitchen
- Parcel number: 29734000823
Construction
Type & style
- Home type: SingleFamily
- Architectural style: Ranch
- Property subtype: Single Family Residence
Materials
- Block, Stucco
- Foundation: Concrete Block
- Roof: Tile
Condition
- New construction: No
- Year built: 2006
Utilities & green energy
- Gas: Propane
- Water: Central
Community & HOA
Community
- Features: Clubhouse, Fitness Center, Golf, Putting Green, Restaurant, Sidewalks, Street Lights, Tennis Court(s), Gated
- Security: Smoke Detector(s), Gated Community
- Subdivision: DA VINCI ESTATES
HOA
- Has HOA: No
- Amenities included: Clubhouse, Fitness Center, Golf Course, Internet Access, Pickleball, Private Membership, Putting Green, Restaurant, Sidewalk, Streetlight, Tennis Court(s), Underground Utility
- HOA fee: $12,400 annually
Location
- Region: Naples
Financial & listing details
- Price per square foot: $558/sqft
- Tax assessed value: $1,757,216
- Annual tax amount: $15,684
- Date on market: 7/20/2023
- Lease term: Buyer Finance/Cash
- Contingency: Inspection
- Road surface type: Paved
Price history
| Date | Event | Price |
|---|---|---|
| 11/8/2023 | Sold | $2,350,000-4.1%$558/sqft |
Source:  SWFLMLS #223051440 Report a problem SWFLMLS #223051440 Report a problem | ||
| 9/29/2023 | Pending sale | $2,450,000$581/sqft |
Source: SWFLMLS #223051440 Report a problem | ||
| 7/20/2023 | Listed for sale | $2,450,000+53.6%$581/sqft |
Source: SWFLMLS #223051440 Report a problem | ||
| 9/15/2006 | Sold | $1,595,000$378/sqft |
Source: Public Record Report a problem | ||
Public tax history
| Year | Property taxes | Tax assessment |
|---|---|---|
| 2025 | $12,029 +2.3% | $1,277,146 +2.9% |
| 2024 | $11,763 -26.4% | $1,241,153 -11.2% |
| 2023 | $15,971 +3.3% | $1,397,376 +10% |
| 2022 | $15,454 +22.6% | $1,270,342 +10% |
| 2021 | $12,609 +3.4% | $1,154,856 +6.3% |
| 2020 | $12,198 +13.4% | $1,086,375 +10% |
| 2019 | $10,755 +5.7% | $987,614 +5.5% |
| 2018 | $10,179 -2.1% | $936,311 -18.6% |
| 2017 | $10,392 -18.9% | $1,150,413 +5.8% |
| 2016 | $12,816 +5.9% | $1,087,742 +4.6% |
| 2015 | $12,104 -1% | $1,040,256 +10% |
| 2014 | $12,220 +17.9% | $945,687 +4.3% |
| 2013 | $10,368 +2.4% | $906,841 +3.8% |
| 2012 | $10,125 -0.4% | $874,000 -0.9% |
| 2011 | $10,163 -23.4% | $882,014 -12.7% |
| 2010 | $13,269 -7% | $1,010,030 -13.6% |
| 2009 | $14,263 | $1,168,812 -12.4% |
| 2008 | $14,263 +419.5% | $1,334,081 -2.1% |
| 2007 | $2,746 -15.2% | $1,363,206 +492.7% |
| 2006 | $3,239 | $230,000 -9.8% |
| 2005 | $3,239 +7.6% | $255,000 +8.5% |
| 2004 | $3,011 -3.4% | $235,000 -1.1% |
| 2003 | $3,117 +11.6% | $237,500 +13.1% |
| 2002 | $2,793 +109.8% | $210,000 +328% |
| 2001 | $1,332 | $49,069 |
Find assessor info on the county website
Neighborhood: 34119
Nearby homes
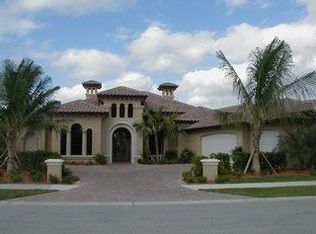
- $2,155,0004 bd3 ba4.1k sqft3019 Mona Lisa Blvd, Naples, FL 34119Off Market
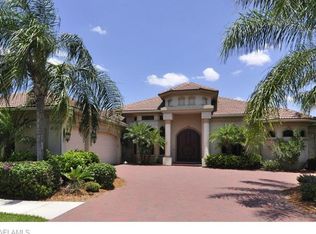
- $2,340,2004 bd3 ba4.2k sqft3011 Mona Lisa Blvd, Naples, FL 34119Off Market
- $2,312,0003 bd3 ba3.4k sqft3018 Mona Lisa Blvd, Naples, FL 34119Off Market

- $1,977,8003 bd4 ba3.4k sqft3023 Mona Lisa Blvd, Naples, FL 34119Off Market
- $2,725,0004 bd5 ba3.9k sqft3014 Mona Lisa Blvd, Naples, FL 34119Sold
- $2,600,0004 bd4 ba4k sqft2995 Mona Lisa Blvd, Naples, FL 34119Sold
- $1,885,5003 bd3 ba3.3k sqft3010 Mona Lisa Blvd, Naples, FL 34119Off Market
- $2,024,0004 bd3 ba3.4k sqft2987 Mona Lisa Blvd, Naples, FL 34119Off Market
Nearby schools
GreatSchools rating
- 10/10Laurel Oak Elementary SchoolGrades: PK-5Distance: 0.9 mi
- 10/10Oakridge Middle SchoolGrades: 6-8Distance: 2 mi
- 6/10Aubrey Rogers High SchoolGrades: 9-12Distance: 4.4 mi
Schools provided by the listing agent
- Elementary: LAUREL OAK ELEMENTARY SCHOOL
- Middle: OAKRIDGE MIDDLE SCHOOL
- High: AUBREY ROGERS
Source: SWFLMLS. This data may not be complete. We recommend contacting the local school district to confirm school assignments for this home.
Sell for more on Zillow
Get a Zillow Showcase℠ listing at no additional cost and you could sell for .
$2,493,100
2% more
+$49,862
With Zillow Showcase(estimated)
$2,542,962
Sell for more on Zillow
Get a Zillow Showcase℠ listing at no additional cost and you could sell for .
$2,493,100
2% more
+$49,862
With Zillow Showcase(estimated)
$2,542,962
- Florida
- Collier County
- Naples
- 34119
- 3015 Mona Lisa BLVD
