Skip main navigation
Closed
  • $1,383,700

    3014 Parkridge Dr NE, Atlanta, GA 30319

    5beds
    4,169sqft
    Single Family Residence, Residential
    Built in 2020
    0.3 Acres Lot
    $1,383,700 Zestimate®
    $332/sqft
    $6,822 Estimated rent

    Home value

    $1,383,700

    $1.27M - $1.52M

    $6,822/mo

    Zestimate® history
    Loading
    Loading...

    Owner options

    List your home for rent

    $6,822/mo

    Rent Zestimate®

    Find your next renter with Zillow Rental Manager. Plus, with online applications, you can quickly screen prospective tenants – for free.

    Learn more

    $6,822/mo

    Rent Zestimate®

    Refinance and save

    $8,575/mo

    Est. payment

    Refinancing to a lower rate could help reduce your monthly payments and save thousands over the life of the loan.

    See today's rates

    $8,575/mo

    Est. payment

    Explore your selling options

    Work with a Zillow partner agent

    Leverage their expertise and Zillow's premium Showcase listings to get your home seen by more buyers.

    Get started

    List with your own agent

    Get your home in front of millions of buyers by listing it on Zillow.

    Learn how to do it

    Sell it yourself

    Take full control of how buyers see your home on Zillow by listing For Sale by Owner (FSBO).

    List your home

    What's special

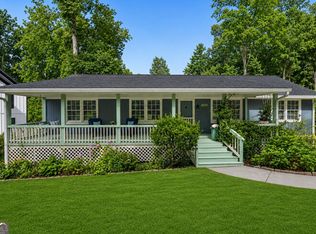
    Fantastic modern farmhouse home on spacious corner lot w/ driveway that wraps around the rear of home leading to 2 full-size garages & 1 small garage perfect for golf cart and/or lawn equipment! Gorgeous 2-story LR provides views to DR, Kitchen, & upper balcony/play area. Enormous kitchen boasts 48” triple oven induction range, built-in microwave, dishwasher, refrigerator, farmhouse sink & faucet, leathered granite counters, & marble backsplash. Pocket door leads into laundry room w/ 2nd pantry cabinet, custom wood shelves w/ Shiplap wall, & beautiful wood counter. Impressive Dining room surrounded w/ walls of Windows & 3 sets of French doors leading to covered front porch & rear deck. Master on main offers a spa-like en suite bath w/ huge walk-in shower w/ Rain shower head & large glass insert, freestanding tub w/ wall-mount filler, & double farmhouse sink vanity w/ barn-door style sliding mirror! Spacious WIC offers his & hers wood towers with drawers. Upper level provides 3 spacious bedrooms, 2 full baths, huge open play area, & custom built-in bookcase! Incredible double barn doors on all secondary bedroom closets! Built-in mudroom cabinet in basement leading in from one of the 3 garages! Den area offers a half bath w/ barn door & TV cabinet w/ fireplace. Excellent Entertainment is guaranteed in the Bar area with wall-to-wall cabinets, icemaker, & beverage cooler! 2nd full garage is located off the bar area and a 3rd garage, suitable for a golf cart or lawn equipment, is located through the large unfinished utility room! Privacy fence along the front left corner. New retaining wall along back side of the property offers steps down to natural area & creek. Unfinished attic areas over DR & upstairs offer endless possibilities. MUST SEE!

    This property is off market, which means it's not currently listed for sale or rent on Zillow. This may be different from what's available on other websites or public sources.

    Zillow last checked:

    Listing updated:

    Listed by:

    Jennifer Gray,

    Bravo Property Management and Realty, LLC.

    Bought with:

    Leo Tang, 400570

    Virtual Properties Realty.Net, LLC.

    Source: FMLS GA,MLS#: 6930722MLS Logo

    Facts & features

    Interior

    Bedrooms & bathrooms
    • Bedrooms: 5
    • Bathrooms: 5
    • Full bathrooms: 4
    • 1/2 bathrooms: 1
    • Main level bathrooms: 2
    • Main level bedrooms: 2
    Rooms
    • Room types: Bonus Room, Den, Family Room, Great Room
    Primary bedroom
    • Features: Master on Main
    • Level: Master on Main
    Bedroom
    • Features: Master on Main
    Primary bathroom
    • Features: Double Vanity, Separate Tub/Shower, Soaking Tub
    Dining room
    • Features: Seats 12+, Separate Dining Room
    Kitchen
    • Features: Breakfast Bar, Cabinets White, Keeping Room, Kitchen Island, Pantry, Stone Counters, View to Family Room
    Heating
    • Central, Electric, Zoned
    Cooling
    • Ceiling Fan(s), Central Air, Zoned
    Appliances
    • Included: Dishwasher, Disposal, Double Oven, Electric Range, Electric Water Heater, ENERGY STAR Qualified Appliances, Microwave, Range Hood, Refrigerator, Other
    • Laundry: Laundry Room, Main Level, Mud Room
    Features
    • Bookcases, Double Vanity, High Ceilings 10 ft Main, Walk-In Closet(s), Wet Bar
    • Flooring: Carpet, Ceramic Tile, Hardwood
    • Windows: Insulated Windows, Shutters
    • Basement: Daylight,Driveway Access,Exterior Entry,Finished,Finished Bath,Interior Entry
    • Attic: Pull Down Stairs
    • Has fireplace: Yes
    • Fireplace features: Basement
    • Common walls with other units/homes: No Common Walls
    Interior area
    • Total structure area: 4,169
    • Total interior livable area: 4,169 sqft
    • Finished area above ground: 3,427
    • Finished area below ground: 742

    Property

    Parking
    • Total spaces: 3
    • Parking features: Driveway, Garage, Garage Door Opener, Garage Faces Rear, Garage Faces Side, Storage
    • Garage spaces: 3
    • Has uncovered spaces: Yes
    Accessibility
    • Accessibility features: Accessible Electrical and Environmental Controls
    Features
    • Levels: Two
    • Stories: 2
    • Patio & porch: Covered, Deck, Front Porch
    • Exterior features: Rain Gutters, Rear Stairs, No Dock
    • Pool features: None
    • Spa features: None
    • Fencing: Privacy,Wood
    • Has view: Yes
    • View description: Other
    • Waterfront features: None
    • Body of water: None
    Lot
    • Size: 0.3 Acres
    • Dimensions: 170 x 90
    • Features: Back Yard, Corner Lot, Creek On Lot, Front Yard, Landscaped, Level
    Details
    • Additional structures: None
    • Parcel number: 18 272 08 007
    • Other equipment: Dehumidifier
    • Horse amenities: None

    Construction

    Type & style
    • Home type: SingleFamily
    • Architectural style: Farmhouse
    • Property subtype: Single Family Residence, Residential
    Materials
    • Cement Siding
    • Foundation: Block
    • Roof: Composition,Metal
    Condition
    • New Construction
    • New construction: Yes
    • Year built: 2020
    Details
    • Warranty included: Yes

    Utilities & green energy

    • Electric: None
    • Sewer: Public Sewer
    • Water: Public
    • Utilities for property: Cable Available, Electricity Available, Phone Available, Sewer Available, Water Available
    Green energy
    • Energy efficient items: Appliances, Lighting, Windows
    • Energy generation: None
    • Water conservation: Low-Flow Fixtures

    Community & HOA

    Community
    • Features: Near Public Transport, Near Schools, Near Shopping, Park, Playground, Sidewalks, Street Lights
    • Security: Carbon Monoxide Detector(s), Smoke Detector(s)
    • Subdivision: Ashford Park
    HOA
    • Has HOA: No
    Location
    • Region: Atlanta

    Financial & listing details

    • Price per square foot: $332/sqft
    • Annual tax amount: $6,999
    • Date on market: 8/16/2021
    • Cumulative days on market: 321 days
    • Electric utility on property: Yes
    • Road surface type: Asphalt

    Price history

    DateEventPrice
    4/24/2024Price change$1,425,000-4.3%$342/sqft
    Source: GAMLS #10261039 Report a problem
    3/3/2024Listed for sale$1,489,000+61%$357/sqft
    Source: GAMLS #10261039 Report a problem
    12/22/2021Sold$925,000-2.6%$222/sqft
    Source: FMLS GA #6930722 Report a problem
    12/15/2021Pending sale$950,000$228/sqft
    Source: FMLS GA #6930722 Report a problem
    11/20/2021Contingent$950,000$228/sqft
    Source: FMLS GA #6930722 Report a problem
    10/1/2021Price change$950,000-2.6%$228/sqft
    Source: FMLS GA #6930722 Report a problem
    9/17/2021Price change$975,000-2.5%$234/sqft
    Source: FMLS GA #6930722 Report a problem
    8/16/2021Listed for sale$999,999$240/sqft
    Source: FMLS GA #6930722 Report a problem
    7/27/2021Listing removed--
    Source: FMLS GA #6818833 Report a problem
    7/24/2021Price change$999,999-4.7%$240/sqft
    Source: FMLS GA #6818833 Report a problem
    7/16/2021Price change$1,049,000-2.3%$252/sqft
    Source: FMLS GA #6818833 Report a problem
    7/6/2021Price change$1,074,000-2.3%$258/sqft
    Source: FMLS GA #6818833 Report a problem
    6/10/2021Price change$1,099,000-2.7%$264/sqft
    Source: FMLS GA #6818833 Report a problem
    2/16/2021Price change$1,130,000-1.3%$271/sqft
    Source: FMLS GA #6818833 Report a problem
    1/12/2021Listed for sale$1,145,000$275/sqft
    Source: FMLS GA #6818833 Report a problem

    Public tax history

    Tax history is unavailable.

    Neighborhood: Ashford Park

    Nearby schools

    GreatSchools rating
    Schools provided by the listing agent
    • Elementary: Ashford Park
    • Middle: Chamblee
    • High: Chamblee Charter

    Source: FMLS GA. This data may not be complete. We recommend contacting the local school district to confirm school assignments for this home.

    Get a cash offer in 3 minutes
    Find out how much your home could sell for in as little as 3 minutes with a no-obligation cash offer.
    Estimated market value
    $1,383,700
    Get a cash offer in 3 minutes
    Find out how much your home could sell for in as little as 3 minutes with a no-obligation cash offer.
    Estimated market value
    $1,383,700