Brookhaven Beauty in Sought-After Ashford Park Nestled on a quaint, tree-lined street, this charming ranch bungalow offers the perfect blend of character, comfort, and convenience-with easy access to everything Brookhaven has to offer. A welcoming rocking-chair front porch with a bench swing sets the tone for this inviting home. Inside, the open floor plan features a gracious foyer flowing into a spacious family room filled with natural light, custom built-in bookcases, and a striking hand-hewn architectural beam. The kitchen is designed for both style and function, featuring stainless steel appliances, decorative soft-close cabinetry, a large breakfast bar, and a bright dining area. Step outside to the expansive rear deck-an entertainer's dream, perfect for hosting gatherings or relaxing outdoors. All bedrooms are conveniently located on the main level. A private guest suite just off the kitchen includes a full bath and French doors leading to the deck-ideal for visitors or multi-generational living. In 2016, half of the home was completely reconstructed, creating a luxurious primary suite with vaulted ceilings, three custom walk-in closets, and a designer accent wall. The spa-inspired bath features a freestanding soaking tub, walk-in tiled shower, towel warmer, and double vanities with elegant finishes. French doors provide direct access to the deck for a serene retreat. An additional remodeled bedroom-perfect as a home office or study-and a beautifully updated bath complete the main floor. The unfinished basement offers excellent potential for storage, a home gym, or future expansion, with the added benefit of a private entrance. Major updates include a new roof and gutters (2015) and tankless water heater and HVAC (2016). Ideally located near parks, MARTA, shopping, dining, Oglethorpe University, and major highways-this home truly has it all. A must-see in the heart of Brookhaven!
Active
Price cut: $34K (6/10)
$795,000
3020 Parkridge Dr NE, Atlanta, GA 30319
3beds
--sqft
:
Get pre-qualified$5,472/mo
Single Family Residence
Built in 1952
10,454 Square Feet Lot
$786,400 Zestimate®
$--/sqft
$-- HOA
What's special
Towel warmerOpen floor planCustom built-in bookcasesBeautifully updated bathStriking hand-hewn architectural beamLarge breakfast barGracious foyer
- 88 days |
- 531 |
- 35 |
Zillow last checked:
Listing updated:
Listed by:
Atlanta Sold Sisters 770-374-0314,
RE/MAX Town & Country,
Jennifer Dilbeck-Guffin 404-392-8094,
RE/MAX Town & Country
Source: GAMLS,MLS#: 10740068
Facts & features
Interior
Bedrooms & bathrooms
- Bedrooms: 3
- Bathrooms: 3
- Full bathrooms: 3
- Main level bathrooms: 3
- Main level bedrooms: 3
Rooms
- Room types: Other
Kitchen
- Features: Breakfast Bar, Breakfast Room, Pantry
Heating
- Central, Forced Air, Natural Gas
Cooling
- Ceiling Fan(s), Central Air
Appliances
- Included: Dishwasher, Disposal, Refrigerator
- Laundry: Other
Features
- Beamed Ceilings, High Ceilings, Master On Main Level, Roommate Plan, Vaulted Ceiling(s), Walk-In Closet(s)
- Flooring: Hardwood
- Windows: Double Pane Windows
- Basement: Unfinished
- Has fireplace: No
- Common walls with other units/homes: No Common Walls
Interior area
- Total structure area: 0
- Finished area above ground: 0
- Finished area below ground: 0
Property
Parking
- Total spaces: 3
- Parking features: Attached, Garage
- Has attached garage: Yes
Features
- Levels: One
- Stories: 1
- Patio & porch: Deck
- Fencing: Back Yard
- Body of water: None
Lot
- Size: 10,454 Square Feet
- Features: Private
Details
- Parcel number: 18 272 08 008
Construction
Type & style
- Home type: SingleFamily
- Architectural style: Bungalow/Cottage,Ranch
- Property subtype: Single Family Residence
Materials
- Wood Siding
- Roof: Composition
Condition
- Resale
- New construction: No
- Year built: 1952
Utilities & green energy
- Sewer: Public Sewer
- Water: Public
- Utilities for property: Cable Available, Electricity Available, High Speed Internet, Natural Gas Available, Phone Available, Sewer Available, Water Available
Community & HOA
Community
- Features: Playground, Walk To Schools, Near Shopping
- Security: Carbon Monoxide Detector(s), Smoke Detector(s)
- Subdivision: Ashford Park
HOA
- Has HOA: No
- Services included: None
Location
- Region: Atlanta
Financial & listing details
- Annual tax amount: $7,439
- Date on market: 5/11/2026
- Cumulative days on market: 87 days
- Listing agreement: Exclusive Right To Sell
- Electric utility on property: Yes
Estimated market value
$786,400
$747,000 - $826,000
$4,257/mo
Price history
| Date | Event | Price |
|---|---|---|
| 6/10/2026 | Price change | $795,000-4.1% |
Source:  GAMLS #10740068 Report a problem GAMLS #10740068 Report a problem | ||
| 5/11/2026 | Listed for sale | $829,000+1.7% |
Source: GAMLS #10740068 Report a problem | ||
| 8/1/2025 | Listing removed | $815,000 |
Source:  FMLS GA #7571475 Report a problem FMLS GA #7571475 Report a problem | ||
| 5/3/2025 | Price change | $815,000-1.2% |
Source: FMLS GA #7571475 Report a problem | ||
| 5/1/2025 | Listed for sale | $825,000 |
Source: FMLS GA #7571475 Report a problem | ||
| 4/8/2025 | Listing removed | $825,000 |
Source: GAMLS #10424291 Report a problem | ||
| 1/7/2025 | Listed for sale | $825,000 |
Source: GAMLS #10424291 Report a problem | ||
Public tax history
Tax history is unavailable.
Monthly payment
Est. payment
Payment breakdown
Explore the cost of this home by adjusting the details. Changes won't be saved.Climate risks
Neighborhood: Ashford Park
Nearby schools
GreatSchools rating
- 8/10Ashford Park Elementary SchoolGrades: PK-5Distance: 0.3 mi
- 7/10Chamblee Middle SchoolGrades: 6-8Distance: 1.5 mi
- 7/10Chamblee Charter High SchoolGrades: 9-12Distance: 1.5 mi
Schools provided by the listing agent
- Elementary: Ashford Park
- Middle: Chamblee
- High: Chamblee
Source: GAMLS. This data may not be complete. We recommend contacting the local school district to confirm school assignments for this home.
- $682,1004 bd2 ba2k sqft3020 Parkridge Dr, Atlanta, GA 30319Off Market
- $751,5003 bd3 ba1.3k sqft3028 Parkridge Dr NE, Atlanta, GA 30319Off Market
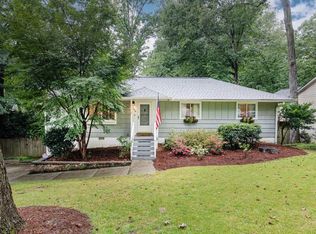
- $768,9003 bd3 ba1.3k sqft3028 Parkridge Dr, Atlanta, GA 30319Off Market
- $1,531,2005 bd5 ba4.1k sqft3014 Parkridge Dr, Atlanta, GA 30319Off Market

- $1,346,4005 bd5 ba4.1k sqft3014 Parkridge Dr NE, Atlanta, GA 30319Off Market
- $726,0003 bd2 ba1.4k sqft3027 Templewood Dr, Atlanta, GA 30319Sold
- $549,2003 bd1 ba1k sqft3017 Parkridge Dr, Atlanta, GA 30341Off Market
- $625,0003 bd2 ba1.2k sqft3034 Parkridge Dr, Atlanta, GA 30319Sold
A local agent can set up tours, give advice and negotiate with sellers.
Similar homes
- $927,0004 bd4 ba3.9k sqft1087 Westbrooke Way, Atlanta, GA 30319Active

 MLS ID #10819401, Hubert Tate, Keller Williams Realty Buckhead. GAMLS
 - $1,025,0004 bd4 ba2.8k sqft3055 Skyland Dr NE, Atlanta, GA 30341Active
 MLS ID #10799416, Heather Repine, BHGRE Metro Brokers. GAMLS
 - $849,0004 bd4 ba3.2k sqft4891 Windhaven Ct, Atlanta, GA 30338Active Under Contract
 MLS ID #10813567, Cindy Chaapel, Keller Williams Realty Consultants. GAMLS
 - $895,0004 bd5 ba3.7k sqft1055 Lee Cir NE, Atlanta, GA 30324Active
 MLS ID #10803508, Ryan Johnston, Compass. GAMLS
 - $800,0004 bd3 ba2k sqft2033 Ridgedale Rd NE, Atlanta, GA 30317Active Under ContractMLS ID #10811344, Jon Huff, Keller Williams Realty. GAMLS
- $725,0002 bd3 ba1.8k sqft1905 Windemere Dr NE, Atlanta, GA 30324ActiveMLS ID #10819137, Kenya Edwards, 14th & Luxe Realty. GAMLS
- $615,0003 bd2 ba1.5k sqft1132 Vista Trl NE, Atlanta, GA 30324ActiveMLS ID #10820142, Jessica Bailey, Ansley RE | Christie's Int'l RE. GAMLS
- $849,9004 bd4 ba3.9k sqft8850 Willowbrae Ln, Roswell, GA 30076ActiveMLS ID #10812535, Mitchell Falkin, REMAX Around Atlanta. GAMLS
- $800,0006 bd5 ba5.5k sqft4294 Balmoral Glen Dr, Berkeley Lake, GA 30092ActiveMLS ID #10811640, Mark Spain, Mark Spain Real Estate. GAMLS
- $675,0003 bd3 ba1.4k sqft371 Deering Rd NW, Atlanta, GA 30309ActiveMLS ID #10820617, Toth Family Real Estate, Compass. GAMLS
- $665,0003 bd3 ba2.7k sqft4211 Gladney Dr, Atlanta, GA 30340ActiveMLS ID #10783339, Ellen Cook, Bolst, Inc.. GAMLS
- $440,0003 bd2 ba1.1k sqft2605 Warwick Cir NE, Atlanta, GA 30345Active Under ContractMLS ID #10803827, Renee R Pruitt, The Rezerve. GAMLS
- $625,0004 bd3 ba2.6k sqft2497 Greenglade Rd NE, Atlanta, GA 30345ActiveMLS ID #10734407, Cynthia Baer, Keller Williams Realty. GAMLS
- $699,9003 bd3 ba2k sqft166 Carter Ave SE, Atlanta, GA 30317ActiveMLS ID #10811326, Carmel A Joseph, Keller Williams Realty. GAMLS
- $775,0004 bd4 ba3.7k sqft3420 Waters Mill Dr, Alpharetta, GA 30022ActiveMLS ID #10804115, Donna Ortiz, Keller Williams Realty First Atlanta. GAMLS
- $579,9004 bd2 ba2.5k sqft2970 Medinah Ct, Atlanta, GA 30341ActiveMLS ID #10810480, Mark Spain, Mark Spain Real Estate. GAMLS
- $625,0004 bd3 ba3k sqft663 Parkcrest Pl NE, Marietta, GA 30068ActiveMLS ID #10819782, R. Todd Roseberry, Keller Williams Realty First Atlanta. GAMLS
- $765,0003 bd3 ba2k sqft370 Oakland Park SE, Atlanta, GA 30312ActiveMLS ID #10806692, Justin Landis, Bolst, Inc.. GAMLS
- $609,5003 bd2 ba2k sqft1232 Carter Rd, Decatur, GA 30030ActiveMLS ID #10815489, Julissa Jimenez, Keller Williams Realty. GAMLS
- $590,0003 bd2 ba1.9k sqft3929 Gladney Dr, Atlanta, GA 30341ActiveMLS ID #10810657, Linda Kyles, Harry Norman Realtors. GAMLS
