Experience modern luxury at its finest in this award-winning PDH Homes custom-built residence. Situated on a perfectly flat, fully fenced homesite with a double gate and exceptional privacy, this stunning 5-bedroom, 4.5-bath home with bonus room offers an ideal blend of sophisticated design, functionality, and high-end finishes throughout. The thoughtfully designed floor plan features a welcoming covered front porch, formal dining room, private office with French-style doors, and an expansive open-concept living area perfect for everyday living and entertaining. A main-level guest suite with a private bath provides comfort and convenience for visitors, while all additional bedrooms are located upstairs, including a secondary guest suite with private bath and two bedrooms connected by a Jack-and-Jill bathroom. The luxurious owner's retreat is a true sanctuary, featuring a spa-inspired ensuite bath with a freestanding soaking tub, oversized tiled shower extending to the ceiling with bullnose detailing, dual vanities, and an impressive fashionista-worthy walk-in closet. Every closet throughout the home has been upgraded with custom wood shelving. Over $40,000 in upgrades elevate this home beyond new construction standards. The designer kitchen showcases stunning rift and quarter-sawn white oak cabinetry, quartz countertops, a full quartz backsplash, custom vent hood, pot filler, ceiling-height cabinetry with extensive roll-out storage, glass-front upper cabinets, under-cabinet accent lighting, and discreet under-cabinet power strips. The adjoining coffee bar features open shelving with tile extending to the ceiling and a built-in beverage refrigerator. Additional luxury features include quartz countertops in the laundry room and owner's bath, white quartz countertops in all secondary baths, modern designer lighting and plumbing fixtures, a custom marble fireplace with brick extending to the ceiling, stained wood handrails with iron balusters, upgraded flooring in the downstairs guest suite and upstairs hallway, custom pantry door, dedicated pet space under the stairs, and beautifully painted brick exterior. Enjoy outdoor living year-round from the spacious covered rear porch overlooking the private backyard. Combining award-winning craftsmanship, modern design, and premium upgrades, this exceptional home offers luxury living without compromise. Welcome to this stunning 2 house situated on a spacious half-acre lot. This beautifully designed home offers 5 bedrooms plus a bonus/media room and features an exceptional open-concept layout ideal for both everyday living and entertaining. Site-finished hardwood floors flow throughout the main living areas, complemented by granite countertops and an impressive custom trim package throughout. The main level includes a guest bedroom and private study connected by a convenient Jack-and-Jill bath. The inviting great room showcases a gorgeous fireplace and opens seamlessly to the chef-inspired kitchen, complete with a large center island, 48-inch gas range, stainless steel appliances, custom cabinetry, designer range hood, and a walk-in pantry. Soaring 10-foot ceilings and 8-foot doors enhance the spacious feel of the first floor. Upstairs, the luxurious owner's suite features a spa-like bath with a garden tub, tiled shower, dual vanities, private water closet, and an oversized walk-in closet. A media/bonus room and three additional bedrooms provide plenty of space, including one bedroom with an en-suite bath and two others connected by a Jack-and-Jill bathroom. Outside, enjoy the beautifully landscaped fenced yard and relaxing covered back porch, perfect for taking in the peaceful surroundings.
Sold for $640,000
$640,000
3014 Rosewood Dr, Evans, GA 30809
5beds
3,669sqft
Single Family Residence
Built in 2023
0.25 Acres Lot
$640,100 Zestimate®
$174/sqft
$3,562 Estimated rent
Home value
$640,100
$608,000 - $672,000
$3,562/mo
Zestimate® history
Owner options
List your home for rent
$3,562/mo
Rent Zestimate®
Find your next renter with Zillow Rental Manager. Plus, with online applications, you can quickly screen prospective tenants – for free.
$3,562/mo
Rent Zestimate®
Refinance and save
$4,580/mo
Est. payment
Refinancing to a lower rate could help reduce your monthly payments and save thousands over the life of the loan.
$4,580/mo
Est. payment
Explore your selling options
Work with a Zillow partner agent
Leverage their expertise and Zillow's premium Showcase listings to get your home seen by more buyers.
Get startedList with your own agent
Get your home in front of millions of buyers by listing it on Zillow.
Learn how to do itSell it yourself
Take full control of how buyers see your home on Zillow by listing For Sale by Owner (FSBO).
List your homeWhat's special
Zillow last checked:
Listing updated:
Listed by:
Comp Agent Not Member 000-000-0000,
For COMP Purposes Only
Bought with:
Daniel L Minolfo, 117784
Real Broker LLC/Aiken
Source: Aiken MLS,MLS#: 224296
Facts & features
Interior
Bedrooms & bathrooms
- Bedrooms: 5
- Bathrooms: 5
- Full bathrooms: 4
- 1/2 bathrooms: 1
Heating
- Forced Air, Natural Gas
Cooling
- Central Air, Electric
Appliances
- Included: Microwave, Range, Tankless Water Heater, Refrigerator, Dishwasher
Features
- Solid Surface Counters, Walk-In Closet(s), Bedroom on 1st Floor, Ceiling Fan(s), Kitchen Island, Eat-in Kitchen, Pantry
- Flooring: Ceramic Tile, Hardwood
- Basement: None
- Number of fireplaces: 1
- Fireplace features: Living Room
Interior area
- Total structure area: 3,669
- Total interior livable area: 3,669 sqft
- Finished area above ground: 3,669
- Finished area below ground: 0
Property
Parking
- Total spaces: 2
- Parking features: Attached, Driveway, Garage Door Opener
- Attached garage spaces: 2
- Has uncovered spaces: Yes
Features
- Levels: Two
- Patio & porch: Patio, Porch
- Pool features: Community
- Fencing: Fenced
Lot
- Size: 0.25 Acres
- Features: Landscaped, Level, Sprinklers In Front, Sprinklers In Rear
Details
- Additional structures: None
- Parcel number: 060 2138
- Special conditions: Standard
- Horse amenities: None
Construction
Type & style
- Home type: SingleFamily
- Architectural style: Traditional
- Property subtype: Single Family Residence
Materials
- HardiPlank Type
- Foundation: Slab
- Roof: Shingle
Condition
- New construction: No
- Year built: 2023
Utilities & green energy
- Sewer: Public Sewer
- Water: Public
- Utilities for property: Cable Available
Community & HOA
Community
- Features: Pool, Recreation Area
- Subdivision: None
HOA
- Has HOA: Yes
- HOA fee: $650 annually
Location
- Region: Evans
Financial & listing details
- Price per square foot: $174/sqft
- Tax assessed value: $577,209
- Annual tax amount: $2,660
- Date on market: 7/6/2026
- Listing terms: Contract
- Road surface type: Paved
Price history
| Date | Event | Price |
|---|---|---|
| 7/5/2026 | Sold | $640,000-0.8%$174/sqft |
Source:  Aiken MLS #224296 Report a problem Aiken MLS #224296 Report a problem | ||
| 6/11/2026 | Contingent | $645,000$176/sqft |
Source:  Hive MLS #100579589 Report a problem Hive MLS #100579589 Report a problem | ||
| 6/6/2026 | Price change | $645,000+10.5%$176/sqft |
Source: Hive MLS #100579589 Report a problem | ||
| 10/7/2023 | Pending sale | $583,450$159/sqft |
Source:  REALTORS® of Greater Augusta #521401 Report a problem REALTORS® of Greater Augusta #521401 Report a problem | ||
| 10/7/2023 | Listed for sale | $583,450+586.4%$159/sqft |
Source: REALTORS® of Greater Augusta #521401 Report a problem | ||
| 4/19/2023 | Sold | $85,000$23/sqft |
Source: Public Record Report a problem | ||
Public tax history
| Year | Property taxes | Tax assessment |
|---|---|---|
| 2025 | $2,660 -6.5% | $577,209 +1.1% |
| 2024 | $2,844 | $571,202 |
Find assessor info on the county website
Neighborhood: 30809
Nearby homes
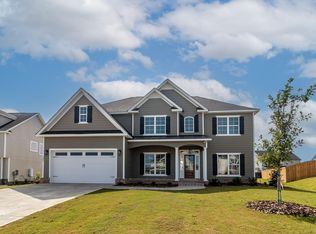
- $559,9005 bd5 ba3.2k sqft3002 Rosewood Dr, Evans, GA 30809Sold
- $601,9004 bd4 ba3.1k sqft616 Whitney Shoals Rd, Evans, GA 30809Off Market
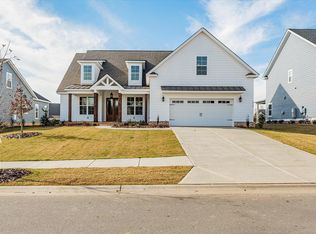
- $579,9004 bd5 ba3.2k sqft3008 Rosewood Dr, Evans, GA 30809Sold
- $582,5004 bd5 ba3.3k sqft616 Whitney Shoals Road Dr, Evans, GA 30809Off Market
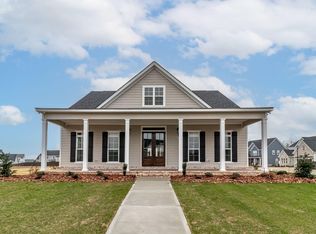
- $579,9004 bd4 ba3.3k sqft3004 Rosewood Dr, Evans, GA 30809Sold
- $620,4005 bd4 ba3.6k sqft618 Whitney Shoals Rd, Evans, GA 30809Off Market
- $574,7005 bd4 ba3.1k sqft617 Whitney Shoals Rd, Evans, GA 30809Off Market
- $581,8665 bd4 ba3.3k sqft620 Whitney Shoals Rd, Evans, GA 30809Off Market
Nearby schools
GreatSchools rating
- 10/10Parkway Elementary SchoolGrades: PK-5Distance: 0.8 mi
- 9/10Greenbrier Middle SchoolGrades: 6-8Distance: 3.4 mi
- 10/10Greenbrier High SchoolGrades: 9-12Distance: 3.3 mi


Get pre-qualified for a loan
At Zillow Home Loans, we can pre-qualify you in as little as 5 minutes with no impact to your credit score.An equal housing lender. NMLS #10287.
Sell for more on Zillow
Get a Zillow Showcase℠ listing at no additional cost and you could sell for .
$640,100
2% more
+$12,802
With Zillow Showcase(estimated)
$652,902
- Georgia
- Columbia County
- Evans
- 30809
- 3014 Rosewood Dr
Nearby cities
Nearby zip codes
Other Evans Topics
