Beautiful 3-Car Garage Bluffton Floorplan by Oconee Capital in Evans. Welcome home to this stunning Bluffton floorplan, thoughtfully designed by Oconee Capital and ideally located near I-20 and downtown Evans, close to shopping, dining, and amazing amenities.
A rocking-chair covered front porch welcomes you into a dramatic two-story foyer. The formal dining room sits just off the entry, perfect for hosting. The large family room boasts coffered ceilings and opens seamlessly to the kitchen and breakfast room, creating an ideal space for everyday living and entertaining. The chef's kitchen is a showstopper, featuring a 48'' gas range with vent hood, stainless steel appliances, abundant counter space, a large island, granite countertops, and a walk-in pantry. A convenient mud room and a flex/bonus room downstairs, perfect as a guest bedroom complete with a full bath, round out the main level. The 3-car garage offers tons of built-in storage space, giving you plenty of room to stay organized. Upstairs, retreat to the oversized owner's suite, complete with a large sitting area, ensuite bath with double vanities, two oversized closets, a fully tiled shower, and a large garden tub. Two additional bedrooms plus a spacious junior suite with its own ensuite bath and large closet provide flexibility for family or guests. An oversized upstairs laundry room adds everyday convenience. Step outside to your own private oasis the current owners have invested thousands of hours and dollars transforming the backyard into a true retreat. The screened-in back porch, complete with a TV, offers a fantastic additional living space to relax and unwind, rain or shine. Garage is set up for tons of storage. Don't miss this exceptional home combining thoughtful design, quality craftsmanship, and an unbeatable location in Evans, GA!
For sale
$644,900
620 Whitney Shoals Road, Evans, GA 30809
5beds
3,378sqft
Single Family Residence
Built in 2022
0.33 Acres Lot
$636,200 Zestimate®
$191/sqft
$54/mo HOA
What's special
Large islandRocking-chair covered front porchStainless steel appliancesWalk-in pantryDramatic two-story foyerGranite countertopsConvenient mud room
- 24 days
- 875
- 69
Zillow last checked:
Listing updated:
Listed by:
Scott Madaus 706-306-5494,
Meybohm Real Estate - Evans
Source: Hive MLS,MLS#: 100599054 Originating MLS: REALTORS® of Greater Augusta
Originating MLS: REALTORS® of Greater AugustaFacts & features
Interior
Bedrooms & bathrooms
- Bedrooms: 5
- Bathrooms: 4
- Full bathrooms: 4
Rooms
- Room types: Breakfast Room, Great Room, Dining Room, Bedroom 5, Bedroom 4, Bedroom 3, Bedroom 2, Master Bedroom
Primary bedroom
- Level: Upper
- Dimensions: 25 x 19
Bedroom 2
- Level: Main
- Dimensions: 18 x 14
Bedroom 3
- Level: Upper
- Dimensions: 11 x 12
Bedroom 4
- Level: Upper
- Dimensions: 11 x 12
Bedroom 5
- Description: Bonus Rm/5th Bedroom
- Level: Upper
- Dimensions: 16 x 16
Breakfast room
- Level: Main
- Dimensions: 12 x 11
Dining room
- Level: Main
- Dimensions: 11 x 13
Great room
- Level: Main
- Dimensions: 20 x 20
Kitchen
- Level: Main
- Dimensions: 12 x 12
Heating
- Heat Pump, Fireplace(s), Electric, Natural Gas
Cooling
- Central Air, Ceiling Fan(s), Heat Pump
Appliances
- Included: Built-In Microwave, Range, Disposal, Dishwasher
- Laundry: Dryer Hookup, Washer Hookup
Features
- Walk-in Closet(s), Entrance Foyer, Solid Surface, Kitchen Island, Pantry, Eat-in Kitchen, Walk-In Closet(s)
- Flooring: Carpet, Vinyl, Ceramic Tile, Other
- Basement: None
- Attic: Pull Down Stairs
- Has fireplace: Yes
Interior area
- Total structure area: 3,378
- Total interior livable area: 3,378 sqft
Video & virtual tour
Property
Parking
- Total spaces: 3
- Parking features: Garage Faces Front, Attached, Concrete, Garage, Golf Cart Garage
- Attached garage spaces: 3
Accessibility
- Accessibility features: None
Features
- Levels: Two
- Patio & porch: Covered, Patio, Front Porch, Rear Porch
- Exterior features: None
- Fencing: Wood,Fenced
- Has view: Yes
- View description: See Remarks
- Frontage type: See Remarks
Lot
- Size: 0.33 Acres
- Dimensions: 0..33 acres
- Features: Landscaped, Shopping Nearby, Sprinklers in Front, Sprinklers in Rear
Details
- Parcel number: 060 1895
- Zoning: R1
- Special conditions: Standard
Construction
Type & style
- Home type: SingleFamily
- Property subtype: Single Family Residence
Materials
- Brick, Fiber Cement, Wood Frame
- Foundation: Slab
- Roof: Architectural Shingle,Composition
Condition
- New Construction
- New construction: No
- Year built: 2022
Utilities & green energy
- Sewer: Public Sewer
- Water: Public
- Utilities for property: Cable Available
Community & HOA
Community
- Security: Smoke Detector(s)
- Subdivision: Highland Lakes
HOA
- Has HOA: Yes
- Amenities included: Clubhouse, Pool, Sidewalks, Street Lights
- HOA fee: $650 annually
- HOA name: Association Link
- HOA phone: 706-922-0903
Location
- Region: Evans
Financial & listing details
- Price per square foot: $191/sqft
- Tax assessed value: $232,746
- Annual tax amount: $2,704
- Date on market: 8/26/2026
- Cumulative days on market: 24 days
- Listing agreement: Exclusive Agency
- Listing terms: Assumable,Conventional,FHA,VA Loan
Estimated market value
$636,200
$604,000 - $668,000
$3,131/mo
Price history
| Date | Event | Price |
|---|---|---|
| 8/26/2026 | Listed for sale | $644,900+15.2%$191/sqft |
Source:  Hive MLS #100599054 Report a problem Hive MLS #100599054 Report a problem | ||
| 11/16/2022 | Sold | $559,900$166/sqft |
Source: Hive MLS #98169243 Report a problem | ||
| 9/23/2022 | Pending sale | $559,900$166/sqft |
Source:  REALTORS® of Greater Augusta #505772 Report a problem REALTORS® of Greater Augusta #505772 Report a problem | ||
| 9/15/2022 | Price change | $559,900-1.8%$166/sqft |
Source: REALTORS® of Greater Augusta #505772 Report a problem | ||
| 8/2/2022 | Listed for sale | $569,900$169/sqft |
Source: REALTORS® of Greater Augusta #505772 Report a problem | ||
Public tax history
| Year | Property taxes | Tax assessment |
|---|---|---|
| 2025 | $2,704 -6.5% | $581,866 +1% |
| 2024 | $2,892 +15.1% | $576,039 +2.9% |
| 2023 | $2,512 +195.7% | $559,900 +636.7% |
| 2022 | $849 | $76,000 |
Find assessor info on the county website
Monthly payment
Est. payment
Payment breakdown
Explore the cost of this home by adjusting the details. Changes won't be saved.Climate risks
Neighborhood: 30809
Nearby schools
Schools provided by the listing agent
- Elementary: Parkway
- Middle: Greenbrier
- High: Greenbrier
Source: Hive MLS. This data may not be complete. We recommend contacting the local school district to confirm school assignments for this home.
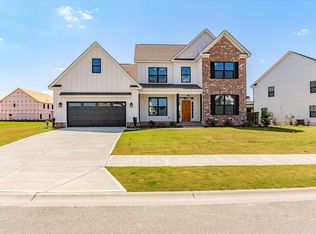
Similar homes
- $640,0005 bd4 ba3.4k sqft4312 Sabal Drive, Evans, GA 30809For Sale
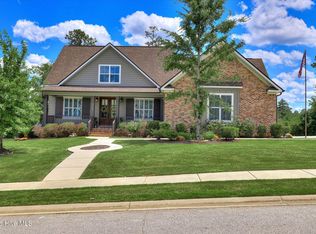
 MLS ID #100583879, Farrah Barber, Meybohm Real Estate - Evans. Hive MLS
 - $534,9005 bd4 ba3k sqft611 Whitney Shoals Road, Evans, GA 30809For Sale
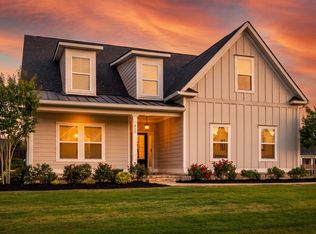 MLS ID #100575807, Ehrin Fairey, EXP Realty, LLC. Hive MLS
 - $587,0006 bd4 ba3.4k sqft3064 Rosewood Drive, Evans, GA 30809For Sale
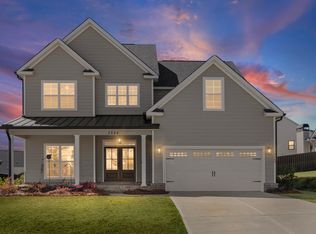 MLS ID #98253641, Jeffery Osborne, EXP Realty, LLC. Hive MLS
 - $624,9004 bd5 ba3.3k sqft438 Woodlawn Street, Evans, GA 30809New Construction
 MLS ID #98253860, Matthew Reed Bentley, Southeastern Residential, LLC. Hive MLS
 - $630,0005 bd4 ba4.2k sqft414 Buxton Lane, Evans, GA 30809For SaleMLS ID #100596767, Amy Glover Scherer, Southeastern Residential, LLC. Hive MLS
- $599,9005 bd5 ba3.2k sqft442 Woodlawn St., Evans, GA 30809New ConstructionMLS ID #98253199, Candace Riddle, Southeastern Residential, LLC. Hive MLS
- $540,0005 bd4 ba3.1k sqft3123 Rosewood Drive, Evans, GA 30809For SaleMLS ID #98252911, Candace Riddle, Southeastern Residential, LLC. Hive MLS
- $545,0004 bd4 ba2.9k sqft3071 Rosewood Drive, Evans, GA 30809For SaleMLS ID #100573109, Ronald Winston Suggs, 6-Star Realty, LLC. Hive MLS
- $745,0005 bd4 ba4.2k sqft4324 Sabal Dr, Evans, GA 30809Active
 MLS ID #10834926, Amanda Hollimon, Meybohm LLC. GAMLS
 - $534,8005 bd4 ba3.3k sqft825 Lost Grove Trail, Evans, GA 30809For SaleMLS ID #100585574, Sonia Salazar, Re/max True Advantage. Hive MLS
- $630,0005 bd5 ba3.5k sqft4035 Acorn Lane, Evans, GA 30809For SaleMLS ID #98256630, Katie King, Southeastern Residential, LLC. Hive MLS
- $697,9004 bd5 ba3.4k sqft4304 Sabal Drive, Evans, GA 30809For SaleMLS ID #98257297, Lisa M Moss, Blanchard & Calhoun - Evans. Hive MLS
- $579,9005 bd4 ba3.3k sqft4460 Baywood Trail, Evans, GA 30809For SaleMLS ID #100598651, Noah McBride, Century 21 Magnolia. Hive MLS
- $539,9004 bd4 ba2.6k sqft831 Whitney Shoals Road, Evans, GA 30809For SaleMLS ID #100592693, Ashley Surrency, Southeastern Residential, LLC. Hive MLS
- $649,9004 bd4 ba2.6k sqft205 Hornsby Lane, Evans, GA 30809For SaleMLS ID #100596053, Ehrin Fairey, EXP Realty, LLC. Hive MLS
- $539,9005 bd3 ba2.9k sqft452 Woodlawn Street, Evans, GA 30809New ConstructionMLS ID #98251967, Crystal Smith, Southeastern Residential, LLC. Hive MLS
- $464,9005 bd3 ba2.8k sqft671 Tree Top Trail, Evans, GA 30809For SaleMLS ID #100592715, Jessica Thompson, Meybohm Real Estate - Evans. Hive MLS
- $619,9005 bd5 ba3.3k sqft9060 Winterton Street, Evans, GA 30809For SaleMLS ID #98254113, Lee Harison Shapiro, Meybohm Real Estate - Evans. Hive MLS
- $450,0005 bd4 ba3.1k sqft1748 Davenport Drive, Evans, GA 30809For SaleMLS ID #100604090, Leslie Houston, Southeastern Residential, LLC. Hive MLS
- $409,9505 bd4 ba2.9k sqft935 Innisbrook Drive, Evans, GA 30809For SaleMLS ID #100598391, Daniel Farrell, Better Homes & Gardens Executive Partners. Hive MLS
