Skip main navigation
Sold for $540,000
  • $540,000

    3014 S Colorado Boulevard, Denver, CO 80222

    2beds
    847sqft
    Single Family Residence
    Built in 1951
    10,200 Square Feet Lot
    $533,600 Zestimate®
    $638/sqft
    $2,319 Estimated rent

    Home value

    $533,600

    $507,000 - $566,000

    $2,319/mo

    Zestimate® history
    Loading
    Loading...

    Owner options

    List your home for rent

    $2,319/mo

    Rent Zestimate®

    Find your next renter with Zillow Rental Manager. Plus, with online applications, you can quickly screen prospective tenants – for free.

    Learn more

    $2,319/mo

    Rent Zestimate®

    Refinance and save

    $3,132/mo

    Est. payment

    Refinancing to a lower rate could help reduce your monthly payments and save thousands over the life of the loan.

    See today's rates

    $3,132/mo

    Est. payment

    Explore your selling options

    Work with a Zillow partner agent

    Leverage their expertise and Zillow's premium Showcase listings to get your home seen by more buyers.

    Get started

    List with your own agent

    Get your home in front of millions of buyers by listing it on Zillow.

    Learn how to do it

    Sell it yourself

    Take full control of how buyers see your home on Zillow by listing For Sale by Owner (FSBO).

    List your home

    What's special

    Wayne dalton garage doorCherry creekMature treesRaised gardenCadillac homeCoveted university hillsRock driveway
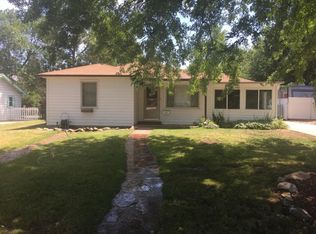
    Unveiling a hidden gem in the coveted University Hills, this home redefines comfort with extensive top-dollar upgrades. Nestled on nearly a quarter-acre with a manicured lawn and mature trees, it exudes a park-like ambiance. Inside, gleaming hardwood floors create a warm and inviting atmosphere. Significant upgrades include a new 50K sewer line, Trane AC and furnace with an air cleaner and humidifier, and Accent Boreal windows adorned with Hunter Douglas shades for an exquisite touch. In the kitchen, your Samsung appliance suite ensures your culinary exploits are a breeze. The house is extra insulated for energy efficiency and features a rock driveway on the north side, complete with camper pad and full hookups for electricity, sewer, and water. The outdoors is equally impressive, boasting an extended front porch and walkway, two spacious Tuffshed Tall Barns, and a 40x6 paved, covered dog kennel with dog-door access to the house—perfect for your furry friends or conversion into a raised garden. Enhanced aesthetics come in the form of added stucco, a sturdy Stanley steel front door, and a Wayne Dalton garage door. Relax on the flagstone patio or unwind in the generous 532 sq. ft. sunroom with heating, overlooking the picturesque yard. Additional features include a carport, Leaf Filter gutters, a Vivint security system, and a Trane comfort link thermostat. Showcasing immense pride of ownership, this 'Cadillac home' is a rare offering in today's market. An unbeatable location places this home a stone's throw away from the tranquil Mamie D Eisenhower Park and the prestigious Wellshire Golf Course. The property is in close proximity to the University of Denver (DU), and an array of shopping and dining options await you within walking distance. With seamless access to all forms of transportation, Cherry Creek and the bustling downtown and venues are also within easy reach. Don't miss your opportunity for this rare find!

    Zillow last checked:

    Listing updated:

    Listed by:

    Mauri Tamborra 720-371-0101 mauri@realtor.com,

    RE/MAX Leaders

    Bought with:

    Alan Rodriguez, 100075275

    Fathom Realty Colorado LLC

    Aura Cruz

    Fathom Realty Colorado LLC

    Source: REcolorado as distributed by MLS GRID,MLS#: 6032301MLS Logo

    Facts & features

    Interior

    Bedrooms & bathrooms
    • Bedrooms: 2
    • Bathrooms: 1
    • Full bathrooms: 1
    • Main level bathrooms: 1
    • Main level bedrooms: 2
    Bedroom
    • Level: Main
    Bedroom
    • Level: Main
    Bathroom
    • Level: Main
    Dining room
    • Level: Main
    Family room
    • Level: Main
    Kitchen
    • Level: Main
    Laundry
    • Level: Main
    Mud room
    • Level: Main
    Sun room
    • Description: 532 Sq Ft Fully Enclosed And Covered Patio/Sun Room Offers Amazing Extension To Outdoors
    • Level: Main
    Heating
    • Forced Air, Natural Gas
    Cooling
    • Air Conditioning-Room
    Appliances
    • Included: Disposal, Dryer, Microwave, Oven, Range, Range Hood, Refrigerator, Washer
    Features
    • Smart Thermostat
    • Flooring: Tile, Wood
    • Windows: Double Pane Windows
    • Has basement: No
    • Common walls with other units/homes: No Common Walls
    Interior area
    • Total structure area: 847
    • Total interior livable area: 847 sqft
    • Finished area above ground: 847

    Property

    Parking
    • Total spaces: 5
    • Parking features: Garage - Attached
    • Attached garage spaces: 1
    • Details: Off Street Spaces: 3, RV Spaces: 1
    Features
    • Levels: One
    • Stories: 1
    • Patio & porch: Covered, Patio
    • Exterior features: Dog Run, Garden, Rain Gutters, Smart Irrigation
    Lot
    • Size: 10,200 Square Feet
    • Features: Landscaped, Level, Many Trees, Near Public Transit, Open Space, Sprinklers In Front, Sprinklers In Rear
    Details
    • Parcel number: 631208028
    • Zoning: S-SU-D
    • Special conditions: Standard

    Construction

    Type & style
    • Home type: SingleFamily
    • Architectural style: Traditional
    • Property subtype: Single Family Residence
    Materials
    • Brick, Stucco
    • Roof: Composition
    Condition
    • Year built: 1951

    Utilities & green energy

    • Electric: 220 Volts
    • Sewer: Public Sewer
    • Water: Public
    • Utilities for property: Cable Available, Natural Gas Available

    Community & HOA

    Community
    • Subdivision: University Hills
    HOA
    • Has HOA: No
    Location
    • Region: Denver

    Financial & listing details

    • Price per square foot: $638/sqft
    • Tax assessed value: $501,300
    • Annual tax amount: $2,253
    • Date on market: 7/26/2023
    • Listing terms: Cash,Conventional,FHA,VA Loan
    • Exclusions: Seller's Personal Property
    • Ownership: Individual
    • Electric utility on property: Yes

    Price history

    DateEventPrice
    9/18/2023Sold$540,000+620%$638/sqft
    Source: REcolorado as distributed by MLS GRID #6032301 Report a problem
    7/11/1994Sold$75,000$89/sqft
    Source: Public Record Report a problem

    Public tax history

    YearProperty taxesTax assessment
    2024$2,318 +2.9%$29,910 -9.1%
    2023$2,253 +3.6%$32,900 +16.1%
    2022$2,175 +27.5%$28,330 -2.8%
    2021$1,706 +2.9%$29,150 +26.7%
    2020$1,659 +9.1%$23,001 -0.7%
    2019$1,521 $23,163 +17.8%
    2018$1,521 +0.3%$19,660
    2017$1,516 +2.6%$19,660 +3.9%
    2016$1,478 +19.2%$18,920
    2015$1,240 0%$18,920 +26.7%
    2014$1,241 +1.6%$14,930
    2013$1,221 +17.9%$14,930 +2.8%
    2012$1,035 +2.6%$14,520 +1.4%
    2011$1,009 +2.2%$14,320 -5.5%
    2010$987 +2.9%$15,150
    2009$959 -0.2%$15,150 +5.5%
    2008$961 +5.8%$14,360
    2007$908 +1.1%$14,360 +5.9%
    2006$898 +10.3%$13,560
    2005$814 +1.9%$13,560 +4.4%
    2003$798 +1.9%$12,990 -2.6%
    2002$784 $13,340 +34.6%
    2001-- $9,910
    Find assessor info on the county website

    Neighborhood: University Hills

    Nearby schools

    GreatSchools rating
    Schools provided by the listing agent
    • Elementary: Bradley
    • Middle: Hamilton
    • High: Thomas Jefferson
    • District: Denver 1

    Source: REcolorado as distributed by MLS GRID. This data may not be complete. We recommend contacting the local school district to confirm school assignments for this home.

    Get a cash offer in 3 minutes
    Find out how much your home could sell for in as little as 3 minutes with a no-obligation cash offer.
    Estimated market value
    $533,600
    Get a cash offer in 3 minutes
    Find out how much your home could sell for in as little as 3 minutes with a no-obligation cash offer.
    Estimated market value
    $533,600