Skip main navigation
Sold for $1,083,705
  • $1,083,705

    3025 S Ash Street, Denver, CO 80222

    4beds
    2,240sqft
    Single Family Residence
    Built in 1949
    9,050 Square Feet Lot
    $1,069,700 Zestimate®
    $484/sqft
    $3,825 Estimated rent

    Home value

    $1,069,700

    $1.01M - $1.13M

    $3,825/mo

    Zestimate® history
    Loading
    Loading...

    Owner options

    List your home for rent

    $3,825/mo

    Rent Zestimate®

    Find your next renter with Zillow Rental Manager. Plus, with online applications, you can quickly screen prospective tenants – for free.

    Learn more

    $3,825/mo

    Rent Zestimate®

    Refinance and save

    $6,281/mo

    Est. payment

    Refinancing to a lower rate could help reduce your monthly payments and save thousands over the life of the loan.

    See today's rates

    $6,281/mo

    Est. payment

    Explore your selling options

    Work with a Zillow partner agent

    Leverage their expertise and Zillow's premium Showcase listings to get your home seen by more buyers.

    Get started

    List with your own agent

    Get your home in front of millions of buyers by listing it on Zillow.

    Learn how to do it

    Sell it yourself

    Take full control of how buyers see your home on Zillow by listing For Sale by Owner (FSBO).

    List your home

    What's special

    Private deckGardening suppliesIdeal university hillsFront deckPerfectly situated lightingPrimary bedroom suiteMassive yard
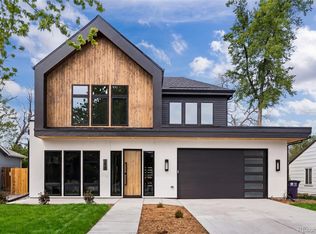
    Welcome to this extraordinary mid-mod renovation in ideal University Hills. This home is a stand-out from the outside in. You're greeted by modern concrete pavers surrounded by professional landscaping accented with perfectly situated lighting for relaxing on the front deck. Inside, you'll be wowed by the open floor plan, warm, flowing wide-plank white oak floors and stunning architectural details. The wood beams, vaulted ceilings, and designer lighting draw you in. The natural sunlight filters in beautifully from the multitude of windows highlighting the crisp, freshly painted walls - perfect for the art enthusiast. The kitchen is spacious and sophisticated with recessed lighting, gas range, massive island and smart refrigerator, the stainless steel appliances complement the design swimmingly. Adjacent to the kitchen are the ample dining room and stunning family room adorned with windows and sliding glass doors that lead out to the custom-designed flagstone and concrete patio. The outdoor patio is perfected with a newly built stone grill area and bar featuring natural gas grill, wet bar, seating, and accent lighting. With a TV on the patio and plenty of room to entertain in the massive yard - you can host friends and family with style! The primary bedroom suite is peaceful and lovely with beamed ceilings, sliding doors to a private deck and swoon-worthy bath. The soaking tub, walk-in shower and double vanity with striking tile is serene! Coveted one-level living is at its best with 4 bedrooms, 3 full baths and designated office. Large storage shed for all of your outdoor gear and gardening supplies. Front deck and patio (2022) Newer water heater (2019), roof (2018), furnace (2016), AC (2016), professional landscaping and attention to detail and design from the current homeowner offer peace of mind, pride of ownership and a gorgeous, aesthetically pleasing sanctuary to start your next chapter. Grill, Outdoor TV, Indoor TV and sound bar in family room included.

    Zillow last checked:

    Listing updated:

    Listed by:

    Stacey Rohrer 303-619-9910 Stacey@call5280home.com,

    Rohrer Residential

    Bought with:

    Derrick Wheeler II, 100074744

    Redfin Corporation

    Source: REcolorado as distributed by MLS GRID,MLS#: 3801412MLS Logo

    Facts & features

    Interior

    Bedrooms & bathrooms
    • Bedrooms: 4
    • Bathrooms: 3
    • Full bathrooms: 3
    • Main level bathrooms: 3
    • Main level bedrooms: 4
    Primary bedroom
    • Level: Main
    Bedroom
    • Level: Main
    Bedroom
    • Level: Main
    Bedroom
    • Level: Main
    Primary bathroom
    • Level: Main
    Bathroom
    • Level: Main
    Bathroom
    • Level: Main
    Dining room
    • Level: Main
    Family room
    • Level: Main
    Kitchen
    • Level: Main
    Living room
    • Level: Main
    Office
    • Level: Main
    Heating
    • Forced Air
    Cooling
    • Central Air
    Appliances
    • Included: Dishwasher, Disposal, Dryer, Range, Range Hood, Refrigerator, Self Cleaning Oven, Washer
    • Laundry: In Unit
    Features
    • Built-in Features, Ceiling Fan(s), Eat-in Kitchen, Five Piece Bath, High Ceilings, Kitchen Island, No Stairs, Open Floorplan, Pantry, Primary Suite, Quartz Counters, Smoke Free, Solid Surface Counters, Vaulted Ceiling(s), Walk-In Closet(s)
    • Flooring: Tile, Wood
    • Windows: Window Coverings
    • Has basement: No
    • Common walls with other units/homes: No Common Walls
    Interior area
    • Total structure area: 2,240
    • Total interior livable area: 2,240 sqft
    • Finished area above ground: 2,240

    Property

    Parking
    • Total spaces: 1
    • Parking features: Concrete, Lighted
    • Attached garage spaces: 1
    Features
    • Levels: One
    • Stories: 1
    • Patio & porch: Deck, Front Porch, Patio
    • Exterior features: Barbecue, Garden, Gas Grill, Lighting, Private Yard
    • Fencing: Full
    Lot
    • Size: 9,050 sqft
    • Features: Level
    Details
    • Parcel number: 631208016
    • Zoning: S-SU-D
    • Special conditions: Standard

    Construction

    Type & style
    • Home type: SingleFamily
    • Architectural style: Mid-Century Modern
    • Property subtype: Single Family Residence
    Materials
    • Frame, Metal Siding, Stucco
    • Roof: Composition
    Condition
    • Updated/Remodeled
    • Year built: 1949

    Utilities & green energy

    • Sewer: Public Sewer
    • Water: Public
    • Utilities for property: Cable Available, Electricity Connected, Natural Gas Available

    Community & neighborhood

    Security
    • Security features: Carbon Monoxide Detector(s), Security System, Smoke Detector(s)
    Location
    • Region: Denver
    • Subdivision: University Hills

    Other

    Other facts
    • Listing terms: Cash,Conventional,Other
    • Ownership: Individual
    • Road surface type: Paved

    Price history

    DateEventPrice
    5/31/2024Sold$1,083,705-1.5%$484/sqft
    Source: REcolorado as distributed by MLS GRID #3801412 Report a problem
    5/9/2024Pending sale$1,100,000$491/sqft
    Source: REcolorado as distributed by MLS GRID #3801412 Report a problem
    5/2/2024Listed for sale$1,100,000+59.2%$491/sqft
    Source: REcolorado as distributed by MLS GRID #3801412 Report a problem
    3/24/2021Listing removed--
    Source: Owner Report a problem
    3/24/2016Sold$691,000+97.4%$308/sqft
    Source: Public Record Report a problem
    7/14/2015Sold$350,000+0.3%$156/sqft
    Source: Public Record Report a problem
    4/3/2015Listing removed$349,000$156/sqft
    Source: Owner Report a problem
    2/21/2015Price change$349,000+2.9%$156/sqft
    Source: Owner Report a problem
    2/13/2015Price change$339,000+0.9%$151/sqft
    Source: Owner Report a problem
    1/21/2015Listed for sale$336,000+3.4%$150/sqft
    Source: Owner Report a problem
    12/17/2013Listing removed$325,000$145/sqft
    Source: Owner Report a problem
    11/10/2013Price change$325,000-4.1%$145/sqft
    Source: Owner Report a problem
    10/23/2013Listed for sale$339,000+5.9%$151/sqft
    Source: Owner Report a problem
    5/11/2008Listing removed$320,000$143/sqft
    Source: Owner Report a problem
    12/11/2007Listed for sale$320,000+39.1%$143/sqft
    Source: Owner Report a problem
    2/16/2004Sold$230,000+42%$103/sqft
    Source: Public Record Report a problem
    3/18/2002Sold$162,000+236.5%$72/sqft
    Source: Public Record Report a problem
    7/18/2001Sold$48,141$21/sqft
    Source: Public Record Report a problem

    Public tax history

    YearProperty taxesTax assessment
    2024$4,327 +5.7%$55,840 -5.5%
    2023$4,092 +3.6%$59,090 +14.8%
    2022$3,950 +11.7%$51,460 -2.8%
    2021$3,535 +2.9%$52,940 +11.1%
    2020$3,436 -7.3%$47,655 -0.7%
    2019$3,708 $47,988 +0.1%
    2018$3,708 +0.3%$47,930
    2017$3,697 +93.2%$47,930 +95.7%
    2016$1,913 +12.1%$24,490
    2015$1,707 0%$24,490 +19.2%
    2014$1,708 -10.1%$20,550
    2013$1,898 +17.9%$20,550 -9%
    2012$1,610 +4%$22,580
    2011$1,548 +2.2%$22,580 -2.9%
    2010$1,514 -11.7%$23,250
    2009$1,715 -0.2%$23,250 -9.5%
    2008$1,718 +31%$25,680
    2007$1,312 +1.1%$25,680 +31.1%
    2006$1,297 +42.2%$19,590
    2005$912 +2.3%$19,590 +34.5%
    2003$891 $14,560 +19.1%
    2001-- $12,230

    Find assessor info on the county website

    Neighborhood: University Hills

    Nearby schools

    GreatSchools rating
    Schools provided by the listing agent
    • Elementary: Bradley
    • Middle: Hamilton
    • High: Thomas Jefferson
    • District: Denver 1

    Source: REcolorado as distributed by MLS GRID. This data may not be complete. We recommend contacting the local school district to confirm school assignments for this home.

    Get a cash offer in 3 minutes
    Find out how much your home could sell for in as little as 3 minutes with a no-obligation cash offer.
    Estimated market value
    $1,069,700
    Get a cash offer in 3 minutes
    Find out how much your home could sell for in as little as 3 minutes with a no-obligation cash offer.
    Estimated market value
    $1,069,700