This gorgeous new construction one-story home by ten-time Builder of the Year, Highland Homes, offers quality craftsmanship and added peace of mind with an included home warranty. This beautifully designed one-story floor plan offers 4 spacious bedrooms, 3 full bathrooms, a media room, and a private study. The primary suite serves as a spa-like retreat, complete with a luxurious drop-in tub, separate glass shower, and walk-in closet. The outdoor living space comes complete with a covered patio and creates great space for that backyard BBQ. Built with energy efficiency in mind, this home includes a high-efficiency HVAC system, radiant attic barrier, low-E insulated windows, and a tankless water heater. Estimated completion is October '26. Ideally located south of Houston near Baybrook Mall and NASA this vibrant community offers the perfect balance of city convenience and relaxed suburban living.
Pending
Price cut: $5K (10/23)
$445,000
3014 Solace Springs Ln, Webster, TX 77598
4beds
2,328sqft
Single Family Residence
Built in 2026
5,401 Square Feet Lot
$443,100 Zestimate®
$191/sqft
$117/mo HOA
What's special
Quality craftsmanshipPrivate studyMedia roomWalk-in closetSeparate glass showerLuxurious drop-in tub
- 64 days
- 333
- 18
Zillow last checked:
Listing updated:
Listed by:
Dina Verteramo TREC #0523468 888-524-3182,
Highland Homes Realty
Source: HAR,MLS#: 57469415
Facts & features
Interior
Bedrooms & bathrooms
- Bedrooms: 4
- Bathrooms: 3
- Full bathrooms: 3
Primary bedroom
- Level: First
- Area: 192
- Dimensions: 16.00 x 12.00
Bedroom
- Level: First
- Area: 100
- Dimensions: 10.00 x 10.00
Bedroom
- Level: First
- Area: 100
- Dimensions: 10.00 x 10.00
Bedroom
- Level: First
- Area: 120
- Dimensions: 12.00 x 10.00
Other
- Level: First
- Area: 120
- Dimensions: 10.00 x 12.00
Dining room
- Level: First
- Area: 150
- Dimensions: 15.00 x 10.00
Other
- Level: First
- Area: 140
- Dimensions: 14 x 10
Family room
- Level: First
- Area: 225
- Dimensions: 15.00 x 15.00
Kitchen
- Level: First
- Area: 126
- Dimensions: 9.00 x 14.00
Primary bath
- Level: First
- Area: 80
- Dimensions: 8.00 x 10.00
Heating
- Natural Gas
Cooling
- Ceiling Fan(s), Gas, Zoned
Appliances
- Included: ENERGY STAR Qualified Appliances, Water Heater, Disposal, Convection Oven, Oven, Microwave, Gas Cooktop, Dishwasher
- Laundry: Electric Dryer Hookup, Washer Hookup
Features
- High Ceilings, Walk-In Closet(s)
- Flooring: Carpet, Laminate, Tile
- Windows: Insulated/Low-E windows
Interior area
- Total structure area: 2,328
- Total interior livable area: 2,328 sqft
Property
Parking
- Total spaces: 2
- Parking features: Attached
- Attached garage spaces: 2
Features
- Stories: 1
- Patio & porch: Covered
- Exterior features: Sprinkler System
- Fencing: Back Yard
Lot
- Size: 5,401 Square Feet
- Features: Subdivided, 0 Up To 1/4 Acre
Construction
Type & style
- Home type: SingleFamily
- Architectural style: Traditional
- Property subtype: Single Family Residence
Materials
- Batts Insulation, Blown-In Insulation, Brick, Cement Siding
- Foundation: Slab
- Roof: Composition,Energy Star/Reflective Roof
Condition
- New construction: Yes
- Year built: 2026
Details
- Builder name: Highland Homes
Utilities & green energy
- Water: Water District
Green energy
- Green verification: ENERGY STAR Certified Homes, HERS Index Score
- Energy efficient items: Attic Vents, Thermostat, Lighting, HVAC>13 SEER
Community & HOA
Community
- Subdivision: Midline
HOA
- Has HOA: Yes
- Amenities included: Splash Pad, Trail(s)
- HOA fee: $1,404 annually
Location
- Region: Webster
Financial & listing details
- Price per square foot: $191/sqft
- Date on market: 8/31/2026
- Listing terms: Cash,Conventional,FHA,VA Loan
Estimated market value
$443,100
$421,000 - $465,000
$3,224/mo
Price history
| Date | Event | Price |
|---|---|---|
| 11/2/2026 | Pending sale | $445,000$191/sqft |
Source:  HAR #57469415 Report a problem | ||
| 10/23/2026 | Price change | $445,000-1.1%$191/sqft |
Source: HAR #57469415 Report a problem | ||
| 10/8/2026 | Price change | $450,000-6%$193/sqft |
Source: HAR #57469415 Report a problem | ||
| 7/10/2026 | Price change | $478,650+0%$206/sqft |
Source: HAR #87214717 Report a problem | ||
| 6/17/2026 | Price change | $478,575+0.9%$206/sqft |
Source: HAR #87214717 Report a problem | ||
| 5/27/2026 | Price change | $474,130-0.8%$204/sqft |
Source: HAR #87214717 Report a problem | ||
| 5/26/2026 | Listed for sale | $477,790$205/sqft |
Source:  Highland Homes Report a problem | ||
Public tax history
Tax history is unavailable.
Monthly payment
Est. payment
Payment breakdown
Explore the cost of this home by adjusting the details. Changes won't be saved.Climate risks
Neighborhood: Clear Lake
Nearby schools
Schools provided by the listing agent
- Elementary: Greene Elementary School
- Middle: Brookside Intermediate School
- High: Clear Brook High School
Source: HAR. This data may not be complete. We recommend contacting the local school district to confirm school assignments for this home.
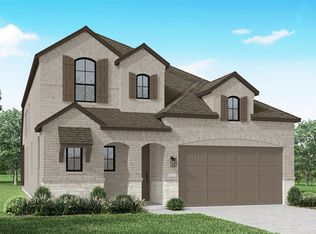
- $450,0004 bd3 ba1.9k sqft3018 Solace Springs Ln, Webster, TX 77598New Construction

- $514,5304 bd3 ba2.4k sqft3011 Solace Springs Ln, Webster, TX 77598New Construction
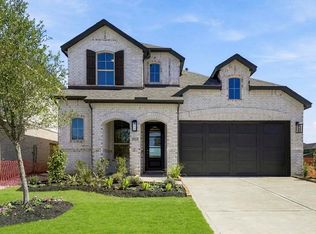
- $499,9004 bd4 ba2.6k sqft3023 Solace Springs Ln, Webster, TX 77598Pending
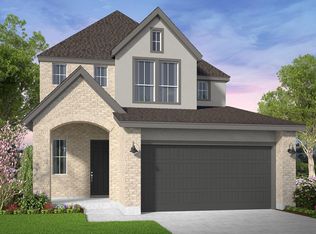
- $511,9903 bd3 ba2k sqft3026 Solace Springs Ln, Webster, TX 77598New Construction
Similar homes
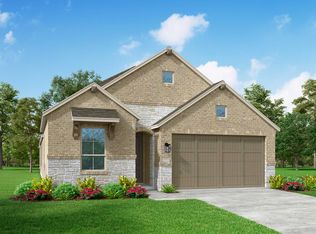
- from $463,9904 bd3 ba2.3k sqftPlan Continental Plan, Midline, Webster, TX 77598New Construction
 Highland Homes
- $444,9903 bd2 ba2.2k sqft7022 Salt Dome Dr, League City, TX 77546New Construction
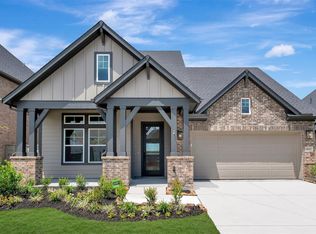 HAR
- $434,9904 bd4 ba2.4k sqft7133 Salt Dome Dr, League City, TX 77546New Construction
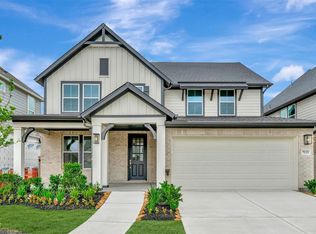 HAR
- $444,3583 bd2 ba2.2k sqft637 Old Mining Ln, League City, TX 77546New Construction
 HAR
