Skip main navigation
Active
  • Price cut: $100 (6/23)
    $524,900

    3014 W Teton Drive, Springfield, MO 65810

    5beds
    2,625sqft
    : 
    Loading
    Get pre-qualified
    Single Family Residence
    Built in 2026
    0.27 Acres Lot
    $524,000 Zestimate®
    $200/sqft
    $33/mo HOA

    What's special

    Dream kitchenWet barSoft-close doors and drawers
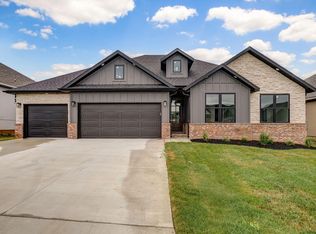
    Welcome to Woodvale at Springfields' newest premier development, featuring just over 100 beautifully crafted homes located in the highly desirable Kickapoo School District. Every home in this community is built by Oller Building Company and showcases custom features designed to elevate both style and comfort.This brand-new floor plan offers exceptional functionality and space with 5 bedrooms and 3 bathrooms, along with a second living area in the basement complete with a wet bar--perfect for entertaining or relaxing with family.The dream kitchen is highlighted by custom wood cabinetry extending to the ceiling, soft-close doors and drawers, and a perfectly placed window above the kitchen sink. Natural light fills the home thanks to expansive windows stretching across the entire south (rear) wall.Outside, the home includes a full sprinkler system in both the front and back yard, and the lot comes fully sodded for instant curb appeal.Situated on Lot 52, this property sits on just over a quarter acre, providing ample space for outdoor activities, entertaining, or simply enjoying the outdoors.Whether you're relaxing at home or enjoying the community pool, Woodvale is a place that truly feels like home.Our 10-year builder warranty by QBW covers many different areas and structural components throughout the lifespan of your warranty.
    120 days
    |
    210
    |
    12
    |

    Zillow last checked:

    Listing updated:

    Listed by:

    Tyler Richardson 417-773-5168,

    Keller Williams

    Source: SOMOMLS as distributed by MLS GRID,MLS#: 60317569MLS Logo

    Loading...

      Facts & features

      Interior

      Bedrooms & bathrooms
      • Bedrooms: 5
      • Bathrooms: 3
      • Full bathrooms: 3
      Rooms
      • Room types: Family Room, Foyer, Pantry, Living Areas (2), Mud Room
      Heating
      • Central, Natural Gas
      Cooling
      • Central Air, Ceiling Fan(s)
      Appliances
      • Included: Dishwasher, Gas Water Heater, Free-Standing Gas Oven, Microwave, Disposal
      • Laundry: In Basement, W/D Hookup
      Features
      • Wet Bar, Internet - Fiber Optic, Granite Counters, Walk-In Closet(s), Walk-in Shower, Sound System
      • Flooring: Carpet, Luxury Vinyl, Tile
      • Windows: Double Pane Windows
      • Basement: Walk-Out Access,Finished,Partial
      • Has fireplace: Yes
      • Fireplace features: Gas, Blower Fan
      Interior area
      • Total structure area: 2,625
      • Total interior livable area: 2,625 sqft
      • Finished area above ground: 1,810
      • Finished area below ground: 815

      Property

      Parking
      • Total spaces: 3
      • Parking features: Garage Door Opener, Garage Faces Front
      • Attached garage spaces: 3
      Features
      • Levels: One and One Half
      • Stories: 1
      • Patio & porch: Covered
      • Exterior features: Rain Gutters
      • Has view: Yes
      • View description: City
      Lot
      • Size: 0.27 Acres
      Details
      • Parcel number: N/A

      Construction

      Type & style
      • Home type: SingleFamily
      • Architectural style: Split Level
      • Property subtype: Single Family Residence
      Materials
      • HardiPlank Type, Stone
      • Foundation: Brick/Mortar, Poured Concrete
      • Roof: Composition
      Condition
      • New construction: Yes
      • Year built: 2026

      Utilities & green energy

      • Sewer: Public Sewer
      • Water: Public
      Green energy
      • Energy efficient items: High Efficiency - 90%+

      Community & HOA

      Community
      • Subdivision: Woodvale
      HOA
      • Services included: Common Area Maintenance, Pool
      • HOA fee: $400 annually
      Location
      • Region: Springfield

      Financial & listing details

      • Price per square foot: $200/sqft
      • Date on market: 3/10/2026
      • Listing terms: Cash,VA Loan,FHA,Conventional
      • Road surface type: Asphalt, Concrete

        Estimated market value

        $524,000

        $498,000 - $550,000

        $3,139/mo

        Price history

        DateEventPrice
        6/23/2026Price change$524,9000%$200/sqft
        Source: SOMOMLS as distributed by MLS GRID #60317569 Report a problem
        3/10/2026Listed for sale$525,000$200/sqft
        Source: SOMOMLS as distributed by MLS GRID #60317569 Report a problem

        Public tax history

        Tax history is unavailable.

        Monthly payment

        Est. payment

        Payment breakdown

        Explore the cost of this home by adjusting the details. Changes won't be saved.
        All calculations are estimates and provided by Zillow, Inc. for informational purposes only. Actual amounts may vary.
        HOA fees may include property taxes on listings classified as Co-Ops. Contact the listing agent and/or owner for fee details.
        Mortgage interest rates are dependent on a number of factors, including credit score, down payment, and repayment length. Interest rate data provided by Zillow Group Marketplace, Inc. as of 1/1/1970 from various mortgage lenders with which we have lead or other similar arrangements; the Estimated Payment is an average of those rates.
        See how much you could borrow to make a competitive offer.

        Climate risks

        Neighborhood: 65810

        Getting around

        6 / 100
        Car-Dependent
        26 / 100
        Somewhat Bikeable

        Nearby schools

        GreatSchools rating
        Schools provided by the listing agent
        • Elementary: SGF-Harrison/Wilsons
        • Middle: SGF-Cherokee
        • High: SGF-Kickapoo

        Source: SOMOMLS as distributed by MLS GRID. This data may not be complete. We recommend contacting the local school district to confirm school assignments for this home.

        A local agent can set up tours, give advice and negotiate with sellers.

        Browse local experts

        Similar homes

        Skip to the end of the carouselSkip to the beginning of the carousel