Skip main navigation
Closed
  • Price Unknown

    3039 W Teton Drive, Springfield, MO 65810

    3beds
    2,117sqft
    Single Family Residence
    Built in 2025
    6,098.4 Square Feet Lot
    $403,100 Zestimate®
    $--/sqft
    $2,504 Estimated rent

    Home value

    $403,100

    $375,000 - $435,000

    $2,504/mo

    Zestimate® history
    Loading
    Loading...

    Owner options

    List your home for rent

    $2,504/mo

    Rent Zestimate®

    Find your next renter with Zillow Rental Manager. Plus, with online applications, you can quickly screen prospective tenants – for free.

    Learn more

    $2,504/mo

    Rent Zestimate®

    Refinance and save

    $400/mo

    Est. payment

    Refinancing to a lower rate could help reduce your monthly payments and save thousands over the life of the loan.

    See today's rates

    $400/mo

    Est. payment

    Explore your selling options

    Work with a Zillow partner agent

    Leverage their expertise and Zillow's premium Showcase listings to get your home seen by more buyers.

    Get started

    List with your own agent

    Get your home in front of millions of buyers by listing it on Zillow.

    Learn how to do it

    Sell it yourself

    Take full control of how buyers see your home on Zillow by listing For Sale by Owner (FSBO).

    List your home

    What's special

    Strong curb appealStunning granite countertopsSpacious master suiteProfessional-grade appliancesWood-trimmed windowsPrivate home officeAndersen windows
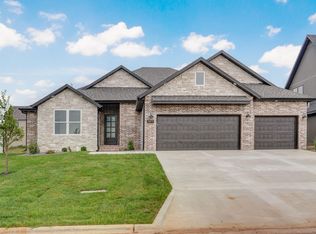
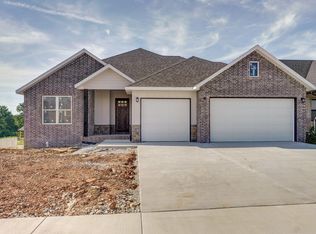
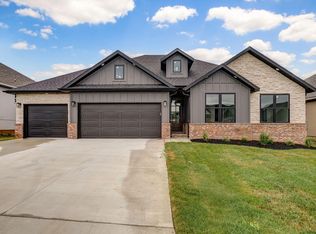
    Welcome to Phase 2 in Woodvale, presented by Oller Building Company, where thoughtful design meets exceptional craftsmanship in every corner. This brand-new home offers just over 2,100 square feet of beautifully curated indoor living space, designed to let you enjoy the best of both indoor comfort and outdoor charm. From the moment you arrive, the home makes a bold statement with its strong curb appeal, fully sodded yard, integrated sprinkler system, and the signature Oller 'X factor'--a striking 8-foot wood front door that sets the tone for what's inside.Step into a warm and functional layout, where the first floor includes a private home office, a convenient half bath, and an open-concept kitchen, dining, and living area that seamlessly brings everyone together. Natural light pours through the windows, illuminating custom cabinetry and stunning granite countertops in a kitchen built for both everyday living and entertaining. A professional-grade gas range with a built-in air fryer and a walk-in pantry--complete with additional cabinets and countertop space--enhance both style and practicality.The spacious master suite is a true retreat, featuring a luxurious walk-in shower, a freestanding soaking tub, and an expansive 100-square-foot walk-in closet. Just steps away, the laundry room is thoughtfully designed with a wash sink and generous storage to make daily tasks feel effortless. Enhancing everyday living, the home also includes a whole-home audio system that provides seamless sound throughout.Built with quality and comfort in mind, this home features energy-efficient touches like spray foam insulation, Andersen windows, soft-close cabinets, wood-trimmed windows, and professional-grade appliances. It's a perfect blend of elegance, efficiency, and functionality--and it's only the beginning. Come experience everything Woodvale has to offer.Woodvale does offer a unique feel with over 65+ floorplans along with a community pool.

    Zillow last checked:

    Listing updated:

    Listed by:

    Tyler Richardson 417-773-5168,

    Keller Williams

    Bought with:

    Chris Day, 2007027680

    Jim Garland Real Estate

    Source: SOMOMLS as distributed by MLS GRID,MLS#: 60315059MLS Logo

    Facts & features

    Interior

    Bedrooms & bathrooms
    • Bedrooms: 3
    • Bathrooms: 3
    • Full bathrooms: 2
    • 1/2 bathrooms: 1
    Heating
    • Central, Natural Gas
    Cooling
    • Central Air, Ceiling Fan(s)
    Appliances
    • Included: Dishwasher, Gas Water Heater, Free-Standing Gas Oven, Microwave, Disposal
    • Laundry: Main Level, W/D Hookup
    Features
    • Sound System, Internet - Fiber Optic, Soaking Tub, Granite Counters, High Ceilings, Walk-In Closet(s), Walk-in Shower
    • Flooring: Carpet, Vinyl, Tile
    • Windows: Double Pane Windows
    • Has basement: No
    • Has fireplace: Yes
    • Fireplace features: Gas, Blower Fan
    Interior area
    • Total structure area: 2,117
    • Total interior livable area: 2,117 sqft
    • Finished area above ground: 2,117
    • Finished area below ground: 0

    Property

    Parking
    • Total spaces: 2
    • Parking features: Garage Door Opener, Garage Faces Front
    • Attached garage spaces: 2
    Features
    • Levels: Two
    • Stories: 1
    • Patio & porch: Patio
    • Has view: Yes
    • View description: City
    Lot
    • Size: 6,098 sqft
    Details
    • Parcel number: N/A

    Construction

    Type & style
    • Home type: SingleFamily
    • Property subtype: Single Family Residence
    Materials
    • Stone, Vinyl Siding
    • Foundation: Brick/Mortar, Poured Concrete
    • Roof: Composition
    Condition
    • New construction: Yes
    • Year built: 2025

    Utilities & green energy

    • Sewer: Public Sewer
    • Water: Public
    Green energy
    • Energy efficient items: High Efficiency - 90%+

    Community & neighborhood

    Security
    • Security features: Smoke Detector(s)
    Location
    • Region: Springfield
    • Subdivision: Woodvale

    HOA & financial

    HOA
    • HOA fee: $400 annually
    • Services included: Common Area Maintenance, Pool

    Other

    Other facts
    • Listing terms: Cash,VA Loan,FHA,Conventional
    • Road surface type: Asphalt, Concrete

    Price history

    DateEventPrice
    4/17/2026Sold--
    Source: SOMOMLS as distributed by MLS GRID #60315059 Report a problem
    3/5/2026Pending sale$399,995$189/sqft
    Source: SOMOMLS as distributed by MLS GRID #60315059 Report a problem
    2/10/2026Listed for sale$399,995$189/sqft
    Source: SOMOMLS as distributed by MLS GRID #60315059 Report a problem

    Public tax history

    Tax history is unavailable.

    Neighborhood: 65810

    Nearby schools

    GreatSchools rating
    Schools provided by the listing agent
    • Elementary: SGF-Harrison/Wilsons
    • Middle: SGF-Cherokee
    • High: SGF-Kickapoo

    Source: SOMOMLS as distributed by MLS GRID. This data may not be complete. We recommend contacting the local school district to confirm school assignments for this home.

    Sell for more on Zillow
    Get a Zillow Showcase℠ listing at no additional cost and you could sell for .
    $403,100
    2% more
    +$8,062
    With Zillow Showcase(estimated)
    $411,162