Skip main navigation
Sold for $510,000
  • $510,000

    3014 Wilderness Blvd E, Parrish, FL 34219

    3beds
    2,399sqft
    Single Family Residence
    Built in 1989
    0.49 Acres Lot
    $560,700 Zestimate®
    $213/sqft
    $2,832 Estimated rent

    Home value

    $560,700

    $527,000 - $600,000

    $2,832/mo

    Zestimate® history
    Loading
    Loading...

    Owner options

    List your home for rent

    $2,832/mo

    Rent Zestimate®

    Find your next renter with Zillow Rental Manager. Plus, with online applications, you can quickly screen prospective tenants – for free.

    Learn more

    $2,832/mo

    Rent Zestimate®

    Refinance and save

    $3,505/mo

    Est. payment

    Refinancing to a lower rate could help reduce your monthly payments and save thousands over the life of the loan.

    See today's rates

    $3,505/mo

    Est. payment

    Explore your selling options

    Work with a Zillow partner agent

    Leverage their expertise and Zillow's premium Showcase listings to get your home seen by more buyers.

    Get started

    List with your own agent

    Get your home in front of millions of buyers by listing it on Zillow.

    Learn how to do it

    Sell it yourself

    Take full control of how buyers see your home on Zillow by listing For Sale by Owner (FSBO).

    List your home

    What's special

    Swimming poolCenter islandAmazing viewsCrown moldingLush viewsSeparate side-load garage doorOutdoor paver patio
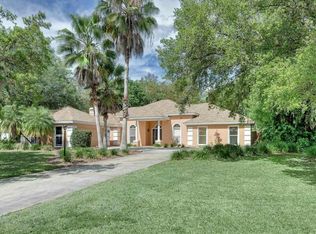
    A MUST SEE…Among the Lowest Priced Homes in River Wilderness. Welcome to your next home in the desirable and well-established community of River Wilderness. River Wilderness is a golf community (membership OPTIONAL) and is situated along the Beautiful Manatee River with direct river access including boat and canoe/kayak launch area (INCLUDED). River Wilderness has a very reasonable HOA fee and NO CDD! The home has really nice curb appeal and you’ll love the large near half acre premium lot with its oak and palm tree studded and private park like setting with serene pond views from the rear of the home. The open floor plan interior of the home has had many of its features updated. Starting with tastefully done interior paint, tile floors in the main living areas with laminate wood flooring in the bedrooms, A/C and duct work replaced in 2015. Once you enter into the foyer with its dual leaded glass sidelights, you’ll notice the added features of crown molding in the main living areas, chair rail molding in the dining room and breakfast nook, newer skylights and sun-tubes in several locations, window blinds, shutters, and other window treatments throughout. There is a nicely appointed updated kitchen, including a separate veggie sink and disposal in the center island with tray ceiling and recessed lighting overhead, and numerous other features. There's even a door off the nook area for ease of access to the rear lanai for barbecuing or outdoor entertaining. You will find a spacious living room with large multi-panel pocketing sliding glass door to the expansive covered rear lanai with pavers offering amazing views to your outdoor paver patio and lush views beyond. The sizable primary bedroom has sliding glass door to the rear lanai and large en-suite bath with roomy walk-in closet containing built-ins. The bath has dual sinks, separate vanities, jetted tub and a wonderful separate large walk-in shower with dual shower heads including a rain shower. This 3 bedroom, 2 ½ bath home has a split floor plan. All the baths have updates. The main house bath also has a door to access the rear lanai. The Murphy bed is among the items that conveys with the home. There is a large 24'x25' 2-car garage with a separate side-load garage door for a golf cart or plenty of storage space or other needs. Both have garage door openers. Ceiling mounted wire storage racks in garage are among the items that convey with the home. River Wilderness offers other OPTIONAL amenities such as golf and country club memberships, athletic areas to include swimming pool, and tennis and pickleball courts. Refrigerator/freezer in Laundry Room (as does the washer/dryer) are among the items that convey with the home. This home is priced to sell!! It's move-in ready, or choose to do more updates or improvements...however you see fit to make it your own. There's even room for a pool. Don't delay...schedule right away to see this pleasing River Wilderness home. Your Florida Paradise and Private Oasis Awaits!

    Zillow last checked:

    Listing updated:

    Listed by:

    Jim Heffner 941-960-3181,

    CHARLES RUTENBERG REALTY INC 727-538-9200

    Bought with:

    Kristin Gilardi, 3549280

    WILLIAM RAVEIS REAL ESTATE

    Source: Stellar MLS,MLS#: A4583347MLS LogoOriginating MLS: Pinellas Suncoast

    Facts & features

    Interior

    Bedrooms & bathrooms
    • Bedrooms: 3
    • Bathrooms: 3
    • Full bathrooms: 2
    • 1/2 bathrooms: 1
    Rooms
    • Room types: Attic, Dining Room, Living Room
    Primary bedroom
    • Features: Ceiling Fan(s), En Suite Bathroom, Walk-In Closet(s)
    • Level: First
    Bedroom 2
    • Features: Ceiling Fan(s), Walk-In Closet(s)
    • Level: First
    Bedroom 3
    • Features: Ceiling Fan(s), Walk-In Closet(s)
    • Level: First
    Primary bathroom
    • Features: Bath With Whirlpool, Dual Sinks, Exhaust Fan, Multiple Shower Heads, Rain Shower Head, Split Vanities, Tub with Separate Shower Stall, Window/Skylight in Bath
    • Level: First
    Bathroom 1
    • Features: Dual Sinks, Exhaust Fan, Shower No Tub, Split Vanities, Water Closet/Priv Toilet, Window/Skylight in Bath
    • Level: First
    Bathroom 2
    • Features: Exhaust Fan, Single Vanity, Window/Skylight in Bath
    • Level: First
    Balcony porch lanai
    • Features: Ceiling Fan(s)
    • Level: First
    Dining room
    • Level: First
    Foyer
    • Level: First
    Kitchen
    • Features: Ceiling Fan(s), Built-in Features, Dual Sinks, Exhaust Fan, Granite Counters, Kitchen Island
    • Level: First
    Laundry
    • Features: Built-In Shelving
    • Level: First
    Living room
    • Features: Ceiling Fan(s)
    • Level: First
    Heating
    • Central, Electric
    Cooling
    • Central Air
    Appliances
    • Included: Dishwasher, Disposal, Dryer, Electric Water Heater, Exhaust Fan, Microwave, Other, Range, Range Hood, Refrigerator, Washer
    • Laundry: Inside, Laundry Room
    Features
    • Ceiling Fan(s), Chair Rail, Crown Molding, Eating Space In Kitchen, Primary Bedroom Main Floor, Open Floorplan, Solid Surface Counters, Split Bedroom, Stone Counters, Thermostat, Walk-In Closet(s)
    • Flooring: Ceramic Tile, Laminate
    • Windows: Aluminum Frames, Blinds, Double Pane Windows, Drapes, Rods, Shutters, Window Treatments, Skylight(s)
    • Has fireplace: No
    Interior area
    • Total structure area: 3,713
    • Total interior livable area: 2,399 sqft

    Property

    Parking
    • Total spaces: 2
    • Parking features: Covered, Driveway, Garage Door Opener, Golf Cart Garage, Off Street
    • Attached garage spaces: 2
    • Has uncovered spaces: Yes
    • Details: Garage Dimensions: 24x25
    Features
    • Levels: One
    • Stories: 1
    • Patio & porch: Covered, Enclosed, Front Porch, Patio, Rear Porch, Screened
    • Exterior features: Dog Run, Garden, Private Mailbox, Rain Gutters
    • Fencing: Fenced
    • Has view: Yes
    • View description: Garden, Park/Greenbelt, Trees/Woods, Water, Pond
    • Has water view: Yes
    • Water view: Water,Pond
    • Waterfront features: Waterfront, River Access
    • Body of water: MANATEE RIVER
    Lot
    • Size: 0.49 Acres
    • Dimensions: 144 x 200 x 67 x 200
    • Features: Landscaped, Near Golf Course, Oversized Lot, Private
    • Residential vegetation: Mature Landscaping, Oak Trees, Trees/Landscaped
    Details
    • Parcel number: 503907503
    • Zoning: PDR/NCO
    • Special conditions: None

    Construction

    Type & style
    • Home type: SingleFamily
    • Architectural style: Contemporary,Florida,Ranch
    • Property subtype: Single Family Residence
    Materials
    • Block, Stucco
    • Foundation: Slab
    • Roof: Shingle
    Condition
    • New construction: No
    • Year built: 1989

    Utilities & green energy

    • Sewer: Public Sewer
    • Water: Public
    • Utilities for property: BB/HS Internet Available, Cable Connected, Electricity Connected, Fire Hydrant, Phone Available, Sewer Connected, Sprinkler Meter, Street Lights, Underground Utilities, Water Connected

    Community & HOA

    Community
    • Features: Community Boat Ramp, Dock, Water Access, Waterfront, Clubhouse, Deed Restrictions, Fitness Center, Gated Community - Guard, Golf Carts OK, Golf, Playground, Pool, Restaurant
    • Security: Gated Community
    • Pet fee: $0 monthly
    • Subdivision: RIVER WILDERNESS PH I
    HOA
    • Has HOA: Yes
    • Amenities included: Cable TV, Clubhouse, Fence Restrictions, Fitness Center, Gated, Golf Course, Optional Additional Fees, Pickleball Court(s), Playground, Pool, Recreation Facilities, Security, Storage, Tennis Court(s), Vehicle Restrictions
    • Services included: 24-Hour Guard, Private Road, Security
    • HOA fee: $155 monthly
    • HOA name: Argus Management
    • HOA phone: 941-927-6464
    Location
    • Region: Parrish

    Financial & listing details

    • Price per square foot: $213/sqft
    • Tax assessed value: $388,902
    • Annual tax amount: $4,303
    • Date on market: 9/22/2023
    • Cumulative days on market: 8 days
    • Listing terms: Cash,Conventional
    • Ownership: Fee Simple
    • Total actual rent: 0
    • Electric utility on property: Yes
    • Road surface type: Paved, Asphalt

    Price history

    DateEventPrice
    11/6/2023Sold$510,000+0%$213/sqft
    Source: Stellar MLS #A4583347 Report a problem
    9/30/2023Pending sale$509,900$213/sqft
    Source: Stellar MLS #A4583347 Report a problem
    9/22/2023Listed for sale$509,900+38.2%$213/sqft
    Source: Stellar MLS #A4583347 Report a problem
    8/18/2020Sold$369,000$154/sqft
    Source: Public Record Report a problem
    7/13/2020Pending sale$369,000$154/sqft
    Source: LESLIE WELLS REALTY, INC. #A4471498 Report a problem
    7/7/2020Listed for sale$369,000+23%$154/sqft
    Source: LESLIE WELLS REALTY, INC. #A4471498 Report a problem
    2/17/2015Sold$300,000-6.2%$125/sqft
    Source: Public Record Report a problem
    11/17/2014Price change$319,900-1.5%$133/sqft
    Source: RE/MAX ALLIANCE GROUP #M5902368 Report a problem
    10/25/2014Price change$324,900-1.5%$135/sqft
    Source: RE/MAX ALLIANCE GROUP #M5902368 Report a problem
    10/1/2014Listed for sale$329,900$138/sqft
    Source: RE/MAX Alliance Group #M5902368 Report a problem

    Public tax history

    YearProperty taxesTax assessment
    2025$5,023 -23%$388,902 -15.9%
    2024$6,520 +49.5%$462,590 +36.6%
    2023$4,360 +1.3%$338,637 +3%
    2022$4,304 -0.3%$328,774 +3%
    2021$4,315 +15.2%$319,198 +13.1%
    2020$3,745 +3.5%$282,263 +4.1%
    2019$3,616 $271,176 +1.9%
    2018$3,616 +1%$266,120 +2.1%
    2017$3,582 +34.6%$260,646 +2.1%
    2016$2,661 $255,285 +24.5%
    2015$2,661 $205,087 +0.8%
    2014$2,661 +0.7%$203,459 +1.5%
    2013$2,642 +264118%$200,452 -0.2%
    2012$1 $200,769 -2.1%
    2011$1 $204,992 -7.9%
    2010-- $222,566 -8.6%
    2009$3,312 -2.6%$243,624 +0.1%
    2008$3,399 +4.9%$243,381 +3%
    2007$3,242 -4.9%$236,292 +2.5%
    2006$3,409 +0.1%$230,529 +3%
    2005$3,404 +1.9%$223,815 +3%
    2004$3,341 +0.4%$217,296 +1.9%
    2003$3,329 +2.2%$213,244 +2.4%
    2002$3,257 +3.3%$208,246 +1.6%
    2001$3,152 +26.1%$204,967 +24.4%
    2000$2,499 $164,830
    Find assessor info on the county website

    Neighborhood: 34219

    Nearby schools

    GreatSchools rating
    Schools provided by the listing agent
    • Elementary: Williams Elementary
    • Middle: Buffalo Creek Middle
    • High: Parrish Community High

    Source: Stellar MLS. This data may not be complete. We recommend contacting the local school district to confirm school assignments for this home.

    Get a cash offer in 3 minutes
    Find out how much your home could sell for in as little as 3 minutes with a no-obligation cash offer.
    Estimated market value
    $560,700
    Get a cash offer in 3 minutes
    Find out how much your home could sell for in as little as 3 minutes with a no-obligation cash offer.
    Estimated market value
    $560,700