Skip main navigation
Sold for $844,900
  • $844,900

    3017 Wilderness Blvd E, Parrish, FL 34219

    4beds
    3,396sqft
    Single Family Residence
    Built in 1988
    0.49 Acres Lot
    $808,200 Zestimate®
    $249/sqft
    $4,320 Estimated rent

    Home value

    $808,200

    $735,000 - $889,000

    $4,320/mo

    Zestimate® history
    Loading
    Loading...

    Owner options

    List your home for rent

    $4,320/mo

    Rent Zestimate®

    Find your next renter with Zillow Rental Manager. Plus, with online applications, you can quickly screen prospective tenants – for free.

    Learn more

    $4,320/mo

    Rent Zestimate®

    Refinance and save

    $5,720/mo

    Est. payment

    Refinancing to a lower rate could help reduce your monthly payments and save thousands over the life of the loan.

    See today's rates

    $5,720/mo

    Est. payment

    Explore your selling options

    Work with a Zillow partner agent

    Leverage their expertise and Zillow's premium Showcase listings to get your home seen by more buyers.

    Get started

    List with your own agent

    Get your home in front of millions of buyers by listing it on Zillow.

    Learn how to do it

    Sell it yourself

    Take full control of how buyers see your home on Zillow by listing For Sale by Owner (FSBO).

    List your home

    What's special

    Saltwater heated poolExpansive lanaiCambria quartz countertopsSprawling backyardPrivate nature preserveDual-wing designCustom cabinetry
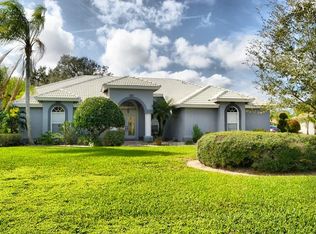
    ** Assumable VA low rate loan to qualified veterans** Discover River Wilderness—a 24-hour gated community offering luxury living at its finest. Featuring an 18-hole championship golf course, private boat ramp, oversized lots, and breathtaking mature landscaping, this community offers a refined lifestyle. This expansive 3,396 sq. ft. residence is a sanctuary of luxury and tranquility, set amidst serene views with unmatched privacy. With a sprawling backyard, the home showcases a vast lanai featuring a spectacular 8-foot, 16,000-gallon saltwater, heated pool, overlooking a private nature preserve, an adjacent HOA common area, and the 9th fairway of the River Wilderness Golf Course, creating an open, boundless ambiance. Inside, this meticulously crafted and well-maintained 4-bedroom, 3.5-bathroom home embodies quality and thoughtful design. Expanded over time to incorporate the latest in both architectural style and mechanical innovation, the heart of the home is a gourmet kitchen with top-tier Sub-Zero and Wolf appliances, custom cabinetry, and luxurious Cambria quartz countertops. This space flows effortlessly into both formal and casual living areas, perfect for entertaining and everyday living. The home’s layout offers a unique, dual-wing design for privacy and comfort. On the right, the owner’s suite impresses with a soaring cathedral ceiling, a spacious ensuite with a walk-in closet, and direct access to the lanai. On the left, three additional bedrooms and one full and one half bath provide ample space for an office, family, or guests. The expansive lanai, accessible from the kitchen, living, and family rooms, includes a private full bath and storage closet, making it ideal for gatherings or leisurely relaxation. Offered at a compelling price, this property represents a rare value opportunity with upgrades that ensure long-term peace of mind. Key enhancements include Impact-Resistant windows throughout (2022), Kevlar hurricane screens, some Impact-Resistant glass doors (2016), a dual-system HVAC with smart sensors and room-specific settings (2023), a hardwired 6500-watt generator, and reinforced roof strapping. Both the exterior (2023) and interior (2022) have been freshly painted with retextured ceilings. For a full list of upgrades, refer to the attached documentation. Living in River Wilderness comes with exclusive access to a private boat launch on the Manatee River, perfect for boating, fishing, or simply enjoying the water. Golf enthusiasts will appreciate the proximity of The Club at River Wilderness, just a golf cart ride away, where golf, fitness facilities, and tennis and pickleball courts provide an active lifestyle within minutes of your doorstep. Conveniently connected via the Fort Hamer Bridge, Lakewood Ranch offers a selection of dining and retail options just a short drive away. Locally in Parrish, the area is growing rapidly, with exciting new shopping, dining, and entertainment options on the horizon, making this residence an investment not just in luxury but in a thriving community. *Furniture is optional on a separate bill of sale*.

    Zillow last checked:

    Listing updated:

    Listed by:

    Susan Hill 603-479-8368,

    COLDWELL BANKER REALTY 941-907-1033,

    Jonathan Hill 941-961-0944,

    COLDWELL BANKER REALTY

    Bought with:

    Ashley French, 3364635

    THE KEYES COMPANY - SARASOTA

    Source: Stellar MLS,MLS#: A4629264MLS LogoOriginating MLS: Sarasota - Manatee

    Facts & features

    Interior

    Bedrooms & bathrooms
    • Bedrooms: 4
    • Bathrooms: 4
    • Full bathrooms: 3
    • 1/2 bathrooms: 1
    Primary bedroom
    • Features: Walk-In Closet(s)
    • Level: First
    • Area: 252 Square Feet
    • Dimensions: 18x14
    Bedroom 2
    • Features: Built-in Closet
    • Level: First
    • Area: 154 Square Feet
    • Dimensions: 11x14
    Bedroom 3
    • Features: Built-in Closet
    • Level: First
    • Area: 168 Square Feet
    • Dimensions: 12x14
    Bedroom 4
    • Features: Built-in Closet
    • Level: First
    • Area: 168 Square Feet
    • Dimensions: 12x14
    Dinette
    • Level: First
    • Area: 140 Square Feet
    • Dimensions: 10x14
    Dining room
    • Level: First
    • Area: 140 Square Feet
    • Dimensions: 10x14
    Family room
    • Level: First
    • Area: 368 Square Feet
    • Dimensions: 23x16
    Kitchen
    • Level: First
    • Area: 150 Square Feet
    • Dimensions: 10x15
    Laundry
    • Level: First
    • Area: 120 Square Feet
    • Dimensions: 15x8
    Living room
    • Level: First
    • Area: 225 Square Feet
    • Dimensions: 15x15
    Heating
    • Electric, Exhaust Fan
    Cooling
    • Central Air
    Appliances
    • Included: Oven, Cooktop, Dishwasher, Disposal, Dryer, Electric Water Heater, Exhaust Fan, Freezer, Ice Maker, Microwave, Range Hood, Refrigerator, Washer
    • Laundry: Electric Dryer Hookup, Inside, Laundry Room
    Features
    • Attic Fan, Attic Ventilator, Ceiling Fan(s), Central Vacuum, Eating Space In Kitchen, Kitchen/Family Room Combo, Living Room/Dining Room Combo, Open Floorplan, Primary Bedroom Main Floor, Smart Home, Solid Surface Counters, Solid Wood Cabinets, Split Bedroom, Stone Counters, Thermostat, Vaulted Ceiling(s), Walk-In Closet(s)
    • Flooring: Carpet, Tile
    • Doors: French Doors, Sliding Doors
    • Windows: Skylight(s), Window Treatments, Hurricane Shutters
    • Has fireplace: Yes
    Interior area
    • Total structure area: 4,913
    • Total interior livable area: 3,396 sqft

    Property

    Parking
    • Total spaces: 3
    • Parking features: Driveway, Garage Door Opener
    • Attached garage spaces: 3
    • Has uncovered spaces: Yes
    • Details: Garage Dimensions: 30x26
    Features
    • Levels: One
    • Stories: 1
    • Patio & porch: Covered, Enclosed, Screened
    • Exterior features: Irrigation System, Private Mailbox, Rain Gutters, Sprinkler Metered
    • Has private pool: Yes
    • Pool features: Auto Cleaner, Chlorine Free, Deck, In Ground, Lap, Lighting, Outside Bath Access, Salt Water, Screen Enclosure, Tile
    • Has spa: Yes
    • Spa features: Heated, In Ground
    • Has view: Yes
    • View description: Golf Course, Pool, Trees/Woods
    • Waterfront features: River Access, Boat Ramp - Private
    • Body of water: MANATEE RIVER
    Lot
    • Size: 0.49 Acres
    • Features: Level, Near Golf Course, Near Marina
    • Residential vegetation: Mature Landscaping, Trees/Landscaped
    Details
    • Additional structures: Storage
    • Parcel number: 503907156
    • Zoning: PDR/NCO
    • Special conditions: None

    Construction

    Type & style
    • Home type: SingleFamily
    • Architectural style: Florida
    • Property subtype: Single Family Residence
    Materials
    • Stucco
    • Foundation: Slab
    • Roof: Tile
    Condition
    • New construction: No
    • Year built: 1988

    Utilities & green energy

    • Sewer: Public Sewer
    • Water: Public
    • Utilities for property: BB/HS Internet Available, Cable Available, Electricity Available, Electricity Connected, Fire Hydrant, Mini Sewer, Phone Available, Public, Sewer Available, Sewer Connected, Sprinkler Meter, Street Lights, Underground Utilities, Water Available, Water Connected

    Community & HOA

    Community
    • Features: Community Boat Ramp, River, Clubhouse, Deed Restrictions, Fitness Center, Gated Community - Guard, Golf Carts OK, Golf, No Truck/RV/Motorcycle Parking, Playground, Pool, Restaurant
    • Pet fee: $0 monthly
    • Subdivision: RIVER WILDERNESS PH I
    HOA
    • Has HOA: Yes
    • Amenities included: Fence Restrictions, Gated
    • Services included: Common Area Taxes, Manager, Private Road
    • HOA fee: $195 monthly
    • HOA name: John H Luchkowec
    • HOA phone: 941-981-5520
    Location
    • Region: Parrish

    Financial & listing details

    • Price per square foot: $249/sqft
    • Tax assessed value: $643,366
    • Date on market: 11/15/2024
    • Cumulative days on market: 97 days
    • Listing terms: Assumable,Cash,Conventional,VA Loan
    • Ownership: Fee Simple
    • Total actual rent: 0
    • Electric utility on property: Yes
    • Road surface type: Paved, Asphalt

    Price history

    DateEventPrice
    4/14/2025Sold$844,900$249/sqft
    Source: Stellar MLS #A4629264 Report a problem
    2/21/2025Pending sale$844,900$249/sqft
    Source: Stellar MLS #A4629264 Report a problem
    2/11/2025Price change$844,900-0.6%$249/sqft
    Source: Stellar MLS #A4629264 Report a problem
    1/12/2025Price change$850,000-4.8%$250/sqft
    Source: Stellar MLS #A4629264 Report a problem
    11/15/2024Listed for sale$893,000-0.8%$263/sqft
    Source: Stellar MLS #A4629264 Report a problem
    8/8/2023Listing removed--
    Source: Stellar MLS #A4569151 Report a problem
    7/28/2023Price change$899,900-5.3%$265/sqft
    Source: Stellar MLS #A4569151 Report a problem
    7/22/2023Price change$949,900-2.6%$280/sqft
    Source: Stellar MLS #A4569151 Report a problem
    7/7/2023Price change$974,900-4.9%$287/sqft
    Source: Stellar MLS #A4569151 Report a problem
    6/17/2023Price change$1,024,900-2.3%$302/sqft
    Source: Stellar MLS #A4569151 Report a problem
    5/23/2023Price change$1,049,000-8.8%$309/sqft
    Source: Stellar MLS #A4569151 Report a problem
    5/8/2023Listed for sale$1,150,000$339/sqft
    Source: Stellar MLS #A4569151 Report a problem
    5/5/2023Listing removed--
    Source: Owner Report a problem
    4/27/2023Price change$1,150,000+4.6%$339/sqft
    Source: Owner Report a problem
    4/23/2023Listed for sale$1,099,000+25.6%$324/sqft
    Source: Owner Report a problem
    5/4/2022Sold$875,000-2.7%$258/sqft
    Source: Public Record Report a problem
    4/7/2022Pending sale$899,500$265/sqft
    Source: Stellar MLS #A4528395 Report a problem
    3/30/2022Price change$899,500-2.2%$265/sqft
    Source: Stellar MLS #A4528395 Report a problem
    3/26/2022Listed for sale$919,500$271/sqft
    Source: Stellar MLS #A4528395 Report a problem
    3/23/2022Pending sale$919,500-4.7%$271/sqft
    Source: Stellar MLS #A4528395 Report a problem
    3/21/2022Listed for sale$965,000+93.4%$284/sqft
    Source: Stellar MLS #A4528395 Report a problem
    4/1/2019Sold$499,000$147/sqft
    Source: Public Record Report a problem
    2/1/2019Pending sale$499,000$147/sqft
    Source: Coldwell Banker Residential Real Estate - Lakewood Ranch #A4425627 Report a problem
    1/29/2019Listed for sale$499,000$147/sqft
    Source: COLDWELL BANKER RESIDENTIAL R. #A4425627 Report a problem

    Public tax history

    YearProperty taxesTax assessment
    2025-- $643,366 -16.9%
    2024-- $773,893 -0.2%
    2023-- $775,201 +56.2%
    2022$8,311 +23%$496,299 +10%
    2021$6,757 +6.3%$451,181 +6.3%
    2020$6,354 +56.2%$424,448 +40.5%
    2019$4,068 $302,012 +1.9%
    2018$4,068 +0.9%$296,381 +2.1%
    2017$4,032 +5.9%$290,285 +2.1%
    2016$3,807 $284,314 +0.7%
    2015$3,807 $282,338 +0.8%
    2014$3,807 +0.5%$280,097 +1.5%
    2013$3,787 +378624%$275,958 +1.2%
    2012$1 $272,745 -3.5%
    2011$1 $282,688 -5.9%
    2010-- $300,375 -8.3%
    2009$4,593 -2.3%$327,650 +0.1%
    2008$4,701 +4.7%$327,323 +3%
    2007$4,492 -5%$317,789 +2.5%
    2006$4,727 +0%$310,038 +3%
    2005$4,726 +1.8%$301,008 +3%
    2004$4,644 +0.3%$292,241 +1.9%
    2003$4,630 +2.1%$286,792 +2.4%
    2002$4,533 +3.3%$280,070 +1.6%
    2001$4,390 +1.2%$275,659 +3%
    2000$4,337 $267,630
    Find assessor info on the county website

    Neighborhood: 34219

    Nearby schools

    GreatSchools rating
    Schools provided by the listing agent
    • Elementary: Annie Lucy Williams Elementary
    • Middle: Buffalo Creek Middle
    • High: Parrish Community High

    Source: Stellar MLS. This data may not be complete. We recommend contacting the local school district to confirm school assignments for this home.

    Get a cash offer in 3 minutes
    Find out how much your home could sell for in as little as 3 minutes with a no-obligation cash offer.
    Estimated market value
    $808,200
    Get a cash offer in 3 minutes
    Find out how much your home could sell for in as little as 3 minutes with a no-obligation cash offer.
    Estimated market value
    $808,200