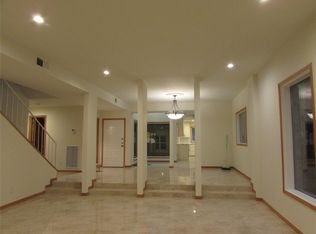
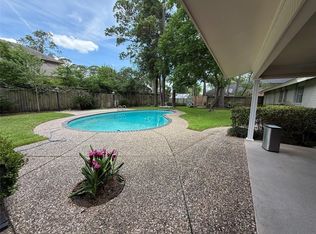
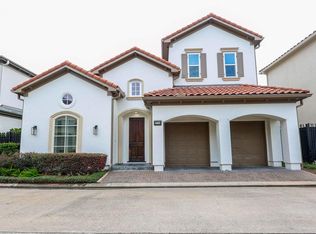
Luxury Rental in Gated Community. Mediterranean style 4 Bedroom (optional 5) / 3 .5 Bathroom/ + Study + Media Room + Sunroom + Gameroom. Covered Porte-Cache parking with door to kitchen. 3 Car Tandem garage. Hardwoods & porcelain tile. Granite treads at stairs. Plantation Shutters. Island Kit w/ Granite counters. Stainless steel appliances with Refrigerator included. Formal Dining + Breakfast Room + Breakfast Bar. Study / Office at Entry with built-in shelves and desk. Primary Suite has hardwood floors & sitting area. Primary Bath features porcelain tile, His & Her Vanities, 2 walk-in closets, Jetted Garden Tub, Separate showers, + sit down vanity. Gameroom upstairs includes billiard table. Brick paver back patio. Walk to Royal Oaks Country Club. Upstairs Media room can be 5th BR. Washer/Dryer/Fridge included.
Copyright notice - Data provided by HAR.com 2022 - All information provided should be independently verified.
House for rent
Singlefamily
Available now
Air conditioner, electric, zoned
2 Garage spaces parking
Natural gas, zoned
What's special
Brick paver back patioBreakfast roomFormal diningMedia roomSit down vanityBreakfast barGranite treads at stairs
- 228 days |
- -- |
- -- |
Zillow last checked:
Listing updated:
Travel times

Let’s turn your rent into credit progress
Build credit history with every on-time payment and get credit for the payment you’re already making.
Facts & features
Interior
Bedrooms & bathrooms
- Bedrooms: 4
- Bathrooms: 4
- Full bathrooms: 3
- 1/2 bathrooms: 1
Heating
- Natural Gas, Zoned
Cooling
- Air Conditioner, Electric, Zoned
Appliances
- Included: Dishwasher, Electric Oven, Garbage Disposal, Microwave Oven, Stove
Features
- Ceiling Fan(s)
- Has fireplace: Yes
Interior area
- Total interior livable area: 4,345 sqft
Property
Parking
- Total spaces: 2
- Parking features: Detached, Garage
- Has garage: Yes
- Details: Contact manager
Features
- Stories: 2
- Exterior features: Controlled Access, Garbage Service, Security
Lot
- Features: Subdivided
Details
- Additional structures: Garage(s)
- Parcel number: 1202000060004
Construction
Type & style
- Home type: SingleFamily
- Architectural style: Mediterranean
- Property subtype: SingleFamily
Condition
- Year built: 1999
Community & HOA
Location
- Region: Houston
Financial & listing details
- Lease term: Long Term,12 Months
Nearby apartments for rent
Price history
| Date | Event | Price |
|---|---|---|
| 8/24/2026 | Price change | $4,775-9%$1/sqft |
Source:  HAR #28955873 Report a problem HAR #28955873 Report a problem | ||
| 7/10/2026 | Price change | $5,250-11.8%$1/sqft |
Source: HAR #28955873 Report a problem | ||
| 3/12/2026 | Price change | $5,950-7.8%$1/sqft |
Source: HAR #28955873 Report a problem | ||
| 2/27/2026 | Listed for rent | $6,450+51.8%$1/sqft |
Source: HAR #28955873 Report a problem | ||
| 12/13/2017 | Listing removed | $4,250$1/sqft |
Source: Cottage Properties #61245742 Report a problem | ||
| 6/7/2017 | Price change | $4,250+13.3%$1/sqft |
Source: Cottage Properties #88615408 Report a problem | ||
| 5/22/2017 | Price change | $3,750-10.7%$1/sqft |
Source: Cottage Properties #88615408 Report a problem | ||
| 5/5/2017 | Listed for rent | $4,200$1/sqft |
Source: Cottage Properties #88615408 Report a problem | ||