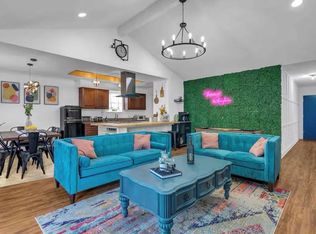
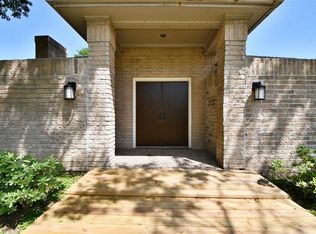
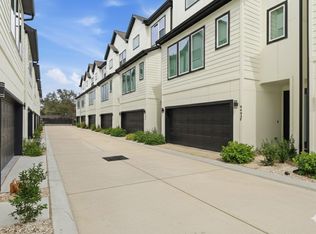
Beautifully remodeled home with a great floorplan featuring gorgeous chef's kitchen, cathedral ceilings in the family room, a wood burning fireplace and all new flooring. Perfect office space off the dining room. The primary suite has features its en-suite bath including double sinks and a marble shower. Recent fence and full patio in backyard. Driveway gate for added security. Located centrally with 10 minute drive to both Memorial City and Galleria, and close proximity to several shops, restaurants and entertainment. All per seller
Copyright notice - Data provided by HAR.com 2022 - All information provided should be independently verified.
House for rent
Singlefamily
Available now
Air conditioner, electric
Electric dryer hookup laundry
2 Garage spaces parking
Natural gas
What's special
Wood burning fireplaceRecent fenceFull patio in backyardAll new flooringDouble sinksMarble shower
- 42 days |
- -- |
- -- |
Zillow last checked:
Listing updated:
Travel times

Let’s turn your rent into credit progress
Build credit history with every on-time payment and get credit for the payment you’re already making.
Facts & features
Interior
Bedrooms & bathrooms
- Bedrooms: 3
- Bathrooms: 2
- Full bathrooms: 2
Rooms
- Room types: Living/Dining Combo, Office, Utility Room
Heating
- Natural Gas
Cooling
- Air Conditioner, Electric
Appliances
- Included: Dishwasher, Dryer, Electric Oven, Energy Star Qualified Appliances, Full Size, Garbage Disposal, Gas Range, Microwave Oven, Refrigerator, Washer
- Laundry: Electric Dryer Hookup, In Unit, Washer Hookup
Features
- All Bedrooms Down, Ceiling Fan(s), Crown Molding, En-Suite Bath, High Ceilings
- Flooring: Engineered Wood, Tile
- Has fireplace: Yes
Interior area
- Total interior livable area: 1,644 sqft
Property
Parking
- Total spaces: 2
- Parking features: Detached, Garage, Open
- Has garage: Yes
- Has uncovered spaces: Yes
- Details: Contact manager
Features
- Stories: 1
- Exterior features: All Bedrooms Down, En-Suite Bath, Gated Community, Sprinkler System
Lot
- Features: Subdivided
Details
- Additional structures: Garage(s)
- Parcel number: 0935580000018
Construction
Type & style
- Home type: SingleFamily
- Architectural style: Traditional
- Property subtype: SingleFamily
Condition
- Year built: 1965
Community & HOA
Community
- Features: Gated
Location
- Region: Houston
Financial & listing details
- Lease term: Long Term,12 Months
Nearby apartments for rent


Price history
| Date | Event | Price |
|---|---|---|
| 9/2/2026 | Listed for rent | $2,700-3.6%$2/sqft |
Source:  HAR #18978610 Report a problem HAR #18978610 Report a problem | ||
| 6/27/2024 | Listing removed | -- |
Source: HAR #50817191 Report a problem | ||
| 5/1/2024 | Listed for rent | $2,800+3.7%$2/sqft |
Source: HAR #50817191 Report a problem | ||
| 4/17/2023 | Listing removed | -- |
Source: HAR #23202288 Report a problem | ||
| 3/10/2023 | Listed for rent | $2,700$2/sqft |
Source: HAR #23202288 Report a problem | ||
| 11/23/2022 | Listing removed | -- |
Source: Zillow Rental Network_1 Report a problem | ||
| 11/8/2022 | Listed for rent | $2,700+80.6%$2/sqft |
Source: Zillow Rental Network_1 #11113615 Report a problem | ||
| 7/28/2014 | Sold | -- |
Source: Agent Provided Report a problem | ||
| 6/13/2014 | Price change | $265,000-0.9%$161/sqft |
Source: RE/MAX 360 #18500094 Report a problem | ||
| 6/1/2014 | Price change | $267,500+0.9%$163/sqft |
Source: RE/MAX 360 #18500094 Report a problem | ||
| 5/31/2014 | Pending sale | $265,000$161/sqft |
Source: RE/MAX 360 #18500094 Report a problem | ||
| 4/30/2014 | Listed for sale | $265,000$161/sqft |
Source: RE/MAX 360 #59845604 Report a problem | ||
| 2/28/2012 | Listing removed | $1,495$1/sqft |
Source: RE/MAX Metro #45844213 Report a problem | ||
| 2/14/2012 | Listed for rent | $1,495$1/sqft |
Source: RE/MAX Metro #45844213 Report a problem | ||